Beautiful new construction home in one of North Charleston's rapidly growing areas. This 3-bedroom, 2.5-bath property offers modern design paired with functional living spaces, making it an excellent option for both homeowners and investors.The open-concept main level features 10-foot ceilings, abundant natural light, and a well-appointed kitchen with quartz countertops, stainless steel appliances, soft-close cabinetry, and ample space for entertaining. A sliding glass door leads to the private backyard, providing easy indoor-outdoor flow for dining or relaxation.Upstairs, the primary suite includes balcony access, a double vanity, and an oversized tiled shower with rain head. Two additional bedrooms provide flexibility for guests, office, or additional living space, and a loft arearea offers added versatility. The second floor features 9-foot ceilings. Additional features include covered outdoor areas at the front and rear, custom interior details, and an attached one-car garage. Conveniently located near ongoing neighborhood revitalization, shopping, dining, and major corridors.
Active
$415,000
1906 Gumwood Blvd, North Charleston, SC 29406
3beds
1,900sqft
Single Family Residence
Built in 2026
3,049 Square Feet Lot
$414,700 Zestimate®
$218/sqft
$-- HOA
What's special
Custom interior detailsModern designStainless steel appliancesWell-appointed kitchenQuartz countertopsPrivate backyardAmple space for entertaining
- 177 days |
- 96 |
- 14 |
Zillow last checked:
Listing updated:
Listed by:
Carolina Elite Real Estate admin@carolinaelitere.com
Source: CTMLS,MLS#: 26004670
Facts & features
Interior
Bedrooms & bathrooms
- Bedrooms: 3
- Bathrooms: 3
- Full bathrooms: 2
- 1/2 bathrooms: 1
Rooms
- Room types: Breakfast Room, Eat-In-Kitchen, Laundry, Pantry, Study
Heating
- Central
Cooling
- Central Air
Appliances
- Laundry: Electric Dryer Hookup, Washer Hookup, Laundry Room
Features
- Ceiling - Smooth, Walk-In Closet(s), Ceiling Fan(s), Eat-in Kitchen, Pantry
- Flooring: Luxury Vinyl
- Has fireplace: No
Interior area
- Total structure area: 1,900
- Total interior livable area: 1,900 sqft
Property
Parking
- Total spaces: 1
- Parking features: Garage
- Garage spaces: 1
Features
- Levels: Two
- Stories: 2
- Patio & porch: Patio, Front Porch
- Exterior features: Balcony
- Fencing: Wood
Lot
- Size: 3,049 Square Feet
- Features: 0 - .5 Acre
Construction
Type & style
- Home type: SingleFamily
- Architectural style: Charleston Single,Contemporary
- Property subtype: Single Family Residence
Materials
- Vinyl Siding
- Foundation: Slab
- Roof: Architectural
Condition
- New construction: Yes
- Year built: 2026
Utilities & green energy
- Sewer: Public Sewer
- Water: Public
- Utilities for property: Charleston Water Service, Dominion Energy
Community & HOA
Community
- Subdivision: Oak Grove
Location
- Region: North Charleston
Financial & listing details
- Price per square foot: $218/sqft
- Date on market: 2/19/2026
- Listing terms: Any,Cash,Conventional,FHA,VA Loan
Estimated market value
$414,700
$394,000 - $435,000
$2,550/mo
Price history
| Date | Event | Price |
|---|---|---|
| 2/19/2026 | Listed for sale | $415,000$218/sqft |
Source:  CTMLS #26004670 Report a problem CTMLS #26004670 Report a problem | ||
| 12/22/2025 | Listing removed | $415,000$218/sqft |
Source: CTMLS #25023282 Report a problem | ||
| 8/24/2025 | Listed for sale | $415,000-5.5%$218/sqft |
Source: CTMLS #25023282 Report a problem | ||
| 8/14/2025 | Listing removed | $439,000$231/sqft |
Source: CTMLS #25014751 Report a problem | ||
| 7/21/2025 | Price change | $439,000-1.1%$231/sqft |
Source: CTMLS #25014751 Report a problem | ||
| 5/29/2025 | Listed for sale | $444,000$234/sqft |
Source: CTMLS #25014751 Report a problem | ||
Public tax history
Tax history is unavailable.
Monthly payment
Est. payment
Payment breakdown
Explore the cost of this home by adjusting the details. Changes won't be saved.Climate risks
Neighborhood: 29406
Nearby schools
GreatSchools rating
- NAMidland Park PrimaryGrades: PK-KDistance: 1.9 mi
- 6/10Morningside Middle SchoolGrades: 6-8Distance: 2 mi
- 1/10R. B. Stall High SchoolGrades: 9-12Distance: 3.9 mi
Schools provided by the listing agent
- Elementary: Pinehurst Elementary
- Middle: Morningside
- High: Stall
Source: CTMLS. This data may not be complete. We recommend contacting the local school district to confirm school assignments for this home.
- $415,0003 bd3 ba1.9k sqft1904 Gumwood Blvd, North Charleston, SC 29406New Construction

- $193,4004 bd1 ba1.4k sqft1900 Gumwood Blvd, North Charleston, SC 29406Off Market
- $179,3003 bd1 ba1.1k sqft5865 Kirkwood Ave, North Charleston, SC 29406Off Market
- $45,000-- bd-- ba-- sqft5866 Althea Ave, North Charleston, SC 29406Off Market
- $45,000-- bd-- ba-- sqft1912 Gumwood Blvd, North Charleston, SC 29406Off Market
- $45,000-- bd-- ba-- sqft1908 Gumwood Blvd, Charleston, SC 29406Off Market
- $45,000-- bd-- ba-- sqft1910 Gumwood Blvd, Charleston, SC 29406Off Market
- $--2 bd1 ba1.1k sqft1901 Gumwood Blvd #F, Charleston, SC 29406Off Market
A local agent can set up tours, give advice and negotiate with sellers.
A local lender can help you make sure your offer is ready when you are.
Similar homes
- $399,0003 bd3 ba1.9k sqft5841 Kirkwood Ave, North Charleston, SC 29406New Construction

 MLS ID #26004662, Julia Golimaz. CTMLS
 - $454,0003 bd3 ba1.9k sqft1918 Emden St, Charleston, SC 29406New Construction
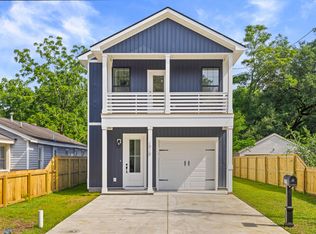 MLS ID #26020625, Bill Smith. CTMLS
 - $454,0003 bd3 ba1.9k sqft1922 Clifton St, Charleston, SC 29406New Construction
 MLS ID #26011473, Julia Golimaz. CTMLS
 - $454,0003 bd3 ba1.9k sqft1919 Kerry St, North Charleston, SC 29406New Construction
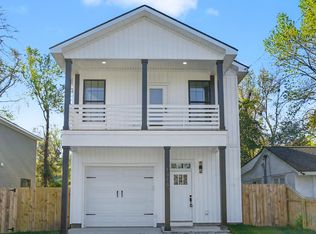 MLS ID #26008847, Bill Smith. CTMLS
 - $454,0003 bd2 ba1.9k sqft1903 Emden St, North Charleston, SC 29406New ConstructionMLS ID #26015363, Julia Golimaz. CTMLS
- $454,0003 bd3 ba1.9k sqft2012 Bolton St, North Charleston, SC 29406New ConstructionMLS ID #26009720, Bill Smith. CTMLS
- $469,9003 bd3 ba1.4k sqft4829 Williams Ave, North Charleston, SC 29405New ConstructionMLS ID #26022259, Pete Rourke. CTMLS
- $409,9903 bd3 ba1.7k sqft8614 Windsor Hill Blvd, North Charleston, SC 29420For SaleMLS ID #26019709, Katherine Calderon-smith. CTMLS
- $455,0004 bd3 ba2.1k sqft5889 N Rhett Ave, Hanahan, SC 29410New ConstructionMLS ID #26009394, Nick Crane. CTMLS
- $469,0004 bd2 ba2k sqft8602 Connor Ct, North Charleston, SC 29406New ConstructionMLS ID #26016535, Kendall Koste. CTMLS
- $499,0003 bd4 ba1.8k sqft2231 Clinton St, North Charleston, SC 29405New ConstructionMLS ID #26022667, Julia Golimaz. CTMLS
- $430,0004 bd3 ba2.6k sqft416 Northern Red Oak Dr, Summerville, SC 29486For SaleMLS ID #26007077, Tony Bagnano. CTMLS
- $493,5003 bd3 ba1.9k sqft8606 Bowen Corner Ave, Hanahan, SC 29410For SaleMLS ID #26004109, Nataliya Matejka. CTMLS
- $495,0004 bd2 ba1.8k sqft933 Valley St, Hanahan, SC 29410New ConstructionMLS ID #26018447, Michael Sally. CTMLS
- $525,0003 bd4 ba1.8k sqft4841 Lecque St, North Charleston, SC 29405New ConstructionMLS ID #26015386, Julia Golimaz. CTMLS
- $450,0003 bd2 ba1.2k sqft2403 Castlereagh Rd, Charleston, SC 29414For SaleMLS ID #26019647, Brian Beatty. CTMLS
- $399,9995 bd3 ba2.8k sqft230 Cypress Plantation Rd, Moncks Corner, SC 29461For SaleMLS ID #26022495, Enis Karaoglu. CTMLS
- $515,0004 bd5 ba1.9k sqft2233 Clinton St, North Charleston, SC 29405New ConstructionMLS ID #26022652, Julia Golimaz. CTMLS
- $412,9004 bd3 ba1.8k sqft231 Central Creek Dr, Goose Creek, SC 29445New ConstructionCTMLS
- $414,9993 bd3 ba1.6k sqft105 Kenneth Ln, Summerville, SC 29486New ConstructionMLS ID #25030366, Geo Koehl. CTMLS
