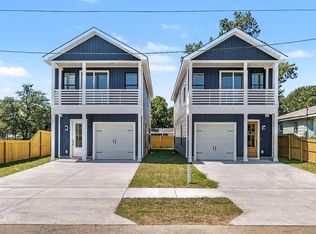
Modern Comfort Meets Stylish Living - New Construction Opportunity!Discover this beautifully crafted new construction home offering 3 bedrooms, 2.5 bathrooms, and approximately 1,900 square feet of thoughtfully designed living space. The open-concept floor plan features 10-foot ceilings on the main level and 9-foot ceilings upstairs, creating a bright and airy feel throughout.The chef's kitchen is equipped with quartz countertops, stainless steel appliances, ample cabinetry, and generous prep space--perfect for entertaining. French patio doors lead to a private backyard ideal for relaxing or hosting gatherings.Upstairs, the spacious primary suite includes balcony access and a spa-inspired en suite bath with an oversized tiled shower and double vanity. Two additional bedrooms ana full bath complete the second floor. Additional features include a convenient half bath on the main level and a 1-car garage. Whether you're searching for your next primary residence or an investment opportunity, this home offers modern finishes and functional design in a convenient North Charleston location.
Active
$410,000
1904 Gumwood Blvd, North Charleston, SC 29406
3beds
1,900sqft
Single Family Residence
Built in 2026
3,049 Square Feet Lot
$410,000 Zestimate®
$216/sqft
$-- HOA
What's special
Balcony accessModern finishesGenerous prep spaceFrench patio doorsStainless steel appliancesOpen-concept floor planQuartz countertops
- 189 days |
- 69 |
- 3 |
Zillow last checked:
Listing updated:
Listed by:
Carolina Elite Real Estate admin@carolinaelitere.com
Source: CTMLS,MLS#: 26004666
Facts & features
Interior
Bedrooms & bathrooms
- Bedrooms: 3
- Bathrooms: 3
- Full bathrooms: 2
- 1/2 bathrooms: 1
Rooms
- Room types: Living/Dining Combo, Living/Dining Combo
Heating
- Central
Cooling
- Central Air
Appliances
- Laundry: Washer Hookup
Features
- High Ceilings, Walk-In Closet(s), Ceiling Fan(s)
- Flooring: Luxury Vinyl
- Has fireplace: No
Interior area
- Total structure area: 1,900
- Total interior livable area: 1,900 sqft
Property
Features
- Levels: Two
- Stories: 2
- Exterior features: Balcony
- Fencing: Wood
Lot
- Size: 3,049 Square Feet
- Features: .5 - 1 Acre
Construction
Type & style
- Home type: SingleFamily
- Architectural style: Charleston Single,Contemporary
- Property subtype: Single Family Residence
Condition
- New construction: Yes
- Year built: 2026
Utilities & green energy
- Sewer: Public Sewer
- Water: Public
- Utilities for property: Charleston Water Service, Dominion Energy
Community & HOA
Community
- Subdivision: Oak Grove
Location
- Region: North Charleston
Financial & listing details
- Price per square foot: $216/sqft
- Date on market: 2/19/2026
- Listing terms: Cash,FHA,VA Loan
Estimated market value
$410,000
$390,000 - $431,000
$2,676/mo
Price history
| Date | Event | Price |
|---|---|---|
| 8/27/2026 | Listing removed | $3,000$2/sqft |
Source: CTMLS #25029976 Report a problem | ||
| 8/20/2026 | Price change | $410,000-1.2%$216/sqft |
Source:  CTMLS #26004666 Report a problem CTMLS #26004666 Report a problem | ||
| 6/4/2026 | Listed for rent | $3,000$2/sqft |
Source: CTMLS #25029976 Report a problem | ||
| 2/19/2026 | Listed for sale | $415,000$218/sqft |
Source: CTMLS #26004666 Report a problem | ||
Public tax history
Tax history is unavailable.
Monthly payment
Est. payment
Payment breakdown
Explore the cost of this home by adjusting the details. Changes won't be saved.Climate risks
Neighborhood: 29406
Nearby schools
GreatSchools rating
- NAMidland Park PrimaryGrades: PK-KDistance: 1.9 mi
- 6/10Morningside Middle SchoolGrades: 6-8Distance: 2 mi
- 1/10R. B. Stall High SchoolGrades: 9-12Distance: 4 mi
Schools provided by the listing agent
- Elementary: Midland Park
- Middle: Morningside
- High: Stall
Source: CTMLS. This data may not be complete. We recommend contacting the local school district to confirm school assignments for this home.
- $410,0003 bd3 ba1.9k sqft1906 Gumwood Blvd, North Charleston, SC 29406New Construction
- $189,7004 bd1 ba1.4k sqft1900 Gumwood Blvd, North Charleston, SC 29406Off Market
- $176,8003 bd1 ba1.1k sqft5865 Kirkwood Ave, North Charleston, SC 29406Off Market
- $45,000-- bd-- ba-- sqft5866 Althea Ave, North Charleston, SC 29406Off Market
- $45,000-- bd-- ba-- sqft1912 Gumwood Blvd, North Charleston, SC 29406Off Market
- $45,000-- bd-- ba-- sqft1908 Gumwood Blvd, Charleston, SC 29406Off Market
- $45,000-- bd-- ba-- sqft1910 Gumwood Blvd, Charleston, SC 29406Off Market
- $--2 bd1 ba1.1k sqft1901 Gumwood Blvd #F, Charleston, SC 29406Off Market
A local agent can set up tours, give advice and negotiate with sellers.
Similar homes
- $410,0003 bd3 ba1.9k sqft1906 Gumwood Blvd, North Charleston, SC 29406New Construction
 MLS ID #26004670, Julia Golimaz. CTMLS
 - $399,0003 bd3 ba1.9k sqft5841 Kirkwood Ave, North Charleston, SC 29406New Construction
 MLS ID #26004662, Julia Golimaz. CTMLS
 - $435,0003 bd3 ba1.9k sqft4950 Nesbit Ave, North Charleston, SC 29405New Construction
 MLS ID #26023522, Julia Golimaz. CTMLS
 - $449,0003 bd3 ba1.9k sqft1922 Clifton St, Charleston, SC 29406New Construction
 MLS ID #26011473, Julia Golimaz. CTMLS
 - $449,0003 bd2 ba1.9k sqft1903 Emden St, North Charleston, SC 29406New ConstructionMLS ID #26015363, Julia Golimaz. CTMLS
- $479,0003 bd3 ba1.7k sqft1514 Cuyler Ln, North Charleston, SC 29405For SaleMLS ID #26011993, Ashley Starkey. CTMLS
- $449,5003 bd3 ba1.4k sqft2709 Henry St, North Charleston, SC 29405New ConstructionMLS ID #26018300, Nadia Roper. CTMLS
- $399,9003 bd2 ba1.6k sqft104 Blue Heron Dr, Summerville, SC 29485For SaleMLS ID #26023215, Nicholas Huscroft. CTMLS
- $399,9974 bd2 ba1.1k sqft1429 Alma St, Charleston, SC 29407For SaleMLS ID #11797732, Adam Hudson, Carolina Investor Auctions. My State MLS
- $269,0003 bd3 ba1.1k sqft2506 Jonah St, North Charleston, SC 29406New ConstructionMLS ID #26007554, Jay Satterfield. CTMLS
- $510,0003 bd4 ba1.8k sqft4841 Lecque St, North Charleston, SC 29405New ConstructionMLS ID #26015386, Julia Golimaz. CTMLS
- $379,9903 bd2 ba1.4k sqft202 Muskie Dr, Summerville, SC 29483For SaleMLS ID #26022179, Randal Longo. CTMLS
- $425,0003 bd2 ba1.7k sqft504 W Butternut Rd, Summerville, SC 29483For SaleMLS ID #26022532, Dana Overton. CTMLS
- $410,0003 bd3 ba2.2k sqft206 W Respite Ln, Summerville, SC 29483For SaleMLS ID #26018485, Morgan Wininger. CTMLS
- $499,0003 bd4 ba1.8k sqft2231 Clinton St, North Charleston, SC 29405New ConstructionMLS ID #26022667, Julia Golimaz. CTMLS
- $425,0004 bd3 ba2.1k sqft1310 Homecoming Blvd, Ravenel, SC 29470For SaleMLS ID #26021601, Roni Haskell. CTMLS
- $399,9995 bd4 ba2.7k sqft303 Sabal Palmetto Ct, Moncks Corner, SC 29461For SaleMLS ID #26022940, Brian Mathieu. CTMLS
- $515,0004 bd5 ba1.9k sqft2233 Clinton St, North Charleston, SC 29405New ConstructionMLS ID #26022652, Julia Golimaz. CTMLS
- $445,0005 bd3 ba2.5k sqft195 Tupalo Dr, Summerville, SC 29483For SaleMLS ID #26017590, Danielle Fink. CTMLS
- $539,0003 bd2 ba1.4k sqft1353 Memory Ln, Charleston, SC 29407For SaleMLS ID #26021902, Sean Dycus. CTMLS
