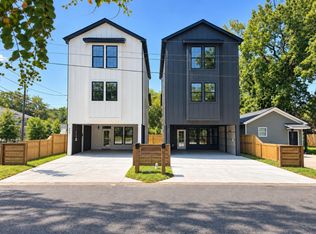
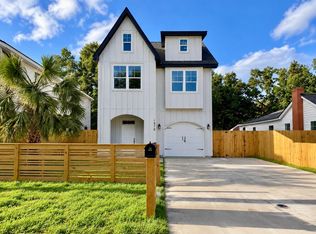
Back on market at no fault of the seller or property. The buyer ultimately selected the identical twin home next door. Great opportunity--this home is fully available!Welcome to 4841 Lecque St, a beautifully designed new construction home in the highly sought-after Liberty Hill area of North Charleston. This stunning residence offers 3 bedrooms, 3.5 bathrooms, and approximately 1,800 square feet of thoughtfully designed living space.Each spacious bedroom features its own private en-suite bathroom, offering exceptional comfort and privacy, while a convenient half-bath is perfect for guests.The bright, open-concept floor plan is filled with natural light, creating an inviting space ideal for everyday living and entertaining. The beautifully appointed kitchen serves as the heart o home, featuring quartz countertops, custom white cabinetry, sleek modern appliances, stylish finishes, and a large center island perfect for gathering. Enjoy the added convenience of covered drive-under parking and newly completed driveways, providing both functionality and curb appeal. Ideally located just minutes from Park Circle, downtown Charleston, popular restaurants, breweries, shopping, and major highways, this home offers an exceptional combination of modern design, comfort, and convenience. Move-in ready and waiting for its new owner!
Active
Price cut: $10K (9/10)
$500,000
4841 Lecque St, North Charleston, SC 29405
3beds
1,800sqft
Single Family Residence
Built in 2026
5,227 Square Feet Lot
$498,900 Zestimate®
$278/sqft
$-- HOA
What's special
Stylish finishesCovered drive-under parkingCustom white cabinetryBeautifully appointed kitchenSleek modern appliancesQuartz countertops
- 134 days
- 382
- 30
Zillow last checked:
Listing updated:
Listed by:
MDM Realty Group
Source: CTMLS,MLS#: 26015386
Facts & features
Interior
Bedrooms & bathrooms
- Bedrooms: 3
- Bathrooms: 4
- Full bathrooms: 3
- 1/2 bathrooms: 1
Rooms
- Room types: Living/Dining Combo, Utility Room, Eat-In-Kitchen, Utility
Heating
- Central
Cooling
- Central Air
Appliances
- Laundry: Washer Hookup, Electric Dryer Hookup
Features
- High Ceilings, Kitchen Island, Walk-In Closet(s), Ceiling Fan(s), Eat-in Kitchen
- Flooring: Luxury Vinyl
- Has fireplace: No
Interior area
- Total structure area: 1,800
- Total interior livable area: 1,800 sqft
Property
Parking
- Total spaces: 2
- Parking features: Other, Carport, Garage Door Opener
- Carport spaces: 2
Features
- Levels: Three Or More
- Stories: 3
- Patio & porch: Patio, Screened
- Fencing: Wood
Lot
- Size: 5,227 Square Feet
- Features: 0 - .5 Acre
Details
- Parcel number: 4711300068
Construction
Type & style
- Home type: SingleFamily
- Architectural style: Contemporary
- Property subtype: Single Family Residence
Materials
- Cement Siding
- Foundation: Slab
- Roof: Architectural
Condition
- New construction: Yes
- Year built: 2026
Utilities & green energy
- Sewer: Public Sewer
- Water: Public
- Utilities for property: Charleston Water Service, Dominion Energy
Community & HOA
Community
- Subdivision: Liberty Hill
Location
- Region: North Charleston
Financial & listing details
- Price per square foot: $278/sqft
- Tax assessed value: $40,000
- Annual tax amount: $223
- Date on market: 5/28/2026
- Listing terms: Cash,Conventional,FHA,VA Loan
Estimated market value
$498,900
$474,000 - $524,000
$3,403/mo
Price history
| Date | Event | Price |
|---|---|---|
| 9/10/2026 | Price change | $500,000-2%$278/sqft |
Source:  CTMLS #26015386 Report a problem CTMLS #26015386 Report a problem | ||
| 8/20/2026 | Price change | $510,000-2.9%$283/sqft |
Source: CTMLS #26015386 Report a problem | ||
| 8/5/2026 | Price change | $525,000-0.9%$292/sqft |
Source: CTMLS #26015386 Report a problem | ||
| 7/1/2026 | Price change | $530,000-1.9%$294/sqft |
Source: CTMLS #26015386 Report a problem | ||
| 6/18/2026 | Price change | $540,000-1.8%$300/sqft |
Source: CTMLS #26015386 Report a problem | ||
| 5/28/2026 | Listed for sale | $550,000+1427.8%$306/sqft |
Source: CTMLS #26015386 Report a problem | ||
| 6/16/2025 | Sold | $36,000$20/sqft |
Source: Public Record Report a problem | ||
Public tax history
| Year | Property taxes | Tax assessment |
|---|---|---|
| 2025 | $223 +10.9% | $790 +14.5% |
| 2024 | $201 +2.7% | $690 |
| 2023 | $195 +2.3% | $690 |
| 2022 | $191 +0.8% | $690 |
| 2021 | $189 +0.9% | $690 |
| 2020 | $188 | $690 +15% |
| 2019 | $188 | $600 |
| 2017 | $188 +15.7% | $600 |
| 2016 | $162 +3.2% | $600 |
| 2015 | $157 +3.6% | $600 |
| 2014 | $152 | -- |
| 2011 | $152 -30.9% | -- |
| 2010 | $219 +0.3% | $880 |
| 2009 | $219 +3% | $880 |
| 2008 | $212 +9.4% | $880 |
| 2006 | $194 -1.3% | $880 |
| 2005 | $196 +325.4% | $880 +388.9% |
| 2004 | $46 +2.3% | $180 |
| 2003 | $45 +5.9% | $180 |
| 2002 | $43 -46.4% | $180 -43.8% |
| 2000 | $79 | $320 |
Find assessor info on the county website
Monthly payment
Est. payment
Payment breakdown
Explore the cost of this home by adjusting the details. Changes won't be saved.Climate risks
Neighborhood: 29405
Nearby schools
Schools provided by the listing agent
- Elementary: North Charleston Creative Arts
- Middle: Morningside
- High: North Charleston
Source: CTMLS. This data may not be complete. We recommend contacting the local school district to confirm school assignments for this home.
- $499,0003 bd4 ba1.8k sqft4839 Lecque St, North Charleston, SC 29405New Construction
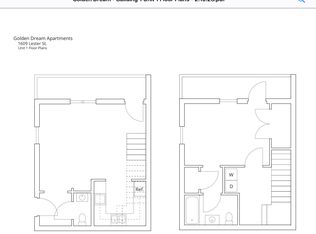
- $681,0461 bd2 ba754 sqft1609 Lester St, North Charleston, SC 29405Off Market
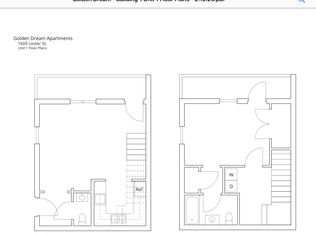
- $--1 bd2 ba754 sqft1609 Lester St #1, North Charleston, SC 29405Off Market
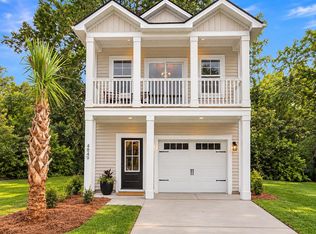
- $450,0003 bd3 ba1.5k sqft4849 Lecque St, North Charleston, SC 29405New Construction
Similar homes
- $499,0003 bd4 ba1.8k sqft2231 Clinton St, North Charleston, SC 29405New Construction

 MLS ID #26022667, Julia Golimaz. CTMLS
 - $435,0003 bd3 ba1.9k sqft4950 Nesbit Ave, North Charleston, SC 29405New Construction
 MLS ID #26023522, Julia Golimaz. CTMLS
 - $550,0003 bd3 ba2.1k sqft1918 Clifton St, Charleston, SC 29406New Construction
 MLS ID #26025639, Julia Golimaz. CTMLS
 - $449,0003 bd3 ba1.9k sqft1922 Clifton St, Charleston, SC 29406New Construction
 MLS ID #26011473, Julia Golimaz. CTMLS
 - $550,0004 bd5 ba2.1k sqft1914 Clifton St, Charleston, SC 29406New ConstructionMLS ID #26025731, Julia Golimaz. CTMLS
- $515,0004 bd5 ba1.9k sqft2233 Clinton St, North Charleston, SC 29405New ConstructionMLS ID #26022652, Julia Golimaz. CTMLS
- $515,0003 bd3 ba1.9k sqft1985 Delaware Ave, North Charleston, SC 29405New ConstructionMLS ID #26019869, Julia Golimaz. CTMLS
- $482,0003 bd4 ba1.8k sqft2016 Comstock Ave, Charleston, SC 29405New ConstructionMLS ID #26016316, Bill Smith. CTMLS
- $445,0003 bd3 ba1.9k sqft1918 Emden St, Charleston, SC 29406New ConstructionMLS ID #26020625, Bill Smith. CTMLS
- $445,0003 bd3 ba1.9k sqft2012 Bolton St, North Charleston, SC 29406New ConstructionMLS ID #26009720, Bill Smith. CTMLS
- $450,0003 bd4 ba1.7k sqft1924 Redwood St, North Charleston, SC 29405New ConstructionMLS ID #26013213, Mclean Hooff. CTMLS
- $739,0003 bd2 ba1.8k sqft5135 Conway St, North Charleston, SC 29405For SaleMLS ID #26025112, Matthew W Poole. CTMLS
- $550,0004 bd5 ba2.1k sqft1988 Irving Ave, North Charleston, SC 29405New ConstructionMLS ID #26019969, Julia Golimaz. CTMLS
- $420,0003 bd3 ba1.4k sqft2709 Henry St, North Charleston, SC 29405New ConstructionMLS ID #26026291, Nadia Roper. CTMLS
- $435,0003 bd3 ba1.4k sqft1992 Groveland Ave, North Charleston, SC 29405New ConstructionMLS ID #26026577, Bill Smith. CTMLS
- $445,0003 bd3 ba1.9k sqft1919 Kerry St, North Charleston, SC 29406New ConstructionMLS ID #26008847, Bill Smith. CTMLS
- $434,9003 bd3 ba1.7k sqft5748 Pilgrim Ave #C, Hanahan, SC 29410For SaleMLS ID #26022690, Barbara Gehlmann. CTMLS
- $493,5003 bd3 ba1.9k sqft8606 Bowen Corner Ave, Hanahan, SC 29410For SaleMLS ID #26004109, Nataliya Matejka. CTMLS
- $349,9003 bd3 ba1.3k sqft3443 Gussie Green Way, North Charleston, SC 29405For SaleMLS ID #26021806, Luke Powell. CTMLS
- $372,9003 bd2 ba1.3k sqft5026 Village Aly, North Charleston, SC 29405For SaleMLS ID #26015893, Steve Priola. CTMLS
