SELLER OFFERING UP TO $10,000 TOWARD BUYER CLOSING COSTS AND/OR INTEREST RATE BUYDOWN WITH AN ACCEPTABLE OFFER.Welcome to 1918 Clifton St, a beautifully finished modern farmhouse-style residence offering a refined blend of contemporary design, thoughtful craftsmanship, and everyday functionality. The striking exterior is complemented by a bright, open interior featuring custom millwork, wide-plank flooring, recessed lighting, contemporary black hardware, paneled doors, and abundant natural light throughout.At the heart of the home, the kitchen is anchored by an expansive quartz peninsula and showcases white shaker cabinetry, a coordinating full-height backsplash, sleek contemporary appliances, statement pendant lighting, and a wine cooler scheduled for installation. Just off the kitc an impressive walk-in pantry offers extensive built-in shelving, abundant counter space, and multiple outlets--providing exceptional storage and everyday functionality. French doors, distinctive lighting, and detailed wall treatments adding architectural character. The bathrooms continue the elevated design with quartz-topped vanities, illuminated mirrors, matte-black fixtures, marble-look tile, and beautifully finished glass-enclosed showers. Spacious bedrooms feature excellent natural light, modern ceiling fans, custom accent walls, and generous storage, while built-in closet systems and a dedicated laundry area add practical convenience. French doors open to a covered rear patio overlooking a large, fully fenced backyard with mature trees and ample space for outdoor living, entertaining, or recreation. Conveniently located in North Charleston with easy access to Park Circle, Riverfront Park, Rivers Avenue, shopping, dining, schools, and major employment and entertainment destinations throughout the Charleston area. With its cohesive finishes, generous outdoor space, and polished modern design, 1918 Clifton St is move-in ready and built to impress.
Active
$550,000
1918 Clifton St, Charleston, SC 29406
3beds
2,129sqft
Single Family Residence
Built in 2026
4,791 Square Feet Lot
$549,100 Zestimate®
$258/sqft
$-- HOA
What's special
Modern ceiling fansBright open interiorBuilt-in closet systemsDistinctive lightingAbundant counter spaceMatte-black fixturesSleek contemporary appliances
- 29 days
- 685
- 108
Zillow last checked:
Listing updated:
Listed by:
MDM Realty Group
Source: CTMLS,MLS#: 26025639
Facts & features
Interior
Bedrooms & bathrooms
- Bedrooms: 3
- Bathrooms: 3
- Full bathrooms: 2
- 1/2 bathrooms: 1
Rooms
- Room types: Great Room, Living/Dining Combo, Foyer, Great, Laundry
Heating
- Central
Cooling
- Central Air
Appliances
- Laundry: Washer Hookup, Electric Dryer Hookup, Laundry Room
Features
- High Ceilings, Kitchen Island, Walk-In Closet(s), Ceiling Fan(s), Entrance Foyer
- Flooring: Luxury Vinyl
- Has fireplace: No
Interior area
- Total structure area: 2,129
- Total interior livable area: 2,129 sqft
Property
Parking
- Total spaces: 1
- Parking features: Garage, Garage Door Opener
- Garage spaces: 1
Features
- Levels: Two
- Stories: 2
- Patio & porch: Covered
- Fencing: Wood,Privacy
Lot
- Size: 4,791 Square Feet
- Features: 0 - .5 Acre
Details
- Parcel number: 4721600113
Construction
Type & style
- Home type: SingleFamily
- Architectural style: Contemporary
- Property subtype: Single Family Residence
Materials
- Cement Siding
- Foundation: Slab
- Roof: Architectural
Condition
- New construction: Yes
- Year built: 2026
Utilities & green energy
- Sewer: Public Sewer
- Water: Public
- Utilities for property: Charleston Water Service, N Chas Sewer District, Dominion Energy
Community & HOA
Community
- Subdivision: Ferndale
Location
- Region: Charleston
Financial & listing details
- Price per square foot: $258/sqft
- Tax assessed value: $48,300
- Annual tax amount: $133
- Date on market: 9/11/2026
- Listing terms: Cash,Conventional,FHA,VA Loan
Estimated market value
$549,100
$522,000 - $577,000
$2,758/mo
Price history
| Date | Event | Price |
|---|---|---|
| 9/11/2026 | Listed for sale | $550,000+61.8%$258/sqft |
Source:  CTMLS #26025639 Report a problem CTMLS #26025639 Report a problem | ||
| 11/20/2025 | Sold | $340,000$160/sqft |
Source: Public Record Report a problem | ||
Public tax history
| Year | Property taxes | Tax assessment |
|---|---|---|
| 2025 | $133 +14.1% | $470 +17.5% |
| 2024 | $116 +2.8% | $400 |
| 2023 | $113 +2.3% | $400 |
| 2022 | $110 +0.8% | $400 |
| 2021 | $110 +0.9% | $400 |
| 2020 | $109 | $400 +14.3% |
| 2019 | $109 | $350 |
| 2017 | $109 +14.9% | $350 |
| 2016 | $95 +3.2% | $350 |
| 2015 | $92 +3.6% | $350 |
| 2014 | $88 | -- |
| 2011 | $88 +14.2% | -- |
| 2010 | $77 +0.3% | $310 |
| 2009 | $77 +3% | $310 |
| 2008 | $75 +9.3% | $310 |
| 2006 | $68 -1.3% | $310 |
| 2005 | $69 -6.9% | $310 +6.9% |
| 2004 | $74 +2.3% | $290 |
| 2003 | $73 +5.9% | $290 |
| 2002 | $69 -5% | $290 |
| 2000 | $72 | $290 |
Find assessor info on the county website
Monthly payment
Est. payment
Payment breakdown
Explore the cost of this home by adjusting the details. Changes won't be saved.Climate risks
Neighborhood: 29406
Nearby schools
Schools provided by the listing agent
- Elementary: North Charleston
- Middle: Morningside
- High: North Charleston
Source: CTMLS. This data may not be complete. We recommend contacting the local school district to confirm school assignments for this home.
- $449,0003 bd3 ba1.9k sqft1920 Clifton St, Charleston, SC 29406New Construction

- $225,8003 bd1 ba1.2k sqft1916 Clifton St, Charleston, SC 29406Off Market
- $449,0003 bd3 ba1.9k sqft1922 Clifton St, Charleston, SC 29406New Construction

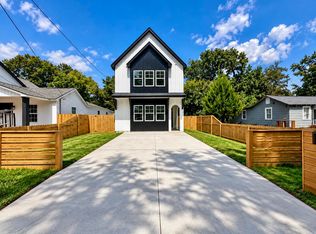
- $550,0004 bd5 ba2.1k sqft1914 Clifton St, Charleston, SC 29406New Construction
Similar homes
- $550,0004 bd5 ba2.1k sqft1914 Clifton St, Charleston, SC 29406New Construction
 MLS ID #26025731, Julia Golimaz. CTMLS
 - $449,0003 bd3 ba1.9k sqft1922 Clifton St, Charleston, SC 29406New ConstructionMLS ID #26011473, Julia Golimaz. CTMLS
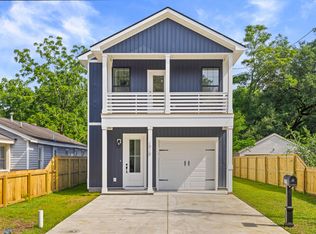
- $445,0003 bd3 ba1.9k sqft1918 Emden St, Charleston, SC 29406New Construction
 MLS ID #26020625, Bill Smith. CTMLS
 - $445,0003 bd3 ba1.9k sqft2012 Bolton St, North Charleston, SC 29406New Construction
 MLS ID #26009720, Bill Smith. CTMLS
 - $633,0004 bd4 ba2.3k sqft1928 Harper St, Charleston, SC 29406New ConstructionMLS ID #26015221, Bill Smith. CTMLS
- $445,0003 bd3 ba1.9k sqft1919 Kerry St, North Charleston, SC 29406New ConstructionMLS ID #26008847, Bill Smith. CTMLS
- $435,0003 bd3 ba1.9k sqft4950 Nesbit Ave, North Charleston, SC 29405New ConstructionMLS ID #26023522, Julia Golimaz. CTMLS
- $500,0003 bd4 ba1.8k sqft4841 Lecque St, North Charleston, SC 29405New ConstructionMLS ID #26015386, Julia Golimaz. CTMLS
- $550,0004 bd5 ba2.1k sqft1988 Irving Ave, North Charleston, SC 29405New ConstructionMLS ID #26019969, Julia Golimaz. CTMLS
- $515,0004 bd5 ba1.9k sqft2233 Clinton St, North Charleston, SC 29405New ConstructionMLS ID #26022652, Julia Golimaz. CTMLS
- $515,0003 bd3 ba1.9k sqft1985 Delaware Ave, North Charleston, SC 29405New ConstructionMLS ID #26019869, Julia Golimaz. CTMLS
- $420,0004 bd5 ba2.2k sqft5829 Althea Ave, North Charleston, SC 29406New ConstructionMLS ID #26019180, Nadia Roper. CTMLS
- $550,0003 bd3 ba1.4k sqft921 Main St, Charleston, SC 29407New ConstructionMLS ID #26026931, Chris Tertzagian. CTMLS
- $499,0003 bd4 ba1.8k sqft2231 Clinton St, North Charleston, SC 29405New ConstructionMLS ID #26022667, Julia Golimaz. CTMLS
- $410,0003 bd3 ba1.9k sqft1906 Gumwood Blvd, North Charleston, SC 29406New ConstructionMLS ID #26004670, Julia Golimaz. CTMLS
- $399,0003 bd3 ba1.9k sqft5841 Kirkwood Ave, North Charleston, SC 29406New ConstructionMLS ID #26004662, Julia Golimaz. CTMLS
- $724,9004 bd3 ba1.9k sqft1157 Symmes Dr, Charleston, SC 29407For SaleMLS ID #26027879, Hunter Reynolds. CTMLS
- $490,0005 bd3 ba3k sqft157 Hainsworth Dr, North Charleston, SC 29418For SaleMLS ID #26027186, Aprile Hiott. CTMLS
- $339,0003 bd2 ba1.2k sqft8836 Bucknell Dr, Charleston, SC 29406For SaleMLS ID #26025859, Taylor Tillman. CTMLS
