This beautifully finished new-construction home blends modern design with comfortable, functional living. Bright interiors, clean architectural details, and multiple outdoor spaces give the home a fresh, upscale feel from top to bottom.The open-concept main level features high ceilings, abundant natural light, upgraded flooring, and elegant trim details. At the heart of the home is a spacious kitchen with white shaker-style cabinetry, quartz countertops, stainless steel appliances, a large center island, modern black fixtures, and statement pendant lighting--an ideal setup for everyday living and entertaining.Upstairs, the spacious primary suite offers a relaxing retreat with a walk-in closet and a beautifully finished en-suite bath featuring dual vanities, illuminated mirrors, contemporary black fixtures, and an oversized glass-enclosed shower with rain-head detailing. Additional bedrooms and flexible living space provide room for guests, a home office, media room, or other needs. Outdoor living is a major highlight, with covered balconies and rear porch areas overlooking the property. The fully fenced backyard offers plenty of usable green space for entertaining, pets, recreation, or future outdoor improvements. Additional features include an attached one-car garage with a clean finished floor, modern lighting throughout, stylish five-panel doors, and thoughtfully coordinated finishes that create a cohesive contemporary look. Located in the growing Ferndale area, the property offers convenient access to Park Circle, downtown Charleston, shopping, dining, and major roadways--making it an attractive option for buyers looking for newer construction, modern finishes, and convenient Lowcountry living.
Active
$449,000
1920 Clifton St, Charleston, SC 29406
3beds
1,900sqft
Single Family Residence
Built in 2026
4,791 Square Feet Lot
$449,100 Zestimate®
$236/sqft
$-- HOA
What's special
Covered balconiesBright interiorsModern lighting throughoutModern black fixturesSpacious kitchenBeautifully finished en-suite bathLarge center island
- 18 days
- 209
- 38
Zillow last checked:
Listing updated:
Listed by:
MDM Realty Group
Source: CTMLS,MLS#: 26026390
Facts & features
Interior
Bedrooms & bathrooms
- Bedrooms: 3
- Bathrooms: 3
- Full bathrooms: 2
- 1/2 bathrooms: 1
Rooms
- Room types: Living/Dining Combo, Eat-In-Kitchen
Heating
- Heat Pump, Central
Cooling
- Central Air
Appliances
- Laundry: Washer Hookup, Electric Dryer Hookup
Features
- High Ceilings, Kitchen Island, Ceiling - Smooth, Walk-In Closet(s), Ceiling Fan(s), Eat-in Kitchen
- Flooring: Luxury Vinyl
- Has fireplace: No
Interior area
- Total structure area: 1,900
- Total interior livable area: 1,900 sqft
Property
Parking
- Total spaces: 1
- Parking features: Garage
- Garage spaces: 1
Features
- Levels: Two
- Stories: 2
- Patio & porch: Front Porch
- Exterior features: Balcony
- Fencing: Privacy
Lot
- Size: 4,791 Square Feet
- Features: 0 - .5 Acre
Construction
Type & style
- Home type: SingleFamily
- Architectural style: Contemporary
- Property subtype: Single Family Residence
Materials
- Vinyl Siding
- Foundation: Slab
- Roof: Architectural
Condition
- New construction: Yes
- Year built: 2026
Utilities & green energy
- Sewer: Public Sewer
- Water: Public
- Utilities for property: Charleston Water Service, Dominion Energy
Community & HOA
Community
- Subdivision: Ferndale
Location
- Region: Charleston
Financial & listing details
- Price per square foot: $236/sqft
- Date on market: 9/22/2026
- Listing terms: Any
Estimated market value
$449,100
$427,000 - $472,000
$2,662/mo
Price history
| Date | Event | Price |
|---|---|---|
| 9/22/2026 | Listed for sale | $449,000$236/sqft |
Source:  CTMLS #26026390 Report a problem CTMLS #26026390 Report a problem | ||
| 3/18/2026 | Listing removed | $3,500$2/sqft |
Source: Zillow Rentals Report a problem | ||
| 3/3/2026 | Listed for rent | $3,500$2/sqft |
Source: Zillow Rentals Report a problem | ||
Public tax history
Tax history is unavailable.
Monthly payment
Est. payment
Payment breakdown
Explore the cost of this home by adjusting the details. Changes won't be saved.Climate risks
Neighborhood: 29406
Nearby schools
Schools provided by the listing agent
- Elementary: North Charleston
- Middle: Morningside
- High: North Charleston
Source: CTMLS. This data may not be complete. We recommend contacting the local school district to confirm school assignments for this home.
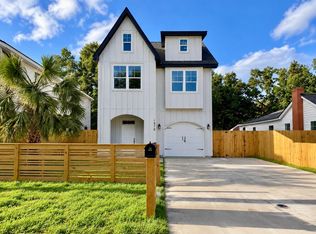
Similar homes
- $459,0003 bd3 ba1.6k sqft5484 Califf Rd, Charleston, SC 29406For Sale
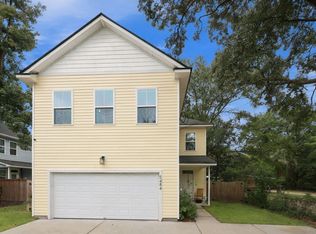
 MLS ID #26026919, Jose Hardman Norat Neto. CTMLS
 - $449,0003 bd3 ba1.9k sqft1922 Clifton St, Charleston, SC 29406New Construction
 MLS ID #26011473, Julia Golimaz. CTMLS
 - $445,0003 bd3 ba1.9k sqft1918 Emden St, Charleston, SC 29406New Construction
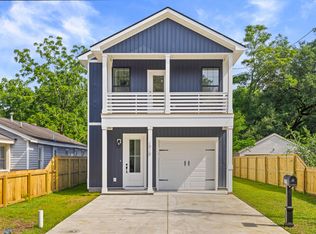 MLS ID #26020625, Bill Smith. CTMLS
 - $445,0003 bd3 ba1.9k sqft2012 Bolton St, North Charleston, SC 29406New Construction
 MLS ID #26009720, Bill Smith. CTMLS
 - $445,0003 bd3 ba1.9k sqft1919 Kerry St, North Charleston, SC 29406New ConstructionMLS ID #26008847, Bill Smith. CTMLS
- $450,0003 bd3 ba1.5k sqft4849 Lecque St, North Charleston, SC 29405New ConstructionMLS ID #26026188, Caleb Pearson. CTMLS
- $444,9903 bd2 ba1k sqft1343 E Montague Ave, Charleston, SC 29405For SaleMLS ID #26026602, Katie Austin. CTMLS
- $550,0003 bd3 ba2.1k sqft1918 Clifton St, Charleston, SC 29406New ConstructionMLS ID #26025639, Julia Golimaz. CTMLS
- $465,0003 bd2 ba1.2k sqft1171 Braddock Ave, North Charleston, SC 29405For SaleMLS ID #26027584, Silas Harrington. CTMLS
- $365,0003 bd2 ba1.5k sqft2006 Alton St, Charleston, SC 29406For SaleMLS ID #26004829, Brett Rashtchian. CTMLS
- $475,0003 bd3 ba1.7k sqft1514 Cuyler Ln, North Charleston, SC 29405For SaleMLS ID #26025489, Ashley Starkey. CTMLS
- $435,0003 bd3 ba1.9k sqft4950 Nesbit Ave, North Charleston, SC 29405New ConstructionMLS ID #26023522, Julia Golimaz. CTMLS
- $394,9904 bd2 ba1.7k sqft5452 E Lakeland Dr, North Charleston, SC 29406For SaleMLS ID #26022186, Randal Longo. CTMLS
- $550,0004 bd5 ba2.1k sqft1914 Clifton St, Charleston, SC 29406New ConstructionMLS ID #26025731, Julia Golimaz. CTMLS
- $499,0003 bd3 ba1.7k sqft1512 Cuyler Ln, North Charleston, SC 29405For SaleMLS ID #26026397, Alma Certa. CTMLS
- $499,0003 bd1 ba1.1k sqft5251 E Dolphin St, North Charleston, SC 29405For SaleMLS ID #26026869, Corinne Kane. CTMLS
- $475,0003 bd2 ba1.8k sqft5015 Converse St, North Charleston, SC 29405For SaleMLS ID #26024084, David Wang. CTMLS
- $539,0003 bd2 ba1.2k sqft4943 W Liberty Park Cir, North Charleston, SC 29405For SaleMLS ID #26026778, Andrew Patterson. CTMLS
- $499,0003 bd4 ba1.8k sqft4839 Lecque St, North Charleston, SC 29405New ConstructionMLS ID #26026273, Julia Golimaz. CTMLS
- $475,0004 bd2 ba1.7k sqft3860 Chestnut St #A & B, North Charleston, SC 29405For SaleMLS ID #26025636, Sarah Henderson. CTMLS
