Welcome to 4950 Nesbit Ave, a stunning new construction home loaded with thoughtful upgrades and charming details. Enjoy Southern living at its best with inviting front and back porches, perfect for relaxing or entertaining outdoors.Inside, this beautifully designed 2-story home offers an open, airy floor plan with 10-foot ceilings on the main level and 9-foot ceilings upstairs.8 -foot interior and exterior doors, along with plenty of windows, flood the home with natural light. The spacious kitchen is the heart of the home, featuring a massive island, sleek quartz countertops, soft-close cabinets, upgraded tile backsplash, and wainscoting in the hallway for an extra touch of elegance.The luxurious primary suite includes a spa-inspired bath with a rain head shower, modern finishes, and large walk-in closet. Step right out onto your own private upstairs covered balconyperfect for enjoying a quiet morning coffee. Upstairs, a versatile loft area offers an ideal space for a home office, while the two additional bedrooms open onto a rear deck overlooking the fenced backyard. Additional highlights include upgraded luxury vinyl plank flooring throughout, custom tile in the bathrooms, and hand-selected finishes that give the home a truly custom feel. A privacy fence and attached one-car garage complete this exceptional property. Located in Ferndale, an up-and-coming neighborhood just minutes from Park Circlewithout the Park Circle pricesthis is an incredible opportunity to own a beautifully crafted home at an affordable price. The listing agent is related to the seller.
Active
$435,000
4950 Nesbit Ave, North Charleston, SC 29405
3beds
1,900sqft
Single Family Residence
Built in 2025
3,049 Square Feet Lot
$433,700 Zestimate®
$229/sqft
$-- HOA
What's special
Modern finishesPrivate upstairs covered balconyPrivacy fenceSpacious kitchenMassive islandSleek quartz countertopsOpen airy floor plan
- 67 days
- 228
- 37
Zillow last checked:
Listing updated:
Listed by:
MDM Realty Group
Source: CTMLS,MLS#: 26023522
Facts & features
Interior
Bedrooms & bathrooms
- Bedrooms: 3
- Bathrooms: 3
- Full bathrooms: 2
- 1/2 bathrooms: 1
Rooms
- Room types: Living/Dining Combo, Living/Dining Combo
Heating
- Central
Cooling
- Central Air
Appliances
- Laundry: Washer Hookup
Features
- High Ceilings, Walk-In Closet(s), Ceiling Fan(s)
- Flooring: Luxury Vinyl
- Has fireplace: No
Interior area
- Total structure area: 1,900
- Total interior livable area: 1,900 sqft
Property
Parking
- Total spaces: 1
- Parking features: Garage
- Garage spaces: 1
Features
- Levels: Two
- Stories: 2
- Exterior features: Balcony
- Fencing: Wood
Lot
- Size: 3,049 Square Feet
- Features: 0 - .5 Acre
Details
- Parcel number: 4711300147
Construction
Type & style
- Home type: SingleFamily
- Architectural style: Charleston Single,Contemporary
- Property subtype: Single Family Residence
Materials
- Vinyl Siding
- Foundation: Slab
- Roof: Architectural
Condition
- New construction: Yes
- Year built: 2025
Utilities & green energy
- Sewer: Public Sewer
- Water: Public
- Utilities for property: Charleston Water Service, Dominion Energy
Community & HOA
Community
- Subdivision: Ferndale
Location
- Region: North Charleston
Financial & listing details
- Price per square foot: $229/sqft
- Tax assessed value: $70,000
- Annual tax amount: $1,255
- Date on market: 8/18/2026
- Listing terms: Any,Cash,Conventional,FHA,VA Loan
Estimated market value
$433,700
$412,000 - $455,000
$3,227/mo
Price history
| Date | Event | Price |
|---|---|---|
| 8/18/2026 | Listed for sale | $435,000-1.1%$229/sqft |
Source:  CTMLS #26023522 Report a problem CTMLS #26023522 Report a problem | ||
| 7/20/2026 | Listing removed | $440,000$232/sqft |
Source: CTMLS #25019953 Report a problem | ||
| 7/1/2026 | Price change | $440,000-2.2%$232/sqft |
Source: CTMLS #25019953 Report a problem | ||
| 6/18/2026 | Price change | $450,000-1.1%$237/sqft |
Source: CTMLS #25019953 Report a problem | ||
| 5/15/2026 | Listed for sale | $455,000-0.9%$239/sqft |
Source: CTMLS #25019953 Report a problem | ||
| 9/5/2025 | Price change | $459,000-1.3%$242/sqft |
Source: CTMLS #25019953 Report a problem | ||
| 8/22/2025 | Price change | $465,000-1.1%$245/sqft |
Source: CTMLS #25019953 Report a problem | ||
| 8/14/2025 | Price change | $470,000-1.1%$247/sqft |
Source: CTMLS #25019953 Report a problem | ||
| 7/19/2025 | Listed for sale | $475,000+128.4%$250/sqft |
Source: CTMLS #25019953 Report a problem | ||
| 8/30/2024 | Sold | $208,000$109/sqft |
Source: Public Record Report a problem | ||
Public tax history
| Year | Property taxes | Tax assessment |
|---|---|---|
| 2025 | $1,255 +63.1% | $4,200 +75% |
| 2024 | $770 +188% | $2,400 +247.8% |
| 2023 | $267 +1.7% | $690 |
| 2022 | $263 +0.6% | $690 |
| 2021 | $261 +0.6% | $690 |
| 2020 | $260 | $690 +15% |
| 2019 | $260 | $600 |
| 2017 | $260 +60.1% | $600 |
| 2016 | $162 +3.2% | $600 |
| 2015 | $157 +3.6% | $600 |
| 2014 | $152 | -- |
| 2011 | $152 -17.8% | -- |
| 2010 | $185 +0.3% | $740 |
| 2009 | $184 +3% | $740 |
| 2008 | $178 | $740 +51% |
| 2006 | -- | $490 |
| 2005 | $66 +250.5% | $490 +308.3% |
| 2004 | $19 +3.1% | $120 |
| 2003 | $18 +7.1% | $120 |
| 2002 | $17 -42.2% | $120 -42.9% |
| 2000 | $29 | $210 |
Find assessor info on the county website
Monthly payment
Est. payment
Payment breakdown
Explore the cost of this home by adjusting the details. Changes won't be saved.Climate risks
Neighborhood: 29405
Nearby schools
Schools provided by the listing agent
- Elementary: North Charleston Creative Arts
- Middle: Morningside
- High: North Charleston
Source: CTMLS. This data may not be complete. We recommend contacting the local school district to confirm school assignments for this home.
- $134,3004 bd1 ba1.1k sqft4946 Nesbit Ave, North Charleston, SC 29405Off Market
- $208,0002 bd1 ba836 sqft4952 Nesbit Ave, North Charleston, SC 29405Sold

- $142,2002 bd1 ba1k sqft4956 Nesbit Ave, North Charleston, SC 29405Off Market

- $179,5004 bd1 ba1.2k sqft4958 Nesbit Ave, North Charleston, SC 29405Off Market
Similar homes
- $425,0003 bd3 ba1.6k sqft2973 Meeting Street Rd, North Charleston, SC 29405New Construction
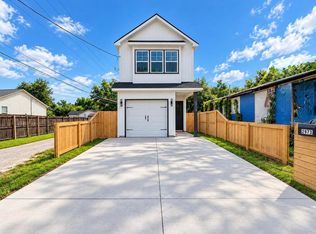
 MLS ID #26028715, Julia Golimaz. CTMLS
 - $449,0003 bd3 ba1.9k sqft1922 Clifton St, Charleston, SC 29406New Construction
 MLS ID #26011473, Julia Golimaz. CTMLS
 - $445,0003 bd3 ba1.9k sqft2012 Bolton St, North Charleston, SC 29406New Construction
 MLS ID #26009720, Bill Smith. CTMLS
 - $444,0003 bd3 ba1.9k sqft1919 Kerry St, North Charleston, SC 29406New Construction
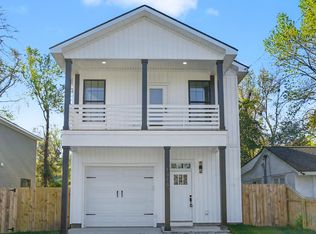 MLS ID #26008847, Bill Smith. CTMLS
 - $500,0003 bd4 ba1.8k sqft4841 Lecque St, North Charleston, SC 29405New ConstructionMLS ID #26015386, Julia Golimaz. CTMLS
- $550,0003 bd3 ba2.1k sqft1918 Clifton St, Charleston, SC 29406New ConstructionMLS ID #26025639, Julia Golimaz. CTMLS
- $550,0004 bd5 ba2.1k sqft1914 Clifton St, Charleston, SC 29406New ConstructionMLS ID #26025731, Julia Golimaz. CTMLS
- $454,8003 bd3 ba1.4k sqft2002 Hugo Ave, North Charleston, SC 29405New ConstructionMLS ID #26023621, Matthew Sotiroglou. CTMLS
- $449,9004 bd3 ba2.1k sqft5889 N Rhett Ave, Hanahan, SC 29410New ConstructionMLS ID #26028356, Nick Crane. CTMLS
- $369,0004 bd2 ba1.2k sqft2646 Dellwood Ave, North Charleston, SC 29405For SaleMLS ID #26022781, Bill Smith. CTMLS
- $410,0003 bd3 ba1.9k sqft1906 Gumwood Blvd, North Charleston, SC 29406New ConstructionMLS ID #26004670, Julia Golimaz. CTMLS
- $410,0003 bd3 ba1.9k sqft1904 Gumwood Blvd, North Charleston, SC 29406New ConstructionMLS ID #26004666, Julia Golimaz. CTMLS
- $499,0003 bd4 ba1.8k sqft2231 Clinton St, North Charleston, SC 29405New ConstructionMLS ID #26022667, Julia Golimaz. CTMLS
- $475,0003 bd4 ba1.8k sqft2016 Comstock Ave, Charleston, SC 29405New ConstructionMLS ID #26016316, Bill Smith. CTMLS
- $399,0003 bd3 ba1.9k sqft5841 Kirkwood Ave, North Charleston, SC 29406New ConstructionMLS ID #26004662, Julia Golimaz. CTMLS
- $515,0004 bd5 ba1.9k sqft2233 Clinton St, North Charleston, SC 29405New ConstructionMLS ID #26022652, Julia Golimaz. CTMLS
- $370,0003 bd3 ba1.6k sqft4015 Gravely Ave, North Charleston, SC 29405New ConstructionMLS ID #26023761, Leslie Turner. CTMLS
- $515,0003 bd3 ba1.9k sqft1985 Delaware Ave, North Charleston, SC 29405New ConstructionMLS ID #26019869, Julia Golimaz. CTMLS
- $439,0003 bd2 ba1.2k sqft1846 Hazelwood Dr, Charleston, SC 29407For SaleMLS ID #26022165, Stacy Danosky. CTMLS
- $415,0003 bd2 ba1.7k sqft5344 Sumters Run, North Charleston, SC 29418New ConstructionMLS ID #26026237, Christeen Faucette. CTMLS
