Welcome to modern Lowcountry living in the Acabee neighborhood of North Charleston! This beautifully crafted new-construction home offers 4 bedrooms, 4.5 bathrooms, a thoughtfully designed two-story layout, exceptional outdoor living, and stylish finishes throughout.The striking Hardie Plank exterior, modern black-trimmed windows, and clean architectural lines create impressive curb appeal. Step inside to a bright, open-concept interior filled with natural light and enhanced by high ceilings, luxury LVP flooring, recessed lighting, decorative trim and wall detailing, contemporary fixtures, and designer touches throughout.At the heart of the home is a stunning chef-inspired kitchen featuring quartz countertops, an oversized center island, extensive white cabinetry, modern black-and- hardware, designer backsplash, statement pendant lighting, a modern appliance package, and a large dedicated pantry/storage area. The kitchen flows seamlessly into the spacious living and dining areas, creating an inviting setting for both everyday living and entertaining. Expansive glass doors connect the main living space to the covered rear patio and backyard. The floor plan was designed with privacy and flexibility in mind. One bedroom is conveniently located on the first floor and features its own private full bathroom, making it ideal for guests, extended family, or anyone seeking main-level accommodations. A separate half bath on the first floor provides additional convenience for guests. Upstairs, you'll find three additional bedrooms, each with its own private full bathroom. In fact, every bedroom in the home has its own en-suite full bath, and all four full bathrooms feature tiled showers with glass shower doors/enclosures--an exceptional feature that provides comfort and privacy throughout the home. The primary suite offers a relaxing private retreat with a beautifully appointed bathroom featuring quartz finishes, an LED-lighted mirror, designer tile, a glass-enclosed shower with rainfall-style showerhead, and contemporary fixtures. One of the home's standout features is the direct access from the primary suite to the expansive second-floor deck, creating a wonderful private outdoor space for morning coffee, evening relaxation, or enjoying the Lowcountry lifestyle. Outdoor living continues downstairs with a covered rear patio overlooking the fully fenced grassy backyard. Together, the covered patio and large upper deck provide two distinct outdoor spaces for relaxing, gathering, and entertaining. Located in Acabee, a growing area of North Charleston, the home offers convenient access to Downtown Charleston, I-26, Charleston International Airport, shopping, dining, breweries, parks, and entertainment. With 4 bedrooms, 4 private en-suite full bathrooms, an additional guest half bath, a first-floor en-suite bedroom, generous pantry space, an impressive open kitchen, covered patio, fenced backyard, and an expansive second-floor deck directly accessible from the primary suite, this home brings together modern design, thoughtful functionality, privacy, and indoor-outdoor living in a convenient North Charleston location.
Active
$515,000
2233 Clinton St, North Charleston, SC 29405
4beds
1,923sqft
Single Family Residence
Built in 2026
2,613 Square Feet Lot
$514,300 Zestimate®
$268/sqft
$-- HOA
What's special
Contemporary fixturesDesigner touches throughoutStylish finishes throughoutClean architectural linesOversized center islandGenerous pantry spaceExtensive white cabinetry
- 58 days
- 195
- 16
Zillow last checked:
Listing updated:
Listed by:
MDM Realty Group
Source: CTMLS,MLS#: 26022652
Facts & features
Interior
Bedrooms & bathrooms
- Bedrooms: 4
- Bathrooms: 5
- Full bathrooms: 4
- 1/2 bathrooms: 1
Heating
- Central
Cooling
- Central Air
Appliances
- Laundry: Washer Hookup
Features
- High Ceilings, Walk-In Closet(s), Ceiling Fan(s)
- Flooring: Luxury Vinyl
- Has fireplace: No
Interior area
- Total structure area: 1,923
- Total interior livable area: 1,923 sqft
Property
Parking
- Parking features: Off Street
Features
- Levels: Two
- Stories: 2
- Patio & porch: Covered, Deck
- Fencing: Privacy,Wood
Lot
- Size: 2,613 Square Feet
- Features: 0 - .5 Acre
Construction
Type & style
- Home type: SingleFamily
- Architectural style: Contemporary
- Property subtype: Single Family Residence
Materials
- Cement Siding
- Foundation: Slab
- Roof: Architectural
Condition
- New construction: Yes
- Year built: 2026
Utilities & green energy
- Sewer: Public Sewer
- Water: Public
- Utilities for property: Charleston Water Service, N Chas Sewer District, Dominion Energy
Community & HOA
Community
- Features: Other
- Subdivision: Accabee
Location
- Region: North Charleston
Financial & listing details
- Price per square foot: $268/sqft
- Date on market: 8/8/2026
- Listing terms: Cash,Conventional,FHA,VA Loan
Estimated market value
$514,300
$489,000 - $540,000
$4,113/mo
Price history
| Date | Event | Price |
|---|---|---|
| 8/8/2026 | Listed for sale | $515,000$268/sqft |
Source:  CTMLS #26022652 Report a problem CTMLS #26022652 Report a problem | ||
Public tax history
Tax history is unavailable.
Monthly payment
Est. payment
Payment breakdown
Explore the cost of this home by adjusting the details. Changes won't be saved.Climate risks
Neighborhood: 29405
Nearby schools
Schools provided by the listing agent
- Elementary: Chicora
- Middle: Morningside
- High: North Charleston
Source: CTMLS. This data may not be complete. We recommend contacting the local school district to confirm school assignments for this home.
- $499,0003 bd4 ba1.8k sqft2231 Clinton St, North Charleston, SC 29405New Construction

- $75,000-- bd-- ba875 sqft2235 Clinton St, North Charleston, SC 29405Off Market
- $190,5003 bd1 ba1.1k sqft2229 Clinton St, North Charleston, SC 29405Off Market
- $197,6003 bd1 ba864 sqft2232 Becker St, Charleston, SC 29405Off Market
Similar homes
- $499,0003 bd4 ba1.8k sqft2231 Clinton St, North Charleston, SC 29405New Construction
 MLS ID #26022667, Julia Golimaz. CTMLS
 - $515,0003 bd3 ba1.9k sqft1985 Delaware Ave, North Charleston, SC 29405New Construction
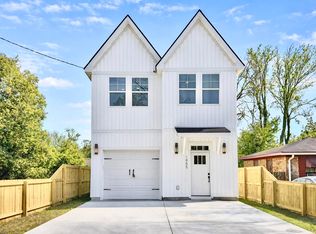 MLS ID #26019869, Julia Golimaz. CTMLS
 - $550,0004 bd5 ba2.1k sqft1988 Irving Ave, North Charleston, SC 29405New Construction
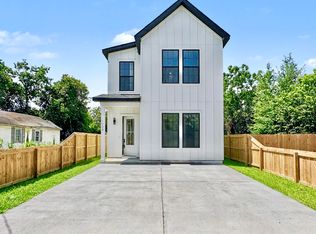 MLS ID #26019969, Julia Golimaz. CTMLS
 - $524,9904 bd4 ba1.9k sqft1935 Orangeburg St, North Charleston, SC 29405New Construction
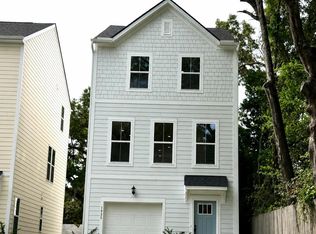 MLS ID #26016201, Laura Ashfield. CTMLS
 - $482,0003 bd4 ba1.8k sqft2016 Comstock Ave, Charleston, SC 29405New ConstructionMLS ID #26016316, Bill Smith. CTMLS
- $500,0003 bd4 ba1.8k sqft4841 Lecque St, North Charleston, SC 29405New ConstructionMLS ID #26015386, Julia Golimaz. CTMLS
- $450,0003 bd4 ba1.7k sqft1924 Redwood St, North Charleston, SC 29405New ConstructionMLS ID #26013213, Mclean Hooff. CTMLS
- $435,0003 bd3 ba1.4k sqft1992 Groveland Ave, North Charleston, SC 29405New ConstructionMLS ID #26026577, Bill Smith. CTMLS
- $550,0004 bd5 ba2.1k sqft1914 Clifton St, Charleston, SC 29406New ConstructionMLS ID #26025731, Julia Golimaz. CTMLS
- $550,0003 bd3 ba2.1k sqft1918 Clifton St, Charleston, SC 29406New ConstructionMLS ID #26025639, Julia Golimaz. CTMLS
- $435,0003 bd3 ba1.9k sqft4950 Nesbit Ave, North Charleston, SC 29405New ConstructionMLS ID #26023522, Julia Golimaz. CTMLS
- $550,0003 bd3 ba1.4k sqft921 Main St, Charleston, SC 29407New ConstructionMLS ID #26026931, Chris Tertzagian. CTMLS
- $449,0003 bd3 ba1.9k sqft1922 Clifton St, Charleston, SC 29406New ConstructionMLS ID #26011473, Julia Golimaz. CTMLS
- $594,9004 bd5 ba2.6k sqft1150 Valdosta St Unit 402, North Charleston, SC 29405New ConstructionMLS ID #26024267, Caleb Pearson. CTMLS
- $445,0003 bd3 ba1.9k sqft1918 Emden St, Charleston, SC 29406New ConstructionMLS ID #26020625, Bill Smith. CTMLS
- $685,0004 bd2 ba2k sqft1983 Macon Ave #A & B, North Charleston, SC 29405New ConstructionMLS ID #26021744, Joseph E. Smith. CTMLS
- $445,0003 bd3 ba1.9k sqft2012 Bolton St, North Charleston, SC 29406New ConstructionMLS ID #26009720, Bill Smith. CTMLS
- $633,0004 bd4 ba2.3k sqft1928 Harper St, Charleston, SC 29406New ConstructionMLS ID #26015221, Bill Smith. CTMLS
- $445,0003 bd3 ba1.9k sqft1919 Kerry St, North Charleston, SC 29406New ConstructionMLS ID #26008847, Bill Smith. CTMLS
