Welcome to 1985 Delaware Ave, a stunning newly built home located in the rapidly growing Union Heights neighborhood, surrounded by other quality new construction. This thoughtfully designed two-story residence offers an open-concept layout with soaring 10-foot ceilings on the main level and 9-foot ceilings upstairs, creating a bright and airy feel throughout.The kitchen serves as the centerpiece of the home, featuring a large island, sleek quartz countertops, soft-close cabinetry, and a stylish upgraded tile backsplash--perfect for both everyday living and entertaining.Upstairs, the spacious primary suite stands out with a custom accent wall, built-in cabinetry, and a luxurious bathroom complete with a rain shower head, separate soaking tub, and modern finishes at thisThe kitchen serves aThe kitchen serves as the centerpiece of the home, featuring a large island, sleek quartz countertops, soft-close cabinetry, and a stylish upgraded tile backsplash--perfect for both everyday living and entertaining. price point. A generous walk-in closet adds to the suite's appeal. The upper-level landing provides a flexible space ideal for a home office or reading nook. Additional highlights include luxury vinyl plank flooring throughout, tile in all bathrooms, upgraded five-panel interior doors, and custom-style finishes that elevate the overall design. Outside, enjoy a private fenced backyard and the convenience of an attached one-car garage. Located just minutes from downtown Charleston, Union Heights offers the benefit of new construction living without the premium price tag.
Active
$515,000
1985 Delaware Ave, North Charleston, SC 29405
3beds
1,900sqft
Single Family Residence
Built in 2026
3,484 Square Feet Lot
$513,200 Zestimate®
$271/sqft
$-- HOA
What's special
Modern finishesBuilt-in cabinetryLarge islandSleek quartz countertopsOpen-concept layoutUpgraded five-panel interior doorsCustom accent wall
- 99 days
- 272
- 33
Zillow last checked:
Listing updated:
Listed by:
MDM Realty Group
Source: CTMLS,MLS#: 26019869
Facts & features
Interior
Bedrooms & bathrooms
- Bedrooms: 3
- Bathrooms: 3
- Full bathrooms: 2
- 1/2 bathrooms: 1
Rooms
- Room types: Utility Room, Eat-In-Kitchen, Utility
Cooling
- Central Air
Features
- Kitchen Island, Ceiling - Smooth, Walk-In Closet(s), Eat-in Kitchen
- Flooring: Luxury Vinyl
- Has fireplace: No
Interior area
- Total structure area: 1,900
- Total interior livable area: 1,900 sqft
Property
Parking
- Total spaces: 1
- Parking features: Garage
- Garage spaces: 1
Features
- Levels: Two
- Stories: 2
- Fencing: Wood
Lot
- Size: 3,484 Square Feet
- Features: 0 - .5 Acre
Details
- Parcel number: 4661200123
Construction
Type & style
- Home type: SingleFamily
- Architectural style: Traditional
- Property subtype: Single Family Residence
Materials
- Vinyl Siding
- Foundation: Slab
- Roof: Architectural
Condition
- New construction: Yes
- Year built: 2026
Utilities & green energy
- Sewer: Public Sewer
- Water: Public
Community & HOA
Community
- Subdivision: Union Heights
Location
- Region: North Charleston
Financial & listing details
- Price per square foot: $271/sqft
- Tax assessed value: $75,000
- Annual tax amount: $202
- Date on market: 7/11/2026
- Listing terms: Cash,Conventional,FHA,VA Loan
Estimated market value
$513,200
$488,000 - $539,000
$3,095/mo
Price history
| Date | Event | Price |
|---|---|---|
| 7/11/2026 | Listed for sale | $515,000$271/sqft |
Source:  CTMLS #26019869 Report a problem CTMLS #26019869 Report a problem | ||
| 7/9/2026 | Listing removed | $515,000$271/sqft |
Source: CTMLS #26010365 Report a problem | ||
| 5/15/2026 | Price change | $515,000-1%$271/sqft |
Source: CTMLS #26010365 Report a problem | ||
| 4/12/2026 | Listed for sale | $520,000+386%$274/sqft |
Source: CTMLS #26010365 Report a problem | ||
| 4/22/2025 | Sold | $107,000+8.1%$56/sqft |
Source: CTMLS #25008308 Report a problem | ||
| 4/2/2025 | Pending sale | $99,000$52/sqft |
Source: CTMLS #25008308 Report a problem | ||
| 3/28/2025 | Listed for sale | $99,000$52/sqft |
Source: CTMLS #25008308 Report a problem | ||
Public tax history
| Year | Property taxes | Tax assessment |
|---|---|---|
| 2025 | $202 +7.1% | $460 +15% |
| 2024 | $188 +1.7% | $400 |
| 2023 | $185 +1.4% | $400 |
| 2022 | $183 +0.5% | $400 |
| 2021 | $182 +0.5% | $400 |
| 2020 | $181 | $400 +14.3% |
| 2019 | $181 | $350 |
| 2017 | $181 +38.3% | $350 |
| 2016 | $131 +2.3% | $350 |
| 2015 | $128 +2.6% | $350 |
| 2014 | $125 | -- |
| 2011 | $125 -4.7% | -- |
| 2010 | $131 +0.2% | $380 |
| 2009 | $130 +42.3% | $380 |
| 2008 | $92 +9.4% | $380 |
| 2006 | $84 -1.3% | $380 |
| 2005 | $85 +114.1% | $380 +153.3% |
| 2004 | $40 +5.4% | $150 |
| 2003 | $38 +5.9% | $150 |
| 2002 | $36 +30.6% | $150 +36.4% |
| 2000 | $27 | $110 |
Find assessor info on the county website
Monthly payment
Est. payment
Payment breakdown
Explore the cost of this home by adjusting the details. Changes won't be saved.Climate risks
Neighborhood: 29405
Nearby schools
Schools provided by the listing agent
- Elementary: Chicora
- Middle: Morningside
- High: North Charleston
Source: CTMLS. This data may not be complete. We recommend contacting the local school district to confirm school assignments for this home.
- $30,000-- bd-- ba750 sqft1983 Delaware Ave, North Charleston, SC 29405Sold
- $212,9003 bd1 ba975 sqft1987 Delaware Ave, North Charleston, SC 29405Off Market
- $159,3002 bd1 ba775 sqft1981 Delaware Ave, North Charleston, SC 29405Off Market
- $75,000-- bd-- ba-- sqftDelaware Ave, North charleston, SC 29405Off Market
Similar homes
- $550,0004 bd5 ba2.1k sqft1988 Irving Ave, North Charleston, SC 29405New Construction
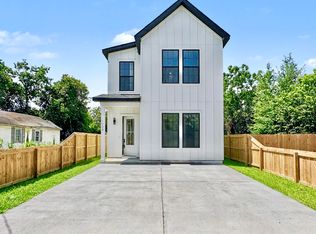
 MLS ID #26019969, Julia Golimaz. CTMLS
 - $482,0003 bd4 ba1.8k sqft2016 Comstock Ave, Charleston, SC 29405New Construction
 MLS ID #26016316, Bill Smith. CTMLS
 - $435,0003 bd3 ba1.4k sqft1992 Groveland Ave, North Charleston, SC 29405New Construction
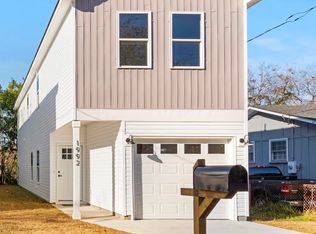 MLS ID #26026577, Bill Smith. CTMLS
 - $515,0004 bd5 ba1.9k sqft2233 Clinton St, North Charleston, SC 29405New Construction
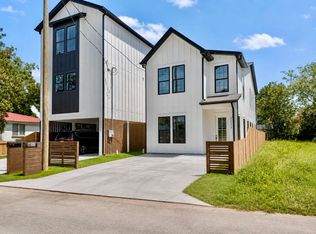 MLS ID #26022652, Julia Golimaz. CTMLS
 - $459,0003 bd4 ba1.7k sqft2009 Arbutus Ave, Charleston, SC 29405New ConstructionMLS ID #26013215, Mclean Hooff. CTMLS
- $499,0003 bd4 ba1.8k sqft2231 Clinton St, North Charleston, SC 29405New ConstructionMLS ID #26022667, Julia Golimaz. CTMLS
- $450,0003 bd4 ba1.7k sqft1924 Redwood St, North Charleston, SC 29405New ConstructionMLS ID #26013213, Mclean Hooff. CTMLS
- $564,9903 bd5 ba1.9k sqft4038 Cornwell Ave, North Charleston, SC 29405New ConstructionCTMLS
- $500,0003 bd4 ba1.8k sqft4841 Lecque St, North Charleston, SC 29405New ConstructionMLS ID #26015386, Julia Golimaz. CTMLS
- $519,9003 bd2 ba1.4k sqft2577 Morning Dove Ln, Charleston, SC 29414For SaleMLS ID #26027333, Scott Baskin. CTMLS
- $550,0003 bd3 ba2.1k sqft1918 Clifton St, Charleston, SC 29406New ConstructionMLS ID #26025639, Julia Golimaz. CTMLS
- $435,0003 bd3 ba1.9k sqft4950 Nesbit Ave, North Charleston, SC 29405New ConstructionMLS ID #26023522, Julia Golimaz. CTMLS
- $449,9004 bd3 ba2.1k sqft5889 N Rhett Ave, Hanahan, SC 29410New ConstructionMLS ID #26028356, Nick Crane. CTMLS
- $349,9003 bd3 ba1.3k sqft3443 Gussie Green Way, North Charleston, SC 29405For SaleMLS ID #26021806, Luke Powell. CTMLS
- $550,0003 bd3 ba1.4k sqft921 Main St, Charleston, SC 29407New ConstructionMLS ID #26026931, Chris Tertzagian. CTMLS
- $550,0004 bd5 ba2.1k sqft1914 Clifton St, Charleston, SC 29406New ConstructionMLS ID #26025731, Julia Golimaz. CTMLS
- $449,0003 bd3 ba1.9k sqft1922 Clifton St, Charleston, SC 29406New ConstructionMLS ID #26011473, Julia Golimaz. CTMLS
- $445,0003 bd3 ba1.9k sqft1918 Emden St, Charleston, SC 29406New ConstructionMLS ID #26020625, Bill Smith. CTMLS
- $565,0003 bd2 ba1.5k sqft2428 Spring Garden St, Charleston, SC 29414For SaleMLS ID #26027491, Jurgen Wagner. CTMLS
- $479,0003 bd2 ba1.3k sqft2134 Eve Cir, Charleston, SC 29414For SaleMLS ID #26002272, Matthew W Poole. CTMLS
