Introducing a thoughtfully designed new construction hone that blends modern style with everyday comfort. This three bedroom, three and a half bath residence offers an elevated take on functional living, with curated finishes and spacious interiors throughout. From custom vanities and designer tile to quartz countertops and Frigidaire appliances, every detail has been carefully selected to create a warm yet refined atmosphere. The open kitchen and living spaces are enchanted by soaring ceilings over nine feet tall, creating a bright, effortless flow ideal for both entertaining and daily living. The expansive primary suite serves as a true retreat, featuring vaulted ceilings, a expansive layout, and a gracious en-suite bathroom, and a walk in closet.Each additional bedroom is thoughtfully appointed, offering comfort and flexibility for family and guests alike. Enjoy time outdoors on the welcoming front porch or in spacious backyard, perfect for gatherings, pets or quiet evenings at home. The raised foundation provides a large two-car garage with ample room for storage, hobbies, or future outdoor living potential. Set in a rapidly growing neighborhood with easy access to downtown Charleston, Mount Pleasant, Park Circle and I-526, the home is also moments from the highly anticipated Navy Yard redevelopment- soon to be a vibrant destination for dining, shopping, and community life. Stylish, functional and ideally located, this home offers a rare opportunity to own beautiful designed new Construciton in one of Charleston's most exciting and connected areas.
Active
Price cut: $25K (9/3)
$450,000
1924 Redwood St, North Charleston, SC 29405
3beds
1,790sqft
Single Family Residence
Built in 2026
4,356 Square Feet Lot
$449,800 Zestimate®
$251/sqft
$-- HOA
What's special
Curated finishesWelcoming front porchSpacious interiorsGracious en-suite bathroomDesigner tileQuartz countertopsExpansive primary suite
- 164 days
- 1,435
- 101
Zillow last checked:
Listing updated:
Listed by:
The Cassina Group 843-628-0008
Source: CTMLS,MLS#: 26013213
Facts & features
Interior
Bedrooms & bathrooms
- Bedrooms: 3
- Bathrooms: 4
- Full bathrooms: 3
- 1/2 bathrooms: 1
Rooms
- Room types: Eat-In-Kitchen, Laundry, Pantry
Heating
- Electric
Cooling
- Central Air
Appliances
- Laundry: Washer Hookup, Laundry Room
Features
- Kitchen Island, Walk-In Closet(s), Eat-in Kitchen, Pantry
- Flooring: Luxury Vinyl
- Has fireplace: No
Interior area
- Total structure area: 1,790
- Total interior livable area: 1,790 sqft
Property
Parking
- Total spaces: 2
- Parking features: Garage
- Garage spaces: 2
Features
- Levels: Two
- Stories: 2
- Patio & porch: Front Porch
- Fencing: Wood
Lot
- Size: 4,356 Square Feet
- Features: 0 - .5 Acre
Details
- Parcel number: 4691600076
Construction
Type & style
- Home type: SingleFamily
- Architectural style: Traditional
- Property subtype: Single Family Residence
Materials
- Cement Siding
- Foundation: Raised
- Roof: Asphalt
Condition
- New construction: Yes
- Year built: 2026
Utilities & green energy
- Sewer: Public Sewer
- Water: Public
- Utilities for property: Dominion Energy
Community & HOA
Community
- Subdivision: None
Location
- Region: North Charleston
Financial & listing details
- Price per square foot: $251/sqft
- Tax assessed value: $169,600
- Annual tax amount: $222
- Date on market: 5/7/2026
- Listing terms: Any
Estimated market value
$449,800
$427,000 - $472,000
$2,855/mo
Price history
| Date | Event | Price |
|---|---|---|
| 9/3/2026 | Price change | $450,000-5.3%$251/sqft |
Source:  CTMLS #26013213 Report a problem CTMLS #26013213 Report a problem | ||
| 8/20/2026 | Price change | $475,000-2.9%$265/sqft |
Source: CTMLS #26013213 Report a problem | ||
| 8/12/2026 | Price change | $489,000-2%$273/sqft |
Source: CTMLS #26013213 Report a problem | ||
| 6/10/2026 | Price change | $499,000-3.9%$279/sqft |
Source: CTMLS #26013213 Report a problem | ||
| 5/7/2026 | Listed for sale | $519,000+371.8%$290/sqft |
Source: CTMLS #26013213 Report a problem | ||
| 5/2/2025 | Sold | $110,000$61/sqft |
Source: Public Record Report a problem | ||
Public tax history
| Year | Property taxes | Tax assessment |
|---|---|---|
| 2025 | $222 | $1,780 |
| 2024 | $222 | -- |
| 2023 | $222 +29.8% | -- |
| 2022 | $171 | -- |
| 2021 | $171 | -- |
| 2020 | $171 | -- |
| 2019 | $171 | -- |
| 2017 | $171 -46.4% | $1,350 |
| 2016 | $319 +2.3% | $1,350 |
| 2015 | $312 -2.9% | $1,350 |
| 2014 | $321 | -- |
| 2011 | $321 +1.1% | -- |
| 2010 | $318 -6.8% | $1,500 |
| 2009 | $341 +17% | $1,500 |
| 2008 | $291 +2% | $1,500 |
| 2006 | $286 -1.8% | $1,500 |
| 2005 | $291 +20.8% | $1,500 +54.6% |
| 2004 | $241 +1.9% | $970 |
| 2003 | $236 +4.3% | $970 |
| 2002 | $226 -13.3% | $970 -21.8% |
| 2000 | $261 | $1,240 |
Find assessor info on the county website
Monthly payment
Est. payment
Payment breakdown
Explore the cost of this home by adjusting the details. Changes won't be saved.Climate risks
Neighborhood: 29405
Nearby schools
Schools provided by the listing agent
- Elementary: Chicora
- Middle: Morningside
- High: North Charleston
Source: CTMLS. This data may not be complete. We recommend contacting the local school district to confirm school assignments for this home.


Similar homes
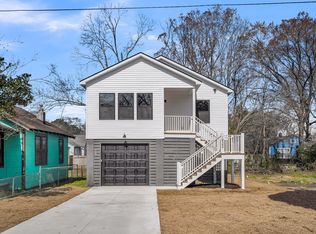
- $459,0003 bd4 ba1.7k sqft2009 Arbutus Ave, Charleston, SC 29405New Construction

 MLS ID #26013215, Mclean Hooff. CTMLS
 - $435,0003 bd3 ba1.4k sqft1992 Groveland Ave, North Charleston, SC 29405New Construction
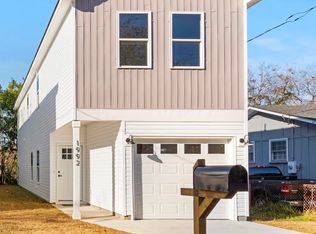 MLS ID #26026577, Bill Smith. CTMLS
 - $482,0003 bd4 ba1.8k sqft2016 Comstock Ave, Charleston, SC 29405New Construction
 MLS ID #26016316, Bill Smith. CTMLS
 - $349,9003 bd3 ba1.3k sqft3443 Gussie Green Way, North Charleston, SC 29405For Sale
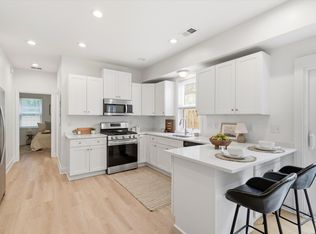 MLS ID #26021806, Luke Powell. CTMLS
 - $515,0003 bd3 ba1.9k sqft1985 Delaware Ave, North Charleston, SC 29405New ConstructionMLS ID #26019869, Julia Golimaz. CTMLS
- $449,9004 bd3 ba2.1k sqft5889 N Rhett Ave, Hanahan, SC 29410New ConstructionMLS ID #26028356, Nick Crane. CTMLS
- $445,0003 bd3 ba1.9k sqft1918 Emden St, Charleston, SC 29406New ConstructionMLS ID #26020625, Bill Smith. CTMLS
- $445,0003 bd3 ba1.9k sqft2012 Bolton St, North Charleston, SC 29406New ConstructionMLS ID #26009720, Bill Smith. CTMLS
- $445,0003 bd3 ba1.9k sqft1919 Kerry St, North Charleston, SC 29406New ConstructionMLS ID #26008847, Bill Smith. CTMLS
- $434,9003 bd3 ba1.7k sqft5748 Pilgrim Ave #C, Hanahan, SC 29410For SaleMLS ID #26022690, Barbara Gehlmann. CTMLS
- $564,9903 bd5 ba1.9k sqft4038 Cornwell Ave, North Charleston, SC 29405New ConstructionCTMLS
- $345,0003 bd2 ba1.2k sqft2664 Harvey Ave, North Charleston, SC 29405For SaleMLS ID #26013539, Seth Razor. CTMLS
- $479,0003 bd2 ba1.3k sqft2134 Eve Cir, Charleston, SC 29414For SaleMLS ID #26002272, Matthew W Poole. CTMLS
- $565,0004 bd4 ba2k sqft3219 Pecan Orchard Way, Charleston, SC 29414For SaleMLS ID #26028357, Christeen Faucette. CTMLS
- $519,9003 bd2 ba1.4k sqft2577 Morning Dove Ln, Charleston, SC 29414For SaleMLS ID #26027333, Scott Baskin. CTMLS
- $499,9003 bd3 ba2.1k sqft1880 Oleander Ct, Charleston, SC 29414For SaleMLS ID #26024593, Bill Trull. CTMLS
- $499,0003 bd2 ba1.5k sqft1871 Grimball Rd, Charleston, SC 29412For SaleMLS ID #26027389, Juliet Hight. CTMLS
- $450,0002 bd3 ba1.7k sqft802 Kings Oak Ct Unit 4, Charleston, SC 29492For SaleMLS ID #26026614, Darshon Wolters-moody. CTMLS
- $495,0004 bd4 ba2.4k sqft8617 Windsor Hill Blvd, North Charleston, SC 29420For SaleMLS ID #26028574, Shannondoah Deaver. CTMLS
- $415,0003 bd2 ba1.7k sqft5344 Sumters Run, North Charleston, SC 29418New ConstructionMLS ID #26026237, Christeen Faucette. CTMLS
