Brand-new construction in an established neighborhood- a combination that's increasingly hard to find- makes 5344 Sumters Run a standout in North Charleston. Offering 1,796 square feet of single-level living with three bedrooms and two full bathrooms, this newly built home pairs the benefits of a brand-new home with the character and setting of an established community. A full front porch welcomes you home, while a two-car garage adds storage and convenience. Inside, a bright, open layout, spacious rooms, abundant storage, and beautiful light-colored luxury vinyl plank flooring throughout create a fresh, cohesive feel with no carpet anywhere in the home.Step inside to a welcoming foyer, where the laundry room is conveniently positioned just to the right before the home opens into itsmain living spaces. A vaulted ceiling gives the living room an airy, spacious feel, while the open-concept layout creates an easy connection between the living, dining, and kitchen areas. At the heart of the home, the kitchen offers both style and functionality with granite countertops, a coordinating backsplash, bright white cabinets, and a large center island with seating for four. This additional counter space and cabinetry provide plenty of room for storage and meal prep, while a walk-in pantry adds even more valuable storage just steps away. The open layout keeps the kitchen connected to the living and dining spaces, making the entire area equally suited to quiet nights at home or gathering with friends. The spacious master suite offers plenty of room to create a true retreat and includes a large walk-in closet. Its beautifully finished en-suite bathroom features a freestanding soaking tub, separate tiled shower, dual vanities, and finishes that give the space a polished, elevated feel. Two additional generously sized bedrooms each offer ample closet space and share a beautifully finished full bathroom off the hallway with tiled details. The same LVP flooring continues throughout every bedroom and living space, creating a cohesive look while offering the durability and low-maintenance appeal of a completely carpet-free home. Out back, a patio provides space for grilling, dining, or simply relaxing outdoors, while the private wooded lot creates a peaceful backdrop and a welcome sense of separation from neighboring homes. Paired with the full front porch, the home offers inviting outdoor spaces at both the front and rear. Conveniently located just off Dorchester Road, 5344 Sumters Run puts an abundance of dining, shopping, and everyday conveniences within easy reach. Charleston International Airport and Joint Base Charleston are also nearby, making this location especially convenient for frequent travelers and those who want easy access to some of the area's major employment centers. With nearly 1,800 square feet, a spacious open layout, beautiful finishes, a two-car garage, private wooded setting, and the rare combination of brand-new construction within an established neighborhood, 5344 Sumters Run offers a fresh, move-in-ready opportunity in a convenient North Charleston location.
Active
$415,000
5344 Sumters Run, North Charleston, SC 29418
3beds
1,796sqft
Single Family Residence
Built in 2026
0.31 Acres Lot
$414,800 Zestimate®
$231/sqft
$-- HOA
What's special
Welcoming foyerFull front porchTwo-car garageBeautifully finished en-suite bathroomWalk-in pantrySpacious roomsCoordinating backsplash
- 18 days
- 669
- 64
Likely to sell faster than
Zillow last checked:
Listing updated:
Listed by:
EXP Realty LLC
Source: CTMLS,MLS#: 26026237
Facts & features
Interior
Bedrooms & bathrooms
- Bedrooms: 3
- Bathrooms: 2
- Full bathrooms: 2
Rooms
- Room types: Family Room, Living/Dining Combo, Dining Room, Family, Formal Living, Laundry, Pantry, Separate Dining
Heating
- Natural Gas
Cooling
- Central Air
Appliances
- Laundry: Washer Hookup, Electric Dryer Hookup, Laundry Room
Features
- High Ceilings, Ceiling - Cathedral/Vaulted, Ceiling - Smooth, Walk-In Closet(s), Formal Living, Pantry
- Flooring: Ceramic Tile, Carpet, Luxury Vinyl
- Has fireplace: No
Interior area
- Total structure area: 1,796
- Total interior livable area: 1,796 sqft
Property
Parking
- Total spaces: 2
- Parking features: Attached, Garage
- Attached garage spaces: 2
Features
- Levels: One
- Stories: 1
- Entry location: Ground Level
- Patio & porch: Front Porch, Patio
Lot
- Size: 0.31 Acres
- Features: Wooded, 0 - .5 Acre
Details
- Parcel number: 1810605005000
Construction
Type & style
- Home type: SingleFamily
- Architectural style: Ranch
- Property subtype: Single Family Residence
Materials
- Vinyl Siding
- Foundation: Slab
- Roof: Architectural
Condition
- New construction: Yes
- Year built: 2026
Utilities & green energy
- Sewer: Public Sewer
- Water: Public
- Utilities for property: Charleston Water Service, Dominion Energy
Green energy
- Green verification: HERS Index Score
Community & HOA
Community
- Features: Trash, Walk/Jog Trails
- Subdivision: River Chase
Location
- Region: North Charleston
Financial & listing details
- Price per square foot: $231/sqft
- Tax assessed value: $100,000
- Annual tax amount: $722
- Date on market: 9/19/2026
- Listing terms: Any
Estimated market value
$414,800
$394,000 - $436,000
$2,715/mo
Price history
| Date | Event | Price |
|---|---|---|
| 9/19/2026 | Listed for sale | $415,000+43.6%$231/sqft |
Source:  CTMLS #26026237 Report a problem CTMLS #26026237 Report a problem | ||
| 6/8/2023 | Sold | $289,000$161/sqft |
Source: CTMLS #23003596 Report a problem | ||
| 5/2/2023 | Contingent | $289,000$161/sqft |
Source: CTMLS #23003596 Report a problem | ||
| 5/1/2023 | Price change | $289,000-3.7%$161/sqft |
Source: CTMLS #23003596 Report a problem | ||
| 2/17/2023 | Listed for sale | $300,000$167/sqft |
Source: CTMLS #23003596 Report a problem | ||
Public tax history
| Year | Property taxes | Tax assessment |
|---|---|---|
| 2025 | $722 -64.7% | $4,000 -65.1% |
| 2024 | $2,044 +99.7% | $11,469 +60.2% |
| 2023 | $1,024 +1.1% | $7,159 |
| 2022 | $1,012 | $7,159 |
| 2021 | $1,012 | $7,159 |
| 2020 | -- | $7,159 0% |
| 2019 | -- | $7,160 +9.1% |
| 2018 | -- | $6,560 |
| 2017 | -- | $6,560 |
| 2016 | -- | $6,560 |
| 2015 | -- | $6,560 -96% |
| 2014 | -- | $164,105 +1566% |
| 2012 | -- | $9,850 |
| 2011 | -- | $9,850 |
| 2010 | -- | $9,850 +15.1% |
| 2009 | -- | $8,560 |
| 2008 | -- | $8,560 |
| 2007 | -- | $8,560 |
| 2005 | -- | $8,560 +43.4% |
| 2004 | -- | $5,970 |
| 2003 | -- | $5,970 |
| 2002 | -- | $5,970 |
| 2001 | -- | $5,970 |
Find assessor info on the county website
Monthly payment
Est. payment
Payment breakdown
Explore the cost of this home by adjusting the details. Changes won't be saved.Climate risks
Neighborhood: 29418
Nearby schools
Schools provided by the listing agent
- Elementary: Eagle Nest
- Middle: River Oaks
- High: Ft. Dorchester
Source: CTMLS. This data may not be complete. We recommend contacting the local school district to confirm school assignments for this home.
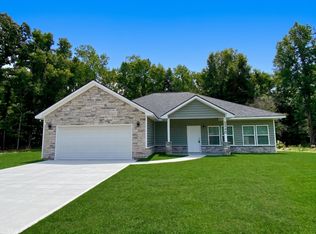
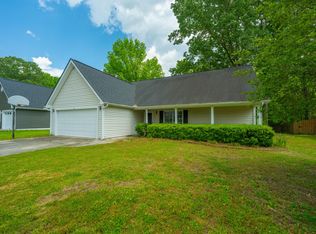
Similar homes
- $392,5003 bd2 ba1.9k sqft8324 Berringer Blf, North Charleston, SC 29418For Sale
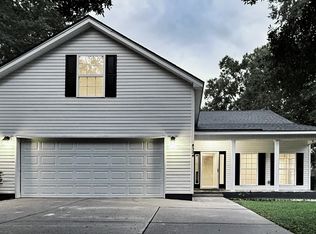
 MLS ID #26026589, Tyler Bergin. CTMLS
 - $410,0003 bd2 ba2.1k sqft5305 Sumters Run, Charleston, SC 29418For Sale
 MLS ID #26023843, Carolyn Lever. CTMLS
 - $415,0005 bd3 ba2.4k sqft5324 Deep Blue Ln, North Charleston, SC 29418For Sale
 MLS ID #26027173, Dianne Rodgers-peters. CTMLS
 - $409,9004 bd3 ba2.6k sqft180 Hainsworth Dr, North Charleston, SC 29418For Sale
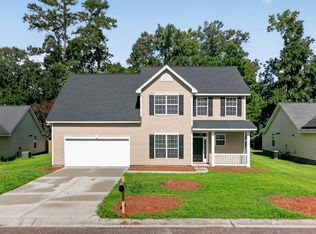 MLS ID #26022600, Brian Seitz. CTMLS
 - $415,0004 bd3 ba2k sqft5424 Indigo Fields Blvd, North Charleston, SC 29418For SaleMLS ID #26020091, Jen Bailey. CTMLS
- $365,0003 bd2 ba1.5k sqft182 Hainsworth Dr, North Charleston, SC 29418For SaleMLS ID #26025589, Suzanne Scott. CTMLS
- $395,0003 bd3 ba2.1k sqft113 Britton Ln, North Charleston, SC 29418For SaleMLS ID #26019533, Elliot Sperling. CTMLS
- $375,0004 bd2 ba1.7k sqft7955 Red Birch Cir, North Charleston, SC 29418For SaleMLS ID #26027515, Brian Mack. CTMLS
- $410,0005 bd3 ba2.3k sqft5304 Deep Blue Ln, North Charleston, SC 29418For SaleMLS ID #26011776, Marshall Morris. CTMLS
- $399,0003 bd3 ba2.2k sqft8535 Randall Ct, North Charleston, SC 29420For SaleMLS ID #26027185, Joan Craig. CTMLS
- $350,0004 bd2 ba1.9k sqft8337 Longridge Rd, North Charleston, SC 29418For SaleMLS ID #26025793, Therese Jenkins. CTMLS
- $399,9004 bd2 ba1.7k sqft3218 Wynnefield Dr, North Charleston, SC 29420For SaleMLS ID #26025902, Sullivan Tagarelli. CTMLS
- $439,9003 bd3 ba1.8k sqft205 Knightsbridge Dr, Charleston, SC 29418For SaleMLS ID #26023842, Richard Lytton. CTMLS
- $417,0004 bd3 ba2.2k sqft5428 Roxbury Dr, North Charleston, SC 29418For SaleMLS ID #26023040, Michael E Dew. CTMLS
- $345,0003 bd2 ba1.4k sqft8329 Longridge Rd, Charleston, SC 29418For SaleMLS ID #26017939, Dave Friedman. CTMLS
- $375,0003 bd2 ba2.2k sqft97 Nightingale Mnr, Charleston, SC 29418For SaleMLS ID #26025527, Christine Stafford. CTMLS
- $385,0003 bd3 ba1.9k sqft8167 Sherbrooke Ln, Charleston, SC 29418For SaleMLS ID #26021065, Gray Bailey. CTMLS
- $455,0005 bd3 ba2.3k sqft5505 Indigo Makers Trce, North Charleston, SC 29418For SaleMLS ID #26020281, Leonora Mount. CTMLS
- $440,0003 bd3 ba2.4k sqft140 Palmetto Bluff Dr, North Charleston, SC 29418For SaleMLS ID #26011970, Darryl Robinson. CTMLS
- $409,5004 bd3 ba2k sqft5405 Wild Fern Ct, North Charleston, SC 29420For SaleMLS ID #26023699, Sean Jager. CTMLS
