Excellent opportunity to take advantage of an assumable VA loan for qualified buyers.Perfectly positioned on a beautiful corner lot in the highly sought-after Whitehall community, 8528 Falling Leaf Lane offers an exceptional blend of space, elegance, and everyday comfort. A dramatic two-story foyer and soaring living room ceilings create an immediate sense of grandeur, while oversized windows flood the home with natural light and showcase the home's striking architectural design. Thoughtfully designed for both entertaining and daily living, the spacious floor plan offers seamless flow between the main gathering spaces with room to host, relax, and enjoy every season of life.The kitchen serves as the heart of the home with easy access to the surrounding living and dining areas, creating an ideal layout for both everyday living and entertaining. Multiple flexible living spaces throughout the home offer endless possibilities for a home office, formal sitting area, media room, or play space. Adding even more versatility, the expansive FROG is perfectly suited for a secondary family room, game room, or private guest retreat. The primary suite offers a peaceful and private retreat, thoughtfully positioned separately from two secondary bedrooms located on the opposite side of the home, creating an ideal layout for both privacy and functionality. The additional bedrooms are generously sized and well suited for family or guests. Whitehall residents enjoy access to neighborhood amenities including a pool, tennis courts, clubhouse, and walking trails, all conveniently located near shopping, dining, Charleston International Airport, Joint Base Charleston, Boeing, Bosch, and Historic Downtown Charleston. With impressive scale, timeless design, and an unbeatable location, 8528 Falling Leaf Lane presents a rare opportunity to own a truly standout home in one of North Charleston's most established communities.
Active
Price cut: $4.5K (10/1)
$429,500
8528 Falling Leaf Ln, North Charleston, SC 29420
3beds
2,303sqft
Single Family Residence
Built in 1998
7,840 Square Feet Lot
$428,500 Zestimate®
$186/sqft
$-- HOA
What's special
Beautiful corner lotStriking architectural designMultiple flexible living spacesDramatic two-story foyer
- 150 days
- 449
- 49
Zillow last checked:
Listing updated:
Listed by:
Carriage Properties LLC
Source: CTMLS,MLS#: 26015393
Facts & features
Interior
Bedrooms & bathrooms
- Bedrooms: 3
- Bathrooms: 3
- Full bathrooms: 2
- 1/2 bathrooms: 1
Rooms
- Room types: Dining Room, Eat-In-Kitchen, Formal Living, Foyer, Frog Attached, Laundry, Pantry, Separate Dining
Heating
- Forced Air
Cooling
- Central Air
Appliances
- Laundry: Washer Hookup, Electric Dryer Hookup, Laundry Room
Features
- High Ceilings, Ceiling - Cathedral/Vaulted, Ceiling - Smooth, Walk-In Closet(s), Ceiling Fan(s), Eat-in Kitchen, Formal Living, Entrance Foyer, Frog Attached, Pantry
- Flooring: Carpet, Luxury Vinyl
- Number of fireplaces: 1
- Fireplace features: Living Room, One
Interior area
- Total structure area: 2,303
- Total interior livable area: 2,303 sqft
Video & virtual tour
Property
Parking
- Total spaces: 2
- Parking features: Attached, Garage
- Attached garage spaces: 2
Features
- Levels: Two
- Stories: 2
Lot
- Size: 7,840 Square Feet
- Features: 0 - .5 Acre
Details
- Parcel number: 1711611007000
Construction
Type & style
- Home type: SingleFamily
- Architectural style: Traditional
- Property subtype: Single Family Residence
Materials
- Block, Vinyl Siding
- Foundation: Slab
- Roof: Architectural
Condition
- New construction: No
- Year built: 1998
Utilities & green energy
- Sewer: Public Sewer
- Water: Public
- Utilities for property: Dominion Energy
Community & HOA
Community
- Features: Clubhouse, Pool, Tennis Court(s), Trash, Walk/Jog Trails
- Subdivision: Whitehall
Location
- Region: North Charleston
Financial & listing details
- Price per square foot: $186/sqft
- Tax assessed value: $412,000
- Annual tax amount: $4,045
- Date on market: 5/28/2026
- Listing terms: Any,Cash,Conventional,FHA,VA Loan
Estimated market value
$428,500
$407,000 - $450,000
$2,416/mo
Price history
| Date | Event | Price |
|---|---|---|
| 10/1/2026 | Price change | $429,500-1%$186/sqft |
Source:  CTMLS #26015393 Report a problem CTMLS #26015393 Report a problem | ||
| 9/11/2026 | Price change | $434,000-1.1%$188/sqft |
Source: CTMLS #26015393 Report a problem | ||
| 9/1/2026 | Price change | $439,000-1.2%$191/sqft |
Source: CTMLS #26015393 Report a problem | ||
| 8/13/2026 | Price change | $444,500-0.7%$193/sqft |
Source: CTMLS #26015393 Report a problem | ||
| 7/30/2026 | Price change | $447,500-0.4%$194/sqft |
Source: CTMLS #26015393 Report a problem | ||
| 6/27/2026 | Price change | $449,500-1.2%$195/sqft |
Source: CTMLS #26015393 Report a problem | ||
| 5/28/2026 | Listed for sale | $455,000+9.6%$198/sqft |
Source: CTMLS #26015393 Report a problem | ||
| 1/31/2023 | Sold | $415,000-2.4%$180/sqft |
Source: CTMLS #22029205 Report a problem | ||
| 12/30/2022 | Pending sale | $425,000$185/sqft |
Source:  RE/MAX International #22029205 Report a problem RE/MAX International #22029205 Report a problem | ||
| 12/30/2022 | Contingent | $425,000$185/sqft |
Source: CTMLS #22029205 Report a problem | ||
| 11/18/2022 | Listed for sale | $425,000+51.8%$185/sqft |
Source: CTMLS #22029205 Report a problem | ||
| 12/30/2021 | Sold | $280,000-3.4%$122/sqft |
Source: CTMLS #21028087 Report a problem | ||
| 12/13/2021 | Contingent | $289,900$126/sqft |
Source: CTMLS #21028087 Report a problem | ||
| 12/1/2021 | Price change | $289,900-3.3%$126/sqft |
Source: CTMLS #21028087 Report a problem | ||
| 11/19/2021 | Listed for sale | $299,900$130/sqft |
Source: CTMLS #21028087 Report a problem | ||
| 11/15/2021 | Contingent | $299,900$130/sqft |
Source: CTMLS #21028087 Report a problem | ||
| 11/8/2021 | Price change | $299,900-3.2%$130/sqft |
Source: CTMLS #21028087 Report a problem | ||
| 11/1/2021 | Listed for sale | $309,900$135/sqft |
Source: CTMLS #21028087 Report a problem | ||
| 10/27/2021 | Contingent | $309,900$135/sqft |
Source: CTMLS #21028087 Report a problem | ||
| 10/19/2021 | Listed for sale | $309,900$135/sqft |
Source: CTMLS #21028087 Report a problem | ||
Public tax history
| Year | Property taxes | Tax assessment |
|---|---|---|
| 2025 | $4,045 -1.4% | $16,480 |
| 2024 | $4,102 -56.9% | $16,480 +15.4% |
| 2023 | $9,515 | $14,280 -33.3% |
| 2022 | -- | $21,420 +67.8% |
| 2021 | -- | $12,769 +50% |
| 2020 | -- | $8,513 0% |
| 2019 | $1,640 | $8,514 +3.6% |
| 2018 | $1,640 +7.1% | $8,220 |
| 2017 | $1,532 | $8,220 |
| 2016 | $1,532 | $8,220 |
| 2015 | -- | $8,220 -96.1% |
| 2014 | -- | $213,300 +2400.6% |
| 2013 | $1,569 | $8,530 |
| 2012 | -- | $8,530 |
| 2011 | -- | $8,530 |
| 2010 | -- | $8,530 +5.6% |
| 2009 | -- | $8,080 |
| 2008 | -- | $8,080 |
| 2007 | -- | $8,080 |
| 2005 | -- | $8,080 +37.4% |
| 2004 | -- | $5,880 |
| 2003 | -- | $5,880 |
| 2002 | -- | $5,880 |
| 2001 | -- | $5,880 |
Find assessor info on the county website
Monthly payment
Est. payment
Payment breakdown
Explore the cost of this home by adjusting the details. Changes won't be saved.Climate risks
Neighborhood: 29420
Nearby schools
Schools provided by the listing agent
- Elementary: Eagle Nest
- Middle: River Oaks
- High: Ft. Dorchester
Source: CTMLS. This data may not be complete. We recommend contacting the local school district to confirm school assignments for this home.
- $381,3003 bd2 ba1.9k sqft5384 Greggs Lndg, North Charleston, SC 29420Off Market
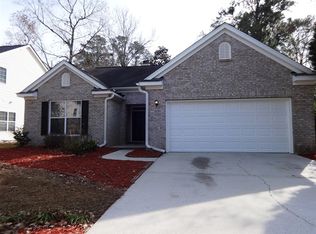
- $341,9003 bd2 ba1.6k sqft8526 Falling Leaf Ln, North Charleston, SC 29420Off Market
- $357,4004 bd2 ba1.8k sqft5393 Greggs Landing Dr, North Charleston, SC 29420Off Market
- $394,000-- bd-- ba-- sqft236 Plaza Court #213, Mount Pleasant, SC 29466Off Market
Similar homes
- $525,0004 bd3 ba2.5k sqft306 Anadale Ct, North Charleston, SC 29418For Sale

 MLS ID #26029158, Sarah Henderson. CTMLS
 - $350,0002 bd2 ba1.5k sqft8800 Dorchester Rd Unit 3304, Dorchester Rd, SC 29420For Sale
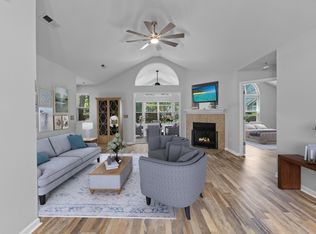 MLS ID #26022279, Nicole Burbage. CTMLS
 - $415,0003 bd2 ba1.7k sqft5344 Sumters Run, North Charleston, SC 29418New Construction
 MLS ID #26026237, Christeen Faucette. CTMLS
 - $365,0003 bd2 ba1.5k sqft182 Hainsworth Dr, North Charleston, SC 29418For Sale
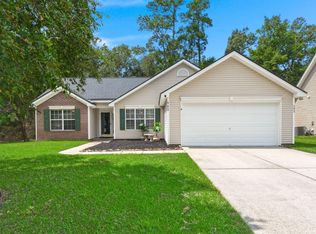 MLS ID #26025589, Suzanne Scott. CTMLS
 - $434,8004 bd2 ba2.1k sqft114 Northpark Ave, Summerville, SC 29485For SaleMLS ID #26028242, Atlas Fathalla. CTMLS
- $449,9003 bd3 ba2.3k sqft219 Shaftesbury Ln, Summerville, SC 29485For SaleMLS ID #26025116, Austin Poirier. CTMLS
- $445,0004 bd3 ba2.3k sqft4432 Palm Shadow Dr, Summerville, SC 29485For SaleMLS ID #26027964, Bri Nelson. CTMLS
- $589,0004 bd3 ba3.1k sqft8858 Tolbert Way, North Charleston, SC 29420For SaleMLS ID #26022764, Natalie Ellis-renforth. CTMLS
- $439,9003 bd2 ba1.5k sqft2105 Pinehurst Ave, Charleston, SC 29414For SaleMLS ID #26024221, Jeff Heavner. CTMLS
- $464,0004 bd3 ba2.5k sqft4318 Cotton Flat Rd, Summerville, SC 29485For SaleMLS ID #26025161, Emily Russell. CTMLS
- $399,0004 bd3 ba2.5k sqft130 Bramwell Dr, Summerville, SC 29485For SaleMLS ID #26021616, Kendra Calore. CTMLS
- $475,0004 bd3 ba2.5k sqft108 Back Tee Cir, Summerville, SC 29485For SaleMLS ID #26012933, Louise Scalza. CTMLS
- $355,0003 bd3 ba1.8k sqft228 Withers Ln, Ladson, SC 29456For SaleMLS ID #26027689, Nicki Pogel. CTMLS
- $457,9904 bd3 ba2.1k sqft217 Calm Water Way, Summerville, SC 29486For SaleMLS ID #26028799, Janelle Collins. CTMLS
- $398,0004 bd2 ba1.4k sqft139 Savannah Round, Summerville, SC 29485For SaleMLS ID #26025498, Chelsea Brown. CTMLS
- $299,5003 bd3 ba1.8k sqft8773 Silver Perch Ln, North Charleston, SC 29420For SaleMLS ID #26027354, Nevin Rosner. CTMLS
- $429,0005 bd4 ba2.4k sqft144 Woodland Oak Way, Summerville, SC 29485For SaleMLS ID #26017012, Drew Salazar. CTMLS
- $530,0004 bd3 ba2.6k sqft305 Glen Eagles Dr, Summerville, SC 29483For SaleMLS ID #26028826, Deirdre Rowe. CTMLS
- $379,9003 bd2 ba1.6k sqft118 Bramwell Dr, Summerville, SC 29485For SaleMLS ID #26023600, Lara Thompson. CTMLS
- $499,9004 bd4 ba2.7k sqft17 Plantation Cir, Summerville, SC 29485For SaleMLS ID #26021862, Janea Mccoy. CTMLS
