Welcome to 1914 Clifton Street in North Charleston, a beautifully designed modern home offering 4 bedrooms, 4 full bathrooms, and 1 half bath, with the exceptional convenience of a private full bath for every bedroom.The main level features one bedroom with its own full bath, along with a bright open-concept living, dining, and kitchen area designed for both everyday living and entertaining. A conveniently located half bath near the main entrance provides easy access for guests. The kitchen is a true focal point, showcasing white shaker cabinetry, quartz countertops, a dramatic marble-look backsplash, matte-black hardware, designer pendant lighting, a large center island with seating, and a suite of premium designer appliances with a sleek, upscale finish. LVP flooring flows through th main living areas, complemented by recessed lighting, custom trim details, and abundant natural light. Upstairs, you'll find three additional bedrooms, each with its own private full bathroom, along with a second-floor foyer and dedicated washer and dryer hookups for added convenience. Generous closets with built-in shelving and hanging systems provide excellent storage throughout. The bathrooms continue the home's contemporary design with stylish tile work, glass shower enclosures, illuminated mirrors, quartz-topped vanities, and modern black fixtures. Outside, the home offers a covered rear patio overlooking a spacious, fully fenced backyard, creating an inviting setting for outdoor dining, entertaining, pets, or recreation. The modern farmhouse-inspired exterior, wide concrete driveway, fresh landscaping, and privacy fencing complete the polished presentation. Located near Park Circle, this home offers convenient access to I-26 and I-526, providing connectivity throughout the Charleston area. The nearby Navy Yard Charleston district continues to evolve with new residential, dining, retail, office, and entertainment investment, adding to the energy and appeal of this growing North Charleston area. With 4 en-suite bedrooms, 4.5 baths, quartz countertops, LVP flooring, premium appliances, second-floor laundry hookups, modern finishes, and a private fenced yard, 1914 Clifton Street delivers a rare combination of style, privacy, functionality, and location.
Active
$550,000
1914 Clifton St, Charleston, SC 29406
4beds
2,108sqft
Single Family Residence
Built in 2026
4,791 Square Feet Lot
$550,300 Zestimate®
$261/sqft
$-- HOA
What's special
Privacy fencingModern farmhouse-inspired exteriorMatte-black hardwareSecond-floor foyerWhite shaker cabinetryCustom trim detailsSpacious fully fenced backyard
- 27 days
- 605
- 67
Zillow last checked:
Listing updated:
Listed by:
MDM Realty Group
Source: CTMLS,MLS#: 26025731
Facts & features
Interior
Bedrooms & bathrooms
- Bedrooms: 4
- Bathrooms: 5
- Full bathrooms: 4
- 1/2 bathrooms: 1
Rooms
- Room types: Living/Dining Combo, Eat-In-Kitchen
Heating
- Heat Pump, Central
Cooling
- Central Air
Appliances
- Laundry: Washer Hookup, Electric Dryer Hookup
Features
- High Ceilings, Kitchen Island, Ceiling - Smooth, Walk-In Closet(s), Ceiling Fan(s), Eat-in Kitchen
- Flooring: Luxury Vinyl
- Has fireplace: No
Interior area
- Total structure area: 2,108
- Total interior livable area: 2,108 sqft
Property
Features
- Levels: Two
- Stories: 2
- Patio & porch: Patio
- Exterior features: Balcony
- Fencing: Privacy,Wood
Lot
- Size: 4,791 Square Feet
- Features: 0 - .5 Acre
Details
- Parcel number: 4721600111
Construction
Type & style
- Home type: SingleFamily
- Architectural style: Contemporary
- Property subtype: Single Family Residence
Materials
- Vinyl Siding
- Foundation: Slab
- Roof: Architectural
Condition
- New construction: Yes
- Year built: 2026
Utilities & green energy
- Sewer: Public Sewer
- Water: Public
- Utilities for property: Charleston Water Service, Dominion Energy
Community & HOA
Community
- Subdivision: Ferndale
Location
- Region: Charleston
Financial & listing details
- Price per square foot: $261/sqft
- Tax assessed value: $96,600
- Annual tax amount: $943
- Date on market: 9/14/2026
- Listing terms: Cash,Conventional,FHA,VA Loan
Estimated market value
$550,300
$523,000 - $578,000
$3,039/mo
Price history
| Date | Event | Price |
|---|---|---|
| 9/14/2026 | Listed for sale | $550,000$261/sqft |
Source:  CTMLS #26025731 Report a problem CTMLS #26025731 Report a problem | ||
Public tax history
| Year | Property taxes | Tax assessment |
|---|---|---|
| 2025 | $943 +10.3% | $3,090 +14.9% |
| 2024 | $854 +2.5% | $2,690 |
| 2023 | $834 +2.1% | $2,690 |
| 2022 | $816 +0.8% | $2,690 |
| 2021 | $810 +0.8% | $2,690 |
| 2020 | $804 | $2,690 +15.5% |
| 2019 | $804 | $2,330 |
| 2017 | $804 +20.8% | $2,330 |
| 2016 | $665 +3% | $2,330 |
| 2015 | $646 +3.4% | $2,330 |
| 2014 | $625 | -- |
| 2011 | $625 | -- |
Find assessor info on the county website
Monthly payment
Est. payment
Payment breakdown
Explore the cost of this home by adjusting the details. Changes won't be saved.Climate risks
Neighborhood: 29406
Nearby schools
Schools provided by the listing agent
- Elementary: North Charleston
- Middle: Morningside
- High: North Charleston
Source: CTMLS. This data may not be complete. We recommend contacting the local school district to confirm school assignments for this home.

Similar homes
- $550,0003 bd3 ba2.1k sqft1918 Clifton St, Charleston, SC 29406New Construction
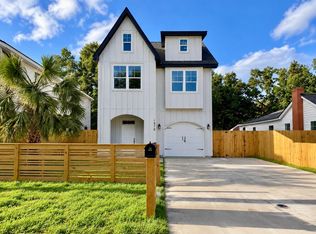
 MLS ID #26025639, Julia Golimaz. CTMLS
 - $449,0003 bd3 ba1.9k sqft1922 Clifton St, Charleston, SC 29406New Construction
 MLS ID #26011473, Julia Golimaz. CTMLS
 - $633,0004 bd4 ba2.3k sqft1928 Harper St, Charleston, SC 29406New Construction
 MLS ID #26015221, Bill Smith. CTMLS
 - $445,0003 bd3 ba1.9k sqft1918 Emden St, Charleston, SC 29406New Construction
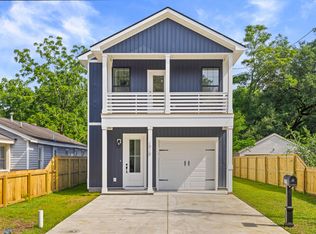 MLS ID #26020625, Bill Smith. CTMLS
 - $445,0003 bd3 ba1.9k sqft2012 Bolton St, North Charleston, SC 29406New ConstructionMLS ID #26009720, Bill Smith. CTMLS
- $445,0003 bd3 ba1.9k sqft1919 Kerry St, North Charleston, SC 29406New ConstructionMLS ID #26008847, Bill Smith. CTMLS
- $500,0003 bd4 ba1.8k sqft4841 Lecque St, North Charleston, SC 29405New ConstructionMLS ID #26015386, Julia Golimaz. CTMLS
- $435,0003 bd3 ba1.9k sqft4950 Nesbit Ave, North Charleston, SC 29405New ConstructionMLS ID #26023522, Julia Golimaz. CTMLS
- $550,0004 bd5 ba2.1k sqft1988 Irving Ave, North Charleston, SC 29405New ConstructionMLS ID #26019969, Julia Golimaz. CTMLS
- $515,0004 bd5 ba1.9k sqft2233 Clinton St, North Charleston, SC 29405New ConstructionMLS ID #26022652, Julia Golimaz. CTMLS
- $420,0004 bd5 ba2.2k sqft5829 Althea Ave, North Charleston, SC 29406New ConstructionMLS ID #26019180, Nadia Roper. CTMLS
- $724,9004 bd3 ba1.9k sqft1157 Symmes Dr, Charleston, SC 29407For SaleMLS ID #26027879, Hunter Reynolds. CTMLS
- $562,5924 bd3 ba2k sqft7327 Longtown Dr, Hanahan, SC 29410New ConstructionCTMLS
- $599,0004 bd2 ba1.7k sqft1 Rice Ct, Charleston, SC 29407For SaleMLS ID #26020989, Mary-hunter Englund. CTMLS
- $590,0005 bd3 ba2.1k sqft3214 Pecan Orchard Way, Charleston, SC 29414For SaleMLS ID #26010786, Rachel Jenkins. CTMLS
- $519,9003 bd2 ba1.4k sqft2577 Morning Dove Ln, Charleston, SC 29414For SaleMLS ID #26027333, Scott Baskin. CTMLS
- $594,9004 bd5 ba2.6k sqft1150 Valdosta St Unit 402, North Charleston, SC 29405New ConstructionMLS ID #26024267, Caleb Pearson. CTMLS
- $499,0003 bd4 ba1.8k sqft2231 Clinton St, North Charleston, SC 29405New ConstructionMLS ID #26022667, Julia Golimaz. CTMLS
- $490,0005 bd3 ba3k sqft157 Hainsworth Dr, North Charleston, SC 29418For SaleMLS ID #26027186, Aprile Hiott. CTMLS
