This beautifully crafted new construction home offers the perfect blend of modern style, comfort, and thoughtful design. Featuring inviting front and rear porches, it provides ideal spaces for relaxing outdoors or entertaining guests.Step inside to a bright, open-concept layout with 10-foot ceilings on the main level and 9-foot ceilings upstairs. Oversized doors and abundant windows fill the home with natural light, creating a warm and welcoming atmosphere throughout.The spacious kitchen is the centerpiece of the home, complete with a large island, quartz countertops, soft-close cabinetry, and a stylish tile backsplash--perfect for both everyday living and entertaining. Elegant finishes such as wainscoting, 5-panel interior doors, and upgraded luxury vinyl flooring add a custom,, high-end feel. Upstairs, the primary suite serves as a private retreat, featuring a beautifully designed bathroom with a rain head shower, modern finishes, and a generous walk-in closet. Step out onto your covered balcony to enjoy peaceful mornings or unwind in the evening. A versatile loft area provides the perfect space for a home office, media room, or flex space. Two additional bedrooms each offer access to a shared rear deck overlooking the backyard, adding even more outdoor living space. Additional highlights include a one-car attached garage and a fully fenced backyard for added privacy. Located in the growing Ferndale neighborhood, this home offers convenient access to Park Circle, downtown Charleston, dining, shopping, and major roadways--making it an exceptional opportunity at a great value.
Active contingent
Price cut: $5K (8/20)
$449,000
1922 Clifton St, Charleston, SC 29406
3beds
1,900sqft
Single Family Residence
Built in 2026
10,018 Square Feet Lot
$449,100 Zestimate®
$236/sqft
$-- HOA
What's special
Covered balconyModern finishesVersatile loft areaSpacious kitchenLarge islandStylish tile backsplashBright open-concept layout
- 170 days
- 180
- 22
Zillow last checked:
Listing updated:
Listed by:
MDM Realty Group
Source: CTMLS,MLS#: 26011473
Facts & features
Interior
Bedrooms & bathrooms
- Bedrooms: 3
- Bathrooms: 3
- Full bathrooms: 2
- 1/2 bathrooms: 1
Rooms
- Room types: Living/Dining Combo, Eat-In-Kitchen
Heating
- Heat Pump, Central
Cooling
- Central Air
Appliances
- Laundry: Washer Hookup, Electric Dryer Hookup
Features
- High Ceilings, Kitchen Island, Ceiling - Smooth, Walk-In Closet(s), Ceiling Fan(s), Eat-in Kitchen
- Flooring: Luxury Vinyl
- Has fireplace: No
Interior area
- Total structure area: 1,900
- Total interior livable area: 1,900 sqft
Property
Parking
- Total spaces: 1
- Parking features: Garage
- Garage spaces: 1
Features
- Levels: Two
- Stories: 2
- Patio & porch: Patio, Front Porch
- Exterior features: Balcony
- Fencing: Privacy,Wood
Lot
- Size: 10,018 Square Feet
- Features: 0 - .5 Acre
Details
- Parcel number: 4721600114
Construction
Type & style
- Home type: SingleFamily
- Architectural style: Charleston Single
- Property subtype: Single Family Residence
Materials
- Vinyl Siding
- Foundation: Slab
- Roof: Architectural
Condition
- New construction: Yes
- Year built: 2026
Utilities & green energy
- Sewer: Public Sewer
- Water: Public
- Utilities for property: Charleston Water Service, Dominion Energy
Community & HOA
Community
- Subdivision: Ferndale
Location
- Region: Charleston
Financial & listing details
- Price per square foot: $236/sqft
- Tax assessed value: $151,400
- Annual tax amount: $1,293
- Date on market: 4/22/2026
- Listing terms: Cash,Conventional,FHA,VA Loan
Estimated market value
$449,100
$427,000 - $472,000
$2,683/mo
Price history
| Date | Event | Price |
|---|---|---|
| 8/20/2026 | Price change | $449,000-1.1%$236/sqft |
Source:  CTMLS #26011473 Report a problem CTMLS #26011473 Report a problem | ||
| 5/15/2026 | Price change | $454,000-1.1%$239/sqft |
Source: CTMLS #26011473 Report a problem | ||
| 4/22/2026 | Listed for sale | $459,000+665%$242/sqft |
Source: CTMLS #26011473 Report a problem | ||
| 3/18/2026 | Listing removed | $3,500$2/sqft |
Source: Zillow Rentals Report a problem | ||
| 3/3/2026 | Listed for rent | $3,500$2/sqft |
Source: Zillow Rentals Report a problem | ||
| 2/20/2025 | Sold | $60,000-92.7%$32/sqft |
Source: Public Record Report a problem | ||
| 3/26/2019 | Sold | $825,000$434/sqft |
Source: Public Record Report a problem | ||
Public tax history
| Year | Property taxes | Tax assessment |
|---|---|---|
| 2025 | $1,293 +9.4% | $3,800 +15.2% |
| 2024 | $1,182 +2.2% | $3,300 |
| 2023 | $1,156 +6.7% | $3,300 |
| 2022 | $1,084 +0.7% | $3,300 |
| 2021 | $1,076 +0.8% | $3,300 |
| 2020 | $1,068 | $3,300 +150% |
| 2019 | $1,068 | $1,320 |
| 2017 | $1,068 +117.3% | $1,320 |
| 2016 | $492 +2.3% | $1,320 |
| 2015 | $481 -7.4% | $1,320 |
| 2014 | $519 | -- |
| 2011 | $519 -9.5% | -- |
| 2010 | $574 -3.9% | $1,860 |
| 2009 | $597 +9.1% | $1,860 |
| 2008 | $548 +9.7% | $1,860 |
| 2006 | $499 -1% | $1,860 |
| 2005 | $504 +5.8% | $1,860 +23.2% |
| 2004 | $477 +1.9% | $1,510 |
| 2003 | $468 +4.7% | $1,510 |
| 2002 | $447 -17.6% | $1,510 -17% |
| 2000 | $542 | $1,820 |
Find assessor info on the county website
Monthly payment
Est. payment
Payment breakdown
Explore the cost of this home by adjusting the details. Changes won't be saved.Climate risks
Neighborhood: 29406
Nearby schools
Schools provided by the listing agent
- Elementary: North Charleston
- Middle: Morningside
- High: North Charleston
Source: CTMLS. This data may not be complete. We recommend contacting the local school district to confirm school assignments for this home.

Similar homes
- $445,0003 bd3 ba1.9k sqft1918 Emden St, Charleston, SC 29406New Construction
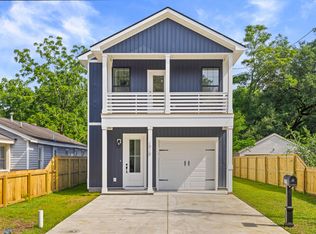
 MLS ID #26020625, Bill Smith. CTMLS
 - $445,0003 bd3 ba1.9k sqft2012 Bolton St, North Charleston, SC 29406New Construction
 MLS ID #26009720, Bill Smith. CTMLS
 - $445,0003 bd3 ba1.9k sqft1919 Kerry St, North Charleston, SC 29406New Construction
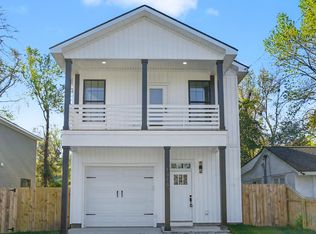 MLS ID #26008847, Bill Smith. CTMLS
 - $550,0003 bd3 ba2.1k sqft1918 Clifton St, Charleston, SC 29406New Construction
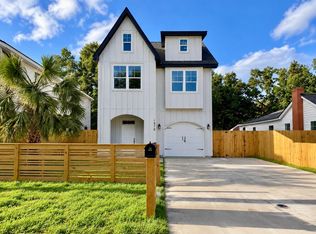 MLS ID #26025639, Julia Golimaz. CTMLS
 - $435,0003 bd3 ba1.9k sqft4950 Nesbit Ave, North Charleston, SC 29405New ConstructionMLS ID #26023522, Julia Golimaz. CTMLS
- $550,0004 bd5 ba2.1k sqft1914 Clifton St, Charleston, SC 29406New ConstructionMLS ID #26025731, Julia Golimaz. CTMLS
- $410,0003 bd3 ba1.9k sqft1906 Gumwood Blvd, North Charleston, SC 29406New ConstructionMLS ID #26004670, Julia Golimaz. CTMLS
- $500,0003 bd4 ba1.8k sqft4841 Lecque St, North Charleston, SC 29405New ConstructionMLS ID #26015386, Julia Golimaz. CTMLS
- $399,0003 bd3 ba1.9k sqft5841 Kirkwood Ave, North Charleston, SC 29406New ConstructionMLS ID #26004662, Julia Golimaz. CTMLS
- $469,0004 bd2 ba2k sqft8602 Connor Ct, North Charleston, SC 29406New ConstructionMLS ID #26016535, Kendall Koste. CTMLS
- $450,0003 bd4 ba1.7k sqft1924 Redwood St, North Charleston, SC 29405New ConstructionMLS ID #26013213, Mclean Hooff. CTMLS
- $633,0004 bd4 ba2.3k sqft1928 Harper St, Charleston, SC 29406New ConstructionMLS ID #26015221, Bill Smith. CTMLS
- $445,0004 bd3 ba2.3k sqft4432 Palm Shadow Dr, Summerville, SC 29485For SaleMLS ID #26027964, Bri Nelson. CTMLS
- $435,0003 bd3 ba1.4k sqft1992 Groveland Ave, North Charleston, SC 29405New ConstructionMLS ID #26026577, Bill Smith. CTMLS
- $499,0003 bd4 ba1.8k sqft2231 Clinton St, North Charleston, SC 29405New ConstructionMLS ID #26022667, Julia Golimaz. CTMLS
- $482,0003 bd4 ba1.8k sqft2016 Comstock Ave, Charleston, SC 29405New ConstructionMLS ID #26016316, Bill Smith. CTMLS
- $339,0003 bd2 ba1.2k sqft8836 Bucknell Dr, Charleston, SC 29406For SaleMLS ID #26025859, Taylor Tillman. CTMLS
- $493,5003 bd3 ba1.9k sqft8606 Bowen Corner Ave, Hanahan, SC 29410For SaleMLS ID #26004109, Nataliya Matejka. CTMLS
- $515,0004 bd5 ba1.9k sqft2233 Clinton St, North Charleston, SC 29405New ConstructionMLS ID #26022652, Julia Golimaz. CTMLS
- $515,0003 bd3 ba1.9k sqft1985 Delaware Ave, North Charleston, SC 29405New ConstructionMLS ID #26019869, Julia Golimaz. CTMLS
