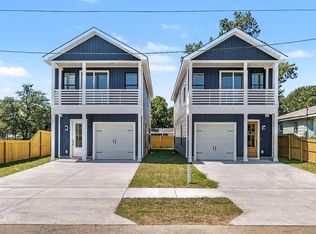
Welcome to this beautifully crafted new construction home in North Charleston, thoughtfully designed for modern living. Offering 3 bedrooms, 2.5 bathrooms, and approximately 1,900 square feet, this two-story residence features an open-concept floor plan with upscale finishes throughout.The main level boasts 10-foot ceilings, luxury vinyl plank flooring, and a spacious living area that flows seamlessly into the chef's kitchen. The kitchen is equipped with quartz countertops, a large center island, upgraded tile backsplash, and premium soft-close cabinetry--perfect for both everyday living and entertaining. French doors lead to a fenced backyard, while covered front and rear porches provide additional outdoor living space.Upstairs, the primary suite offers a private retreat with an o oversized tiled shower featuring a rain head, double vanity with LED mirror, walk-in closet, and direct access to a covered balcony. Two additional bedrooms share access to a deck, and a versatile loft provides flexible space for a home office, media room, or play area. Wainscoting in the hallway adds a refined touch, and the attached one-car garage enhances convenience. Located in a rapidly revitalizing area of North Charleston, this property presents an excellent opportunity for homeowners or investors seeking strong rental potential. Move-in ready with quality construction and modern design, this home delivers exceptional value at $399,000.
Active
$399,000
5841 Kirkwood Ave, North Charleston, SC 29406
3beds
1,900sqft
Single Family Residence
Built in 2026
3,049 Square Feet Lot
$398,700 Zestimate®
$210/sqft
$-- HOA
What's special
Upscale finishes throughoutLarge center islandLuxury vinyl plank flooringPremium soft-close cabinetryOpen-concept floor planQuartz countertopsUpgraded tile backsplash
- 178 days |
- 277 |
- 22 |
Zillow last checked:
Listing updated:
Listed by:
Carolina Elite Real Estate admin@carolinaelitere.com
Source: CTMLS,MLS#: 26004662
Facts & features
Interior
Bedrooms & bathrooms
- Bedrooms: 3
- Bathrooms: 3
- Full bathrooms: 2
- 1/2 bathrooms: 1
Rooms
- Room types: Breakfast Room, Eat-In-Kitchen, Formal Living, Laundry, Pantry, Study
Heating
- Central
Cooling
- Central Air
Appliances
- Laundry: Electric Dryer Hookup, Washer Hookup, Laundry Room
Features
- Ceiling - Smooth, High Ceilings, Kitchen Island, Walk-In Closet(s), Ceiling Fan(s), Eat-in Kitchen, Formal Living, Pantry
- Flooring: Luxury Vinyl
- Has fireplace: No
Interior area
- Total structure area: 1,900
- Total interior livable area: 1,900 sqft
Property
Parking
- Total spaces: 1
- Parking features: Garage, Garage Door Opener
- Garage spaces: 1
Features
- Levels: Two
- Stories: 2
- Patio & porch: Patio, Front Porch
- Exterior features: Balcony
- Fencing: Privacy,Wood
Lot
- Size: 3,049 Square Feet
- Features: 0 - .5 Acre
Details
- Parcel number: 4720400146
Construction
Type & style
- Home type: SingleFamily
- Architectural style: Charleston Single,Contemporary
- Property subtype: Single Family Residence
Materials
- Vinyl Siding
- Foundation: Slab
- Roof: Architectural
Condition
- New construction: Yes
- Year built: 2026
Utilities & green energy
- Sewer: Public Sewer
- Water: Public
- Utilities for property: Charleston Water Service, Dominion Energy
Community & HOA
Community
- Subdivision: Oak Grove
Location
- Region: North Charleston
Financial & listing details
- Price per square foot: $210/sqft
- Tax assessed value: $50,000
- Annual tax amount: $917
- Date on market: 2/19/2026
- Listing terms: Any,Cash,Conventional,FHA,VA Loan
Estimated market value
$398,700
$379,000 - $419,000
$2,550/mo
Price history
| Date | Event | Price |
|---|---|---|
| 2/19/2026 | Listed for sale | $399,000$210/sqft |
Source:  CTMLS #26004662 Report a problem CTMLS #26004662 Report a problem | ||
| 11/21/2025 | Listing removed | $399,000$210/sqft |
Source: CTMLS #25023283 Report a problem | ||
| 9/11/2025 | Price change | $399,000-3.9%$210/sqft |
Source: CTMLS #25023283 Report a problem | ||
| 8/24/2025 | Listed for sale | $415,000-4.4%$218/sqft |
Source: CTMLS #25023283 Report a problem | ||
| 8/14/2025 | Listing removed | $434,000$228/sqft |
Source: CTMLS #25011377 Report a problem | ||
| 7/21/2025 | Price change | $434,000-1.1%$228/sqft |
Source: CTMLS #25011377 Report a problem | ||
| 5/16/2025 | Price change | $439,000-2.2%$231/sqft |
Source: CTMLS #25011377 Report a problem | ||
| 4/25/2025 | Listed for sale | $449,000+662.3%$236/sqft |
Source: CTMLS #25011377 Report a problem | ||
| 2/17/2021 | Listing removed | -- |
Source: Carolina One Real Estate Report a problem | ||
| 1/1/2021 | Price change | $58,900+57.1%$31/sqft |
Source: Carolina One Real Estate #20011463 Report a problem | ||
| 6/18/2020 | Price change | $37,500-36.3%$20/sqft |
Source: Carolina One Real Estate - Trolley Road #20011463 Report a problem | ||
| 4/30/2020 | Listed for sale | $58,900$31/sqft |
Source: Carolina One Real Estate #20011463 Report a problem | ||
Public tax history
| Year | Property taxes | Tax assessment |
|---|---|---|
| 2025 | $917 +585.1% | $3,000 +552.2% |
| 2024 | $134 +2.7% | $460 |
| 2023 | $130 +2.3% | $460 |
| 2022 | $127 +0.9% | $460 |
| 2021 | $126 +0.9% | $460 |
| 2020 | $125 | $460 +15% |
| 2019 | $125 | $400 |
| 2017 | $125 +15.7% | $400 |
| 2016 | $108 +3.2% | $400 |
| 2015 | $105 +3.6% | $400 |
| 2014 | $101 | -- |
| 2011 | $101 +1.4% | -- |
| 2010 | $100 +0.3% | $400 |
| 2009 | $99 +3% | $400 |
| 2008 | $97 +9.3% | $400 |
| 2006 | $88 -1.3% | $400 |
| 2005 | $89 +20.4% | $400 +37.9% |
| 2004 | $74 +2.3% | $290 |
| 2003 | $73 +5.9% | $290 |
| 2002 | $69 +151.8% | $290 +163.6% |
| 2000 | $27 | $110 |
Find assessor info on the county website
Monthly payment
Est. payment
Payment breakdown
Explore the cost of this home by adjusting the details. Changes won't be saved.Climate risks
Neighborhood: 29406
Nearby schools
GreatSchools rating
- NAMidland Park PrimaryGrades: PK-KDistance: 1.9 mi
- 6/10Morningside Middle SchoolGrades: 6-8Distance: 1.9 mi
- 1/10R. B. Stall High SchoolGrades: 9-12Distance: 4 mi
Schools provided by the listing agent
- Elementary: Pinehurst Elementary
- Middle: Morningside
- High: Stall
Source: CTMLS. This data may not be complete. We recommend contacting the local school district to confirm school assignments for this home.
- $45,000-- bd-- ba-- sqft5843 Kirkwood Ave, North Charleston, SC 29406Off Market
- $160,9002 bd1 ba768 sqft5837 Kirkwood Ave, North Charleston, SC 29406Off Market
- $188,2003 bd2 ba1.2k sqft5838 Althea Ave #B, North Charleston, SC 29406Off Market
- $45,000-- bd-- ba-- sqft5836 Althea Ave, North Charleston, SC 29406Off Market
- $3,200-- bd-- ba-- sqft5836 Althea Ave, Charleston, SC 29406Off Market
- $45,000-- bd-- ba-- sqft5840 Althea Ave, North Charleston, SC 29406Off Market
- $--2 bd1 ba1.1k sqft1901 Gumwood Blvd #F, Charleston, SC 29406Off Market
- $--2 bd1 ba-- sqft1901 Gumwood Blvd UNIT E, Charleston, SC 29406Off Market
A local agent can set up tours, give advice and negotiate with sellers.
A local lender can help you make sure your offer is ready when you are.
Similar homes
- $415,0003 bd3 ba1.9k sqft1906 Gumwood Blvd, North Charleston, SC 29406New Construction
 MLS ID #26004670, Julia Golimaz. CTMLS
 - $389,0004 bd3 ba2.2k sqft2484 Melville Rd, North Charleston, SC 29406For Sale
 MLS ID #26023155, Randal Longo. CTMLS
 - $399,0003 bd2 ba1k sqft5807 Robinhood Dr, Hanahan, SC 29410For Sale
 MLS ID #26021605, Nicole Lemieux. CTMLS
 - $454,0003 bd3 ba1.9k sqft1922 Clifton St, Charleston, SC 29406New Construction
 MLS ID #26011473, Julia Golimaz. CTMLS
 - $454,0003 bd3 ba1.9k sqft1919 Kerry St, North Charleston, SC 29406New ConstructionMLS ID #26008847, Bill Smith. CTMLS
- $454,0003 bd3 ba1.9k sqft1918 Emden St, Charleston, SC 29406New ConstructionMLS ID #26020625, Bill Smith. CTMLS
- $454,0003 bd2 ba1.9k sqft1903 Emden St, North Charleston, SC 29406New ConstructionMLS ID #26015363, Julia Golimaz. CTMLS
- $454,0003 bd3 ba1.9k sqft2012 Bolton St, North Charleston, SC 29406New ConstructionMLS ID #26009720, Bill Smith. CTMLS
- $385,0003 bd2 ba1.5k sqft2132 Commander Rd, North Charleston, SC 29405For SaleMLS ID #26018826, Bill Smith. CTMLS
- $409,9903 bd3 ba1.7k sqft8614 Windsor Hill Blvd, North Charleston, SC 29420For SaleMLS ID #26019709, Katherine Calderon-smith. CTMLS
- $399,9003 bd3 ba1.3k sqft2015 Hampton Ave, North Charleston, SC 29405New ConstructionMLS ID #26022514, Peter Kouten. CTMLS
- $469,9003 bd3 ba1.4k sqft4829 Williams Ave, North Charleston, SC 29405New ConstructionMLS ID #26022259, Pete Rourke. CTMLS
- $400,0003 bd3 ba1.8k sqft216 Runnymede Ln, Summerville, SC 29485For SaleMLS ID #26021383, Tina Byers. CTMLS
- $439,0003 bd2 ba1.2k sqft1846 Hazelwood Dr, Charleston, SC 29407For SaleMLS ID #26022165, Stacy Danosky. CTMLS
- $274,0003 bd3 ba1.1k sqft2506 Jonah St, North Charleston, SC 29406New ConstructionMLS ID #26007554, Jay Satterfield. CTMLS
- $455,0004 bd3 ba2.1k sqft5889 N Rhett Ave, Hanahan, SC 29410New ConstructionMLS ID #26009394, Nick Crane. CTMLS
- $359,0003 bd2 ba1.2k sqft2664 Harvey Ave, North Charleston, SC 29405For SaleMLS ID #26013539, Seth Razor. CTMLS
- $375,0003 bd2 ba2k sqft4968 Wyman Blvd, Summerville, SC 29485For SaleMLS ID #26018410, Susan Gardner. CTMLS
- $499,0003 bd4 ba1.8k sqft2231 Clinton St, North Charleston, SC 29405New ConstructionMLS ID #26022667, Julia Golimaz. CTMLS
- $525,0003 bd4 ba1.8k sqft4841 Lecque St, North Charleston, SC 29405New ConstructionMLS ID #26015386, Julia Golimaz. CTMLS
