Welcome to this 4-bedroom, 3-bath ranch in the heart of West Ashley, where a fresh modern interior, an open floor plan, and a spacious backyard come together in a move-in-ready home. The home has been renovated to the studs, with new plumbing, electric, HVAC and roof. Step inside to a bright, open living space featuring LVP flooring throughout, recessed lighting, new windows and doors, and clean contemporary finishes. The open layout flows seamlessly into the spacious kitchen, designed for both everyday living and entertaining. You'll find white shaker-style cabinetry, Quartz countertops, stainless steel appliances, abundant prep and storage space, and a large center island that anchors the room.The renovated bathrooms feature updated tile, fixtures, and modern finishes, while thoughtful improvements throughout the home include a tankless water heater and extensive updates for comfortable, low-maintenance living. Out back, sliding glass doors open to a large deck overlooking the expansive, fully fenced backyard--an ideal setting for outdoor dining, entertaining, pets, gardening, or simply relaxing. The generous yard is a standout feature and offers plenty of room to make the outdoor space your own. The location puts some of West Ashley and Charleston's most popular destinations within easy reach. Enjoy convenient access to the West Ashley Greenway and spend evenings exploring Avondale's vibrant dining and nightlife scene, with local favorites including Pearlz Oyster Bar, Triangle Char & Bar, Mellow Mushroom, Highfalutin Coffee Roasters, Avondale Wine & Cheese, Gene's Haufbrau, and The Roost Bar N' Grille nearby. Best of all, you're less than 10 minutes from downtown Charleston with convenient access to MUSC, making it easy to enjoy everything the peninsula has to offer while coming home to the space, privacy, and yard of a classic West Ashley ranch. Completely renovated, thoughtfully updated, and ideally located--this West Ashley home is ready for its next chapter. This property is eligible for an introductory 4.875% interest rate with use of preferred lender.
Active
Price cut: $25K (10/20)
$699,900
1157 Symmes Dr, Charleston, SC 29407
4beds
1,912sqft
Single Family Residence
Built in 1966
0.32 Acres Lot
$680,700 Zestimate®
$366/sqft
$-- HOA
What's special
Large center islandTankless water heaterClean contemporary finishesStainless steel appliancesFresh modern interiorLvp flooring throughoutWhite shaker-style cabinetry
- 12 days
- 1,183
- 40
Likely to sell faster than
Zillow last checked:
Listing updated:
Listed by:
EXP Realty LLC
Source: CTMLS,MLS#: 26027879
Facts & features
Interior
Bedrooms & bathrooms
- Bedrooms: 4
- Bathrooms: 3
- Full bathrooms: 3
Rooms
- Room types: Family Room, Eat-In-Kitchen, Family, Laundry
Heating
- Heat Pump
Cooling
- Central Air
Appliances
- Laundry: Washer Hookup, Electric Dryer Hookup, Laundry Room
Features
- Kitchen Island, Ceiling - Smooth, Walk-In Closet(s), Eat-in Kitchen
- Flooring: Luxury Vinyl
- Has fireplace: No
Interior area
- Total structure area: 1,912
- Total interior livable area: 1,912 sqft
Property
Parking
- Parking features: Off Street
Features
- Levels: One
- Stories: 1
- Entry location: Ground Level
- Patio & porch: Deck
- Fencing: Privacy,Wood
Lot
- Size: 0.32 Acres
- Features: High, Level, 0 - .5 Acre
Details
- Parcel number: 3490400003
Construction
Type & style
- Home type: SingleFamily
- Architectural style: Ranch,Traditional
- Property subtype: Single Family Residence
Materials
- Brick Veneer
- Foundation: Crawl Space
- Roof: Architectural
Condition
- New construction: No
- Year built: 1966
Utilities & green energy
- Sewer: Public Sewer
- Water: Public
Community & HOA
Community
- Subdivision: East Oak Forest
Location
- Region: Charleston
Financial & listing details
- Price per square foot: $366/sqft
- Tax assessed value: $490,500
- Annual tax amount: $1,095
- Date on market: 10/8/2026
- Listing terms: Cash,Conventional,FHA,VA Loan
Estimated market value
$680,700
$647,000 - $715,000
$3,209/mo
Price history
| Date | Event | Price |
|---|---|---|
| 10/20/2026 | Price change | $699,900-3.4%$366/sqft |
Source:  CTMLS #26027879 Report a problem CTMLS #26027879 Report a problem | ||
| 10/8/2026 | Listed for sale | $724,900$379/sqft |
Source: CTMLS #26027879 Report a problem | ||
| 10/8/2026 | Listing removed | $724,900$379/sqft |
Source: CTMLS #26022956 Report a problem | ||
| 9/29/2026 | Price change | $724,900-3.3%$379/sqft |
Source: CTMLS #26022956 Report a problem | ||
| 9/8/2026 | Price change | $749,900-2.5%$392/sqft |
Source: CTMLS #26022956 Report a problem | ||
| 8/27/2026 | Price change | $769,000-1.3%$402/sqft |
Source: CTMLS #26022956 Report a problem | ||
| 8/12/2026 | Listed for sale | $779,000+122.6%$407/sqft |
Source: CTMLS #26022956 Report a problem | ||
| 2/10/2026 | Sold | $350,000-17.6%$183/sqft |
Source: CTMLS #24007305 Report a problem | ||
| 4/24/2025 | Listed for sale | $425,000$222/sqft |
Source: CTMLS #24007305 Report a problem | ||
| 3/27/2024 | Contingent | $425,000$222/sqft |
Source: CTMLS #24007305 Report a problem | ||
| 3/22/2024 | Listed for sale | $425,000$222/sqft |
Source: CTMLS #24007305 Report a problem | ||
Public tax history
| Year | Property taxes | Tax assessment |
|---|---|---|
| 2025 | $1,095 | $7,100 +14.9% |
| 2024 | -- | $6,180 |
| 2023 | -- | $6,180 |
| 2022 | $823 -4.3% | $6,180 |
| 2021 | $860 | $6,180 |
| 2020 | -- | $6,180 +15.1% |
| 2019 | $889 | $5,370 |
| 2017 | $889 +16.2% | $5,370 |
| 2011 | $766 +30.9% | -- |
| 2010 | $585 -62% | $4,060 -33.4% |
| 2009 | $1,541 +3.3% | $6,100 |
| 2008 | $1,493 +193.9% | $6,100 +50.2% |
| 2006 | $508 -1% | $4,060 |
| 2005 | $513 +6.4% | $4,060 +31.8% |
| 2004 | $482 +0.9% | $3,080 |
| 2003 | $478 +1.6% | $3,080 |
| 2002 | $471 -62.1% | $3,080 -23.8% |
| 2000 | $1,240 | $4,040 |
Find assessor info on the county website
Monthly payment
Est. payment
Payment breakdown
Explore the cost of this home by adjusting the details. Changes won't be saved.Climate risks
Neighborhood: East Oak Forest
Nearby schools
Schools provided by the listing agent
- Elementary: St. Andrews
- Middle: C E Williams
- High: West Ashley
Source: CTMLS. This data may not be complete. We recommend contacting the local school district to confirm school assignments for this home.
Similar homes
- $750,0005 bd3 ba2.8k sqft1111 Barrett Rd, Charleston, SC 29407For Sale
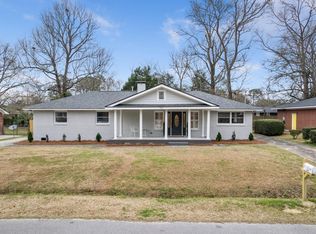
 MLS ID #26016468, Chip Warley. CTMLS
 - $599,0004 bd2 ba1.7k sqft1 Rice Ct, Charleston, SC 29407For Sale
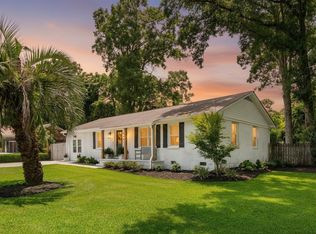 MLS ID #26020989, Mary-hunter Englund. CTMLS
 - $975,0005 bd3 ba2.6k sqft1412 Tara Rd, Charleston, SC 29407For Sale
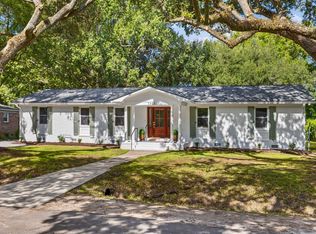 MLS ID #26028791, Liz Best. CTMLS
 - $699,0004 bd3 ba2.1k sqft1438 Joy Ave, Charleston, SC 29407New Construction
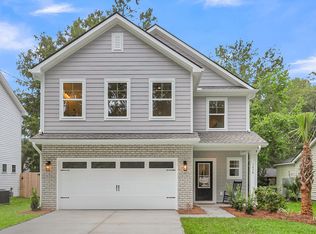 MLS ID #26023545, Caleb Pearson. CTMLS
 - $649,8003 bd3 ba1.9k sqft1104 Gunn Ave, Charleston, SC 29407New ConstructionMLS ID #26027481, Josh Blackwell. CTMLS
- $599,9003 bd3 ba1.7k sqft828 5th Ave, Charleston, SC 29407New ConstructionMLS ID #26026576, Bill Smith. CTMLS
- $535,0003 bd2 ba1.7k sqft1668 Mepkin Rd, Charleston, SC 29407For SaleMLS ID #26021201, Nick Crane. CTMLS
- $550,0003 bd3 ba1.4k sqft921 Main St, Charleston, SC 29407New ConstructionMLS ID #26026931, Chris Tertzagian. CTMLS
- $699,9003 bd3 ba1.4k sqft1328 Hermitage Ave, Charleston, SC 29412For SaleMLS ID #26018393, Sandra Patrick. CTMLS
- $565,0003 bd2 ba1.5k sqft2428 Spring Garden St, Charleston, SC 29414For SaleMLS ID #26027491, Jurgen Wagner. CTMLS
- $775,0003 bd2 ba1.8k sqft1232 Silver Leaf Cir, Charleston, SC 29412For SaleMLS ID #26024486, Jeremiah Brown. CTMLS
- $594,9003 bd2 ba1.6k sqft818 W Madison Ave, Charleston, SC 29412For SaleMLS ID #26022680, Bryan Crabtree. CTMLS
- $610,0003 bd3 ba1.6k sqft1811 Parkland Preserve Ln, Charleston, SC 29412For SaleMLS ID #26024767, Kristen Briley. CTMLS
- $599,0003 bd2 ba1.2k sqft18 Hillcreek Blvd, Charleston, SC 29412For SaleMLS ID #26017565, William Barnwell. CTMLS
- $439,0003 bd2 ba1.2k sqft1846 Hazelwood Dr, Charleston, SC 29407For SaleMLS ID #26022165, Stacy Danosky. CTMLS
- $574,0005 bd3 ba1.9k sqft1411 Westway Dr, Charleston, SC 29412For SaleMLS ID #26025211, Wyatt Burke. CTMLS
- $505,0004 bd3 ba1.8k sqft2482 Flamingo Dr, Charleston, SC 29414For SaleMLS ID #26024067, John Kouten. CTMLS
- $469,0003 bd2 ba1.3k sqft1805 Overrun St, Charleston, SC 29414For SaleMLS ID #26028535, Ethan Mayo. CTMLS
- $598,0004 bd2 ba1.5k sqft1150 Sherwood St, North Charleston, SC 29405For SaleMLS ID #26025943, Peter Kouten. CTMLS
- $799,0003 bd2 ba1.4k sqft2161 Welch Ave, Charleston, SC 29412For SaleMLS ID #26012966, Taylor Tillman. CTMLS
