Tucked into a quiet James Island neighborhood just minutes from downtown Charleston, 1411 Westway Drive is one of those rare finds that checks every box. Peaceful street. Massive backyard. Completely updated inside and out. And a location that puts you everywhere you need to be in under 20 minutes.The outdoor living space is the crown jewel. A striking American elm anchors the backyard, while an expansive deck, custom fire pit, and locally artisan-crafted furniture create a setting that feels more like a private retreat than a suburban backyard. The fence and deck are both under a year and a half old, built with longevity and privacy in mind.Inside, the home was thoughtfully reimagined rather than simply refreshed.Walls came down to open the kitchen and main living area into a cohesive modern layout. Two bedrooms, two bathrooms, and a laundry room were added. The kitchen was taken down to the studs and rebuilt with gray cabinetry, black hardware, stainless steel appliances, subway tile backsplash, and a custom shiplap island that anchors the space beautifully. The mechanical side of the home is just as solid. New floors, wiring, ductwork, plumbing, water lines, air handler, and water heater, all replaced within the last year and a half. This is a home you move into without a checklist. Nestled near the historic Stono River, with King Street, Park Circle, MUSC, College of Charleston, and The Citadel all within 20 minutes and I-526 just 4 minutes away, the lifestyle here is hard to beat.
Active
Price cut: $26K (7/17)
$599,000
1411 Westway Dr, Charleston, SC 29412
5beds
1,900sqft
:
Get pre-qualified$3,470/mo
Single Family Residence
Built in 1965
10,454 Square Feet Lot
$582,700 Zestimate®
$315/sqft
$-- HOA
What's special
Expansive deckBlack hardwareStainless steel appliancesNew floorsTwo bedroomsTwo bathroomsLocally artisan-crafted furniture
- 60 days |
- 1,305 |
- 53 |
Likely to sell faster than
Zillow last checked:
Listing updated:
Listed by:
Three Real Estate LLC
Source: CTMLS,MLS#: 26015188
Facts & features
Interior
Bedrooms & bathrooms
- Bedrooms: 5
- Bathrooms: 3
- Full bathrooms: 3
Rooms
- Room types: Family Room, Eat-In-Kitchen, Family, Laundry
Heating
- Central
Cooling
- Central Air
Appliances
- Laundry: Laundry Room
Features
- Kitchen Island, Eat-in Kitchen
- Flooring: Vinyl, Wood
- Has fireplace: No
Interior area
- Total structure area: 1,900
- Total interior livable area: 1,900 sqft
Property
Parking
- Parking features: Off Street
Features
- Levels: Two,Multi/Split
- Stories: 2
- Fencing: Perimeter
Lot
- Size: 10,454 Square Feet
- Features: 0 - .5 Acre, Level
Details
- Parcel number: 4270500085
Construction
Type & style
- Home type: SingleFamily
- Architectural style: Traditional
- Property subtype: Single Family Residence
Materials
- Block, Brick, Brick Veneer, Wood Siding
- Foundation: Slab
- Roof: Architectural
Condition
- New construction: No
- Year built: 1965
Utilities & green energy
- Sewer: Public Sewer
- Water: Public
Community & HOA
Community
- Subdivision: Westchester
Location
- Region: Charleston
Financial & listing details
- Price per square foot: $315/sqft
- Tax assessed value: $397,300
- Annual tax amount: $3,659
- Date on market: 5/26/2026
- Listing terms: Any
Estimated market value
$582,700
$554,000 - $612,000
$3,437/mo
Price history
| Date | Event | Price |
|---|---|---|
| 7/17/2026 | Price change | $599,000-4.2%$315/sqft |
Source:  CTMLS #26015188 Report a problem CTMLS #26015188 Report a problem | ||
| 6/29/2026 | Price change | $625,000-2%$329/sqft |
Source: CTMLS #26015188 Report a problem | ||
| 6/12/2026 | Price change | $637,900-1.7%$336/sqft |
Source: CTMLS #26015188 Report a problem | ||
| 5/26/2026 | Listed for sale | $649,000+99.1%$342/sqft |
Source: CTMLS #26015188 Report a problem | ||
| 2/26/2026 | Sold | $326,000-18.5%$172/sqft |
Source: Public Record Report a problem | ||
| 11/7/2025 | Listed for sale | $400,000+40.4%$211/sqft |
Source: CTMLS #25029922 Report a problem | ||
| 4/9/2020 | Listing removed | $285,000$150/sqft |
Source: Sweetgrass Realty Group #19030361 Report a problem | ||
| 2/13/2020 | Price change | $285,000-3.4%$150/sqft |
Source: Sweetgrass Realty Group #19030361 Report a problem | ||
| 10/31/2019 | Listed for sale | $295,000$155/sqft |
Source: Sweetgrass Realty Group #19030361 Report a problem | ||
Public tax history
| Year | Property taxes | Tax assessment |
|---|---|---|
| 2025 | $3,659 +251% | $12,470 +72.5% |
| 2024 | $1,042 -59.8% | $7,230 -27.3% |
| 2023 | $2,590 +173.7% | $9,940 +37.5% |
| 2022 | $946 -4.4% | $7,230 |
| 2021 | $990 -3.4% | $7,230 |
| 2020 | $1,024 | $7,230 +15.1% |
| 2019 | $1,024 | $6,280 |
| 2017 | $1,024 +61.1% | $6,280 |
| 2016 | $636 +3.8% | $6,280 |
| 2015 | $612 -2.9% | $6,280 |
| 2014 | $630 | -- |
| 2011 | $630 +46.1% | -- |
| 2010 | $431 -5.5% | $4,840 |
| 2009 | $456 +6.6% | $4,840 |
| 2008 | $428 +1.2% | $4,840 |
| 2006 | $423 -1% | $4,840 |
| 2005 | $427 +28.4% | $4,840 +34.4% |
| 2004 | $333 +0.8% | $3,600 |
| 2003 | $330 +1.4% | $3,600 |
| 2002 | $325 -41.9% | $3,600 +31.4% |
| 2000 | $560 | $2,740 |
Find assessor info on the county website
Monthly payment
Est. payment
Payment breakdown
Explore the cost of this home by adjusting the details. Changes won't be saved.Climate risks
Neighborhood: Westchester
Nearby schools
GreatSchools rating
- 7/10Stiles Point Elementary SchoolGrades: PK-5Distance: 2.6 mi
- 8/10Camp Road MiddleGrades: 6-8Distance: 1.9 mi
- 9/10James Island Charter High SchoolGrades: 9-12Distance: 2.1 mi
Schools provided by the listing agent
- Elementary: Stiles Point
- Middle: Camp Road
- High: James Island Charter
Source: CTMLS. This data may not be complete. We recommend contacting the local school district to confirm school assignments for this home.
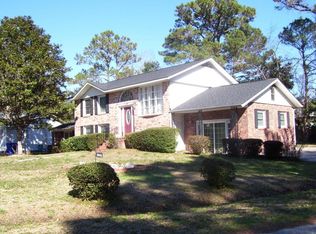
- $418,9003 bd1 ba1.8k sqft1417 Westway Dr, Charleston, SC 29412Off Market
- $536,7004 bd2 ba2.1k sqft1501 Westridge Cir, Charleston, SC 29412Off Market
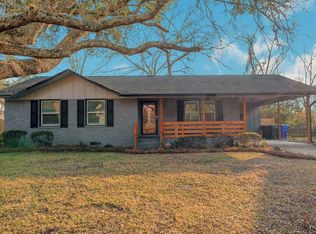
- $500,6004 bd2 ba2.3k sqft1423 Westway Dr, Charleston, SC 29412Off Market
- $349,4003 bd2 ba1k sqft1419 Westmoreland Ave, Charleston, SC 29412Off Market
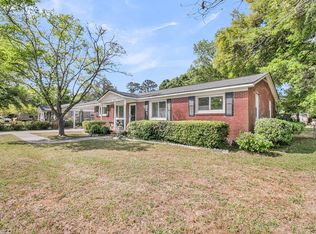
- $392,2003 bd1 ba1.3k sqft1414 Westway Dr, Charleston, SC 29412Off Market
- $386,7004 bd1 ba1.4k sqft1415 Westmoreland Ave, Charleston, SC 29412Off Market
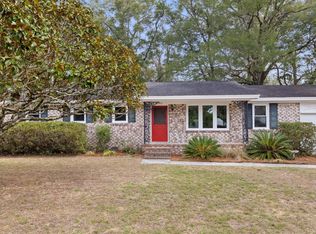
- $591,8005 bd3 ba2.2k sqft1423 Westmoreland Ave, Charleston, SC 29412Off Market
- $450,5003 bd2 ba1.7k sqft1410 Westway Dr, Charleston, SC 29412Off Market
A local agent can set up tours, give advice and negotiate with sellers.
Similar homes
- $589,0004 bd2 ba2k sqft1313 Teal Ave, Charleston, SC 29412For Sale
 MLS ID #26010159, Wendy Green. CTMLS
 - $599,9993 bd2 ba1.3k sqft1072 Kentwood Cir, Charleston, SC 29412For Sale
 MLS ID #26015189, Adam Korson. CTMLS
 - $599,0003 bd2 ba1.2k sqft1115 Kentwood Cir, Charleston, SC 29412For Sale
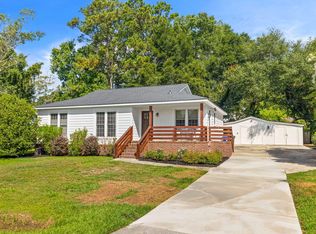 MLS ID #26018882, Peter Kouten. CTMLS
 - $699,0004 bd3 ba1.8k sqft1318 Ellison Run, Charleston, SC 29412For Sale
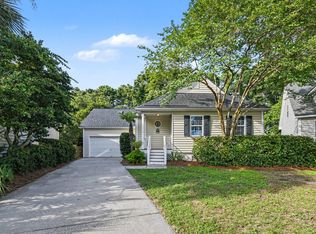 MLS ID #26017030, Shellie White. CTMLS
 - $599,0003 bd2 ba1.3k sqft1075 Quail Dr, Charleston, SC 29412For SaleMLS ID #26008282, Ross Scott. CTMLS
- $595,0003 bd2 ba1.2k sqft1203 Sea Aire Dr, Charleston, SC 29412For SaleMLS ID #26017157, Brent Boatwright. CTMLS
- $617,5003 bd2 ba1.2k sqft18 Hillcreek Blvd, Charleston, SC 29412For SaleMLS ID #26017565, William Barnwell. CTMLS
- $699,9003 bd4 ba1.4k sqft1328 Hermitage Ave, Charleston, SC 29412For SaleMLS ID #26018393, Sandra Patrick. CTMLS
- $798,0004 bd2 ba2k sqft742 Leafwood Rd, Charleston, SC 29412For SaleMLS ID #26019394, Addie- Jane Lynn. CTMLS
- $530,0003 bd2 ba1.2k sqft662 Schooner Rd, Charleston, SC 29412For SaleMLS ID #26011328, Cat Kern. CTMLS
- $715,0004 bd2 ba1.9k sqft29 Hillcreek Blvd, Charleston, SC 29412For SaleMLS ID #26016851, Susan Chamlee. CTMLS
- $715,0003 bd2 ba1.4k sqft920 Ravenswood Dr, Charleston, SC 29412For SaleMLS ID #26017129, Heather Harwell. CTMLS
- $600,0004 bd3 ba2k sqft1953 Boeing Ave, Charleston, SC 29407For SaleMLS ID #26013913, Stephen Vaughn. CTMLS
- $610,0004 bd3 ba2.6k sqft2025 Lanneau Ln, Johns Island, SC 29455For SaleMLS ID #26020633, Joseph E. Smith. CTMLS
- $789,0004 bd3 ba2.1k sqft27 Westside Dr, Charleston, SC 29412For SaleMLS ID #26013484, Joshua Walden. CTMLS
- $595,0003 bd2 ba1.5k sqft887 Melrose Dr, Charleston, SC 29414For SaleMLS ID #26019405, Wendy Delaney. CTMLS
- $550,0004 bd3 ba1.6k sqft18 Ophir Dr, Charleston, SC 29407For SaleMLS ID #26015777, Mikki Ramey. CTMLS
- $775,0003 bd2 ba1.6k sqft562 Fort Johnson Rd, Charleston, SC 29412For SaleMLS ID #26016984, Brian Kline. CTMLS
- $635,0004 bd2 ba2k sqft201 Culver Ave, Charleston, SC 29407For SaleMLS ID #26012111, Rebekah Lambooy. CTMLS
- $550,0004 bd2 ba2k sqft1129 Armstrong Ave, Charleston, SC 29407For SaleMLS ID #26017893, Victoria Northcutt Briggs. CTMLS
