Welcome home to this charming James Island retreat, where comfort, character and functionality come together beautifully. This inviting 3-BR, 2-BA residence features refinished hardwood floors, laminate hardwood floors, freshly painted walls throughout, updated kitchen and bathrooms and new roof. The family room is complete with a sunken den, gas fireplace, built in shelving and wet bar. Step up into the kitchen and eat in breakfast area with views overlooking the backyard retreat. There is a separate laundry room with extra cabinets and folding space/storage. This home is set up for relaxation and entertaining, the backyard features a cozy outdoor living area complete with an outdoor kitchen, 16x16 main shed with a lean-to on three sides, perfect for hosting family and friends year round.Garden enthusiasts will appreciate the dedicated garden space, convenient storage lean-to, and separate garden shed, providing ample room for tools, equipment and hobbies. The property backs up to an easement providing added privacy and a peaceful natural buffer with no immediate rear neighbors. Double driveway for ample parking for your boat, cars and golf cart. Gates on both sides of the house for easy access and storage in the backyard. NO HOA! Whether you're enjoying a quiet evening outdoors or entertaining guests, this home offers the perfect blend of comfort, privacy and outdoor living. Zoned for Stiles Point Elementary. James Island is home to the 643 acre James Island County Park, the Melton Peter Demetre Waterfront Park overlooking the Charleston Harbor. This home is 1 stop light away from Downtown Charleston (5 miles) and 7.3 miles from Folly Beach. Centrally located between Harborview Road and Fort Johnson Road.
Active contingent
Price cut: $10K (6/30)
$715,000
920 Ravenswood Dr, Charleston, SC 29412
3beds
1,400sqft
:
Get pre-qualified$4,141/mo
Single Family Residence
Built in 1975
0.28 Acres Lot
$699,100 Zestimate®
$511/sqft
$-- HOA
What's special
Gas fireplaceSeparate garden shedNew roofRefinished hardwood floorsUpdated kitchenFreshly painted walls throughoutDedicated garden space
- 41 days |
- 856 |
- 44 |
Zillow last checked:
Listing updated:
Listed by:
Carolina One Real Estate 843-779-8660
Source: CTMLS,MLS#: 26017129
Facts & features
Interior
Bedrooms & bathrooms
- Bedrooms: 3
- Bathrooms: 2
- Full bathrooms: 2
Rooms
- Room types: Family Room, Utility Room, Breakfast Room, Eat-In-Kitchen, Family, Foyer, Laundry, Pantry, Utility
Heating
- Heat Pump
Cooling
- Central Air
Appliances
- Laundry: Electric Dryer Hookup, Washer Hookup, Laundry Room
Features
- Ceiling - Smooth, High Ceilings, Garden Tub/Shower, Ceiling Fan(s), Eat-in Kitchen, Entrance Foyer, Pantry
- Flooring: Wood
- Windows: Window Treatments
- Number of fireplaces: 1
- Fireplace features: Family Room, Gas, One
Interior area
- Total structure area: 1,400
- Total interior livable area: 1,400 sqft
Property
Parking
- Parking features: Off Street
Features
- Levels: Other (Use Remarks)
- Stories: 1
- Entry location: Ground Level
- Patio & porch: Patio
- Exterior features: Garden, Other, Outdoor Kitchen, Rain Gutters
- Fencing: Privacy,Wood
Lot
- Size: 0.28 Acres
Details
- Additional structures: Shed(s), Storage, Workshop
- Parcel number: 4281100025
Construction
Type & style
- Home type: SingleFamily
- Architectural style: Traditional
- Property subtype: Single Family Residence
Materials
- Cement Siding
- Foundation: Crawl Space, Slab
- Roof: Asphalt
Condition
- New construction: No
- Year built: 1975
Utilities & green energy
- Sewer: Public Sewer
- Water: Public
- Utilities for property: AT&T, Charleston Water Service, Dominion Energy, James IS PSD
Community & HOA
Community
- Subdivision: Ashcroft Hall
Location
- Region: Charleston
Financial & listing details
- Price per square foot: $511/sqft
- Tax assessed value: $491,700
- Annual tax amount: $1,533
- Date on market: 6/12/2026
- Listing terms: Any
Estimated market value
$699,100
$664,000 - $734,000
$3,340/mo
Price history
| Date | Event | Price |
|---|---|---|
| 6/30/2026 | Price change | $715,000-1.4%$511/sqft |
Source:  CTMLS #26017129 Report a problem CTMLS #26017129 Report a problem | ||
| 6/18/2026 | Price change | $725,000-1.4%$518/sqft |
Source: CTMLS #26017129 Report a problem | ||
| 6/12/2026 | Listed for sale | $735,000$525/sqft |
Source: CTMLS #26017129 Report a problem | ||
Public tax history
| Year | Property taxes | Tax assessment |
|---|---|---|
| 2025 | $1,533 +19.2% | $11,790 +15% |
| 2024 | $1,285 +5.5% | $10,250 |
| 2023 | $1,219 +5.1% | $10,250 |
| 2022 | $1,160 -6.4% | $10,250 |
| 2021 | $1,240 -1.1% | $10,250 |
| 2020 | $1,253 | $10,250 +14.9% |
| 2019 | $1,253 | $8,920 |
| 2017 | $1,253 +2.9% | $8,920 |
| 2016 | $1,217 +4.2% | $8,920 |
| 2015 | $1,168 -3.4% | $8,920 |
| 2014 | $1,210 | -- |
| 2011 | $1,210 +29.6% | -- |
| 2010 | $933 -2.6% | $6,740 |
| 2009 | $958 +12.2% | $6,740 |
| 2008 | $854 -22% | $6,740 |
| 2006 | $1,095 -0.9% | $6,740 |
| 2005 | $1,105 +46.6% | $6,740 +61.2% |
| 2004 | $754 +1.1% | $4,180 |
| 2003 | $745 +3.2% | $4,180 |
| 2002 | $722 +18.3% | $4,180 +36.6% |
| 2000 | $610 | $3,060 |
Find assessor info on the county website
Monthly payment
Est. payment
Payment breakdown
Explore the cost of this home by adjusting the details. Changes won't be saved.Climate risks
Neighborhood: 29412
Nearby schools
GreatSchools rating
- 7/10Stiles Point Elementary SchoolGrades: PK-5Distance: 0.3 mi
- 8/10Camp Road MiddleGrades: 6-8Distance: 2.5 mi
- 9/10James Island Charter High SchoolGrades: 9-12Distance: 0.2 mi
Schools provided by the listing agent
- Elementary: Stiles Point
- Middle: Camp Road
- High: James Island Charter
Source: CTMLS. This data may not be complete. We recommend contacting the local school district to confirm school assignments for this home.
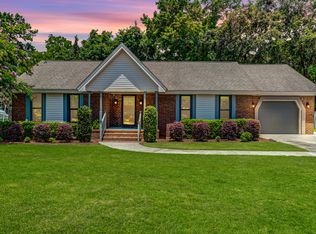
- $665,9003 bd2 ba1.5k sqft916 Ravenswood Dr, Charleston, SC 29412Off Market
- $629,7003 bd2 ba1.6k sqft924 Ravenswood Dr, Charleston, SC 29412Off Market
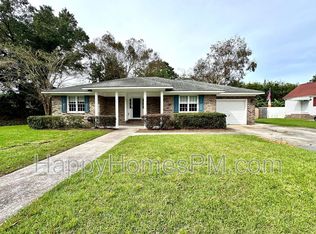
- $626,2003 bd2 ba1.6k sqft983 Foxcroft Rd, Charleston, SC 29412Off Market

- $604,9003 bd3 ba1.6k sqft912 Ravenswood Dr, Charleston, SC 29412Off Market
- $641,9003 bd2 ba1.5k sqft917 Ravenswood Dr, Charleston, SC 29412Off Market
- $771,4003 bd2 ba2.4k sqft964 Stillwater Pl, Charleston, SC 29412Off Market
- $779,5004 bd3 ba2.1k sqft930 Ravenswood Dr, Charleston, SC 29412Off Market
- $756,5004 bd3 ba2.1k sqft1003 Birchdale Dr, Charleston, SC 29412Off Market
A local agent can set up tours, give advice and negotiate with sellers.
Similar homes
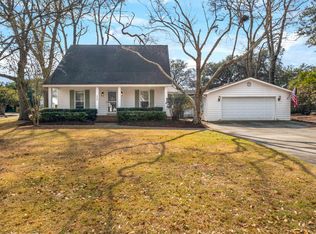
- $698,0003 bd2 ba1.5k sqft1055 Grand Concourse St, Charleston, SC 29412For Sale
 MLS ID #26003300, Renee Reinert. CTMLS
 - $735,0003 bd2 ba1.8k sqft910 Regatta Rd, Charleston, SC 29412For Sale
 MLS ID #26018505, Kathleen Diminico. CTMLS
 - $699,9003 bd4 ba1.4k sqft1328 Hermitage Ave, Charleston, SC 29412For Sale
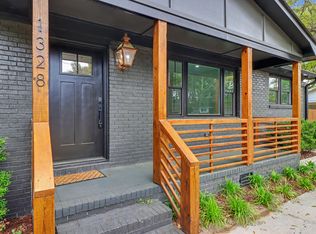 MLS ID #26018393, Sandra Patrick. CTMLS
 - $799,0004 bd2 ba2k sqft742 Leafwood Rd, Charleston, SC 29412For Sale
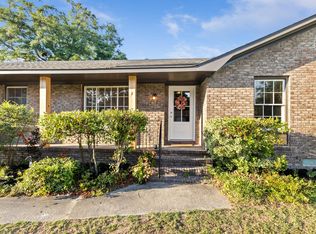 MLS ID #26019394, Addie- Jane Lynn. CTMLS
 - $775,0003 bd2 ba1.6k sqft562 Fort Johnson Rd, Charleston, SC 29412For SaleMLS ID #26016984, Brian Kline. CTMLS
- $799,9003 bd3 ba1.9k sqft1413 Spanish Moss Ct, Charleston, SC 29412For SaleMLS ID #26019575, Dave Friedman. CTMLS
- $725,0004 bd2 ba1.7k sqft1760 Pittsford Cir, Charleston, SC 29412For SaleMLS ID #26014982, Kim Boerman. CTMLS
- $625,0003 bd2 ba1.2k sqft1115 Kentwood Cir, Charleston, SC 29412For SaleMLS ID #26018882, Peter Kouten. CTMLS
- $599,9993 bd2 ba1.3k sqft1072 Kentwood Cir, Charleston, SC 29412For SaleMLS ID #26015189, Adam Korson. CTMLS
- $617,5003 bd2 ba1.2k sqft18 Hillcreek Blvd, Charleston, SC 29412For SaleMLS ID #26017565, William Barnwell. CTMLS
- $530,0003 bd2 ba1.2k sqft662 Schooner Rd, Charleston, SC 29412For SaleMLS ID #26011328, Cat Kern. CTMLS
- $580,0003 bd2 ba1.3k sqft1099 Farmington Rd, Charleston, SC 29412For SaleMLS ID #26011057, Jj Rahnamoon. CTMLS
- $595,0003 bd2 ba1.2k sqft1203 Sea Aire Dr, Charleston, SC 29412For SaleMLS ID #26017157, Brent Boatwright. CTMLS
- $589,0004 bd2 ba2k sqft1313 Teal Ave, Charleston, SC 29412For SaleMLS ID #26010159, Wendy Green. CTMLS
- $635,0004 bd2 ba1.7k sqft1 Rice Ct, Charleston, SC 29407For SaleMLS ID #26020989, Mary-hunter Englund. CTMLS
- $599,0005 bd3 ba1.9k sqft1411 Westway Dr, Charleston, SC 29412For SaleMLS ID #26015188, Wyatt Burke. CTMLS
- $599,0003 bd2 ba1.4k sqft710 Riverland Dr, Charleston, SC 29412For SaleMLS ID #26018871, Matthew W Poole. CTMLS
- $735,0003 bd2 ba1.7k sqft336 Cabell St, Charleston, SC 29407For SaleMLS ID #26016816, Beverly Burris. CTMLS
- $849,5003 bd2 ba1.7k sqft318 Lamont Rd, Charleston, SC 29407For SaleMLS ID #26019544, Jason Brown. CTMLS
- $735,0003 bd2 ba2k sqft2134 Saint Johns Woods Pkwy, Johns Island, SC 29455For SaleMLS ID #26017044, Tim Schneider. CTMLS
