New construction in West Ashley, located just 1 mile from Avondale and 5 miles from downtown Charleston! Situated on an elevated slab, this Hardie-plank sided house with 3 bedrooms and 2.5 bathrooms is showcased by professional landscaping and a brand-new privacy fence, creating ultimate curb appeal. Walking through the hand-stained front door, the immediate wow-factor of the kitchen is there to welcome you home. Oak colored, soft-close cabinetry with tiled backsplash and quartz countertops immediately sets the stage for the alluring design this home has to offer. The first-floor owner's suite gleams with natural light and truly showcases the ensuite bathroom. Earthy-toned tile covers the bathroom floor, enhancing the custom tiled shower with frameless glass and the double oak vanity topped with quartz countertops. The hand-stained staircase flaunts a designer chandelier and picturesque window as you make your way to the second floor. Oversized bedrooms are blanketed with LVP found throughout the home and share a hall bathroom that will withstand design trends for decades to come. A custom tiled wall surrounding the tub/shower is adorned with coordinating tile flooring and the double oak vanity with quartz countertop ensures comfortability for the shared space. With shopping, dining, and recreational spaces minutes away, this truly one-of-a-kind home is certain to fit your lifestyle and needs for years to come. Builder warranty and termite bond provided by the builder.
Active
$619,900
1104 Gunn Ave, Charleston, SC 29407
3beds
1,909sqft
Single Family Residence
Built in 2026
6,098 Square Feet Lot
$-- Zestimate®
$325/sqft
$-- HOA
What's special
- 3 days
- 484
- 63
Zillow last checked:
Listing updated:
Listed by:
Brand Name Real Estate
Source: CTMLS,MLS#: 26030616
Facts & features
Interior
Bedrooms & bathrooms
- Bedrooms: 3
- Bathrooms: 3
- Full bathrooms: 2
- 1/2 bathrooms: 1
Rooms
- Room types: Family Room, Living/Dining Combo, Family, Formal Living, Laundry
Heating
- Electric, Central
Cooling
- Central Air
Appliances
- Laundry: Washer Hookup, Electric Dryer Hookup, Laundry Room
Features
- High Ceilings, Kitchen Island, Ceiling - Smooth, Walk-In Closet(s), Ceiling Fan(s), Formal Living
- Flooring: Ceramic Tile, Luxury Vinyl
- Has fireplace: No
Interior area
- Total structure area: 1,909
- Total interior livable area: 1,909 sqft
Property
Features
- Levels: Two
- Stories: 2
- Patio & porch: Patio, Front Porch
- Fencing: Wood,Privacy
Lot
- Size: 6,098 Square Feet
- Features: 0 - .5 Acre
Details
- Parcel number: MH00034631
- Special conditions: 10 Yr Warranty,Flood Insurance
Construction
Type & style
- Home type: SingleFamily
- Architectural style: Traditional
- Property subtype: Single Family Residence
Materials
- Cement Siding
- Foundation: Raised
- Roof: Architectural
Condition
- New construction: Yes
- Year built: 2026
Details
- Warranty included: Yes
Utilities & green energy
- Sewer: Public Sewer
- Water: Public
- Utilities for property: Charleston Water Service, Dominion Energy
Community & HOA
Community
- Features: Walk/Jog Trails
- Subdivision: Hillside
Location
- Region: Charleston
Financial & listing details
- Price per square foot: $325/sqft
- Tax assessed value: $3,200
- Annual tax amount: $127
- Date on market: 11/13/2026
- Listing terms: Buy Down,Cash,Conventional,FHA,USDA Loan,VA Loan
Estimated market value
Not available
Estimated sales range
Not available
Not available
Price history
| Date | Event | Price |
|---|---|---|
| 11/13/2026 | Listed for sale | $619,900-3.1%$325/sqft |
Source:  CTMLS #26030616 Report a problem | ||
| 11/10/2026 | Listing removed | $639,800$335/sqft |
Source: CTMLS #26027481 Report a problem | ||
| 10/22/2026 | Price change | $639,800-1.5%$335/sqft |
Source: CTMLS #26027481 Report a problem | ||
| 10/15/2026 | Price change | $649,8000%$340/sqft |
Source: CTMLS #26027481 Report a problem | ||
| 10/3/2026 | Listed for sale | $649,900$340/sqft |
Source: CTMLS #26027481 Report a problem | ||
Public tax history
| Year | Property taxes | Tax assessment |
|---|---|---|
| 2020 | $127 | $100 |
| 2019 | $127 | -- |
| 2017 | $127 | -- |
Find assessor info on the county website
Monthly payment
Est. payment
Payment breakdown
Explore the cost of this home by adjusting the details. Changes won't be saved.Climate risks
Neighborhood: Maryville-Ashleyville
Nearby schools
Schools provided by the listing agent
- Elementary: St. Andrews
- Middle: C E Williams
- High: West Ashley
Source: CTMLS. This data may not be complete. We recommend contacting the local school district to confirm school assignments for this home.


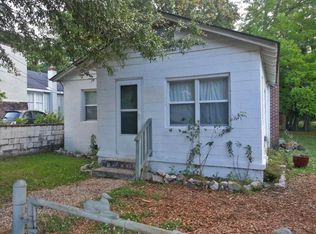
Similar homes
- $650,0003 bd3 ba2k sqft1552 N Avalon Cir, Charleston, SC 29407New Construction
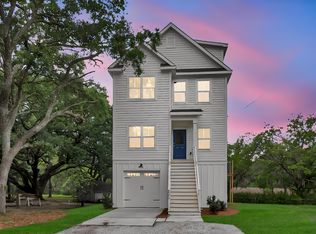
 MLS ID #26030596, Nick Crane. CTMLS
- $549,0003 bd3 ba1.8k sqft1617 Jessamine Rd, Charleston, SC 29407For Sale
 MLS ID #26030508, Sam Little. CTMLS
- $725,0004 bd3 ba2.1k sqft1218 Brody Ave, Charleston, SC 29407New Construction
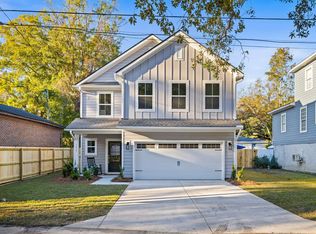 MLS ID #26030326, Peter Kouten. CTMLS
- $699,9004 bd3 ba1.9k sqft1157 Symmes Dr, Charleston, SC 29407For Sale
 MLS ID #26027879, Hunter Reynolds. CTMLS
- $584,9003 bd3 ba1.7k sqft828 5th Ave, Charleston, SC 29407New ConstructionMLS ID #26026576, Bill Smith. CTMLS
- $489,0003 bd2 ba1.5k sqft1130 San Juan Ave, Charleston, SC 29407For SaleMLS ID #26018135, Jason Pee. CTMLS
- $575,0004 bd2 ba1.7k sqft1 Rice Ct, Charleston, SC 29407For SaleMLS ID #26020989, Mary-hunter Englund. CTMLS
- $769,9003 bd3 ba1.5k sqft1032 Avenue Of Oaks, Charleston, SC 29407For SaleMLS ID #26020059, Dave Friedman. CTMLS
- $525,0004 bd2 ba1.7k sqft1449 S Sherwood Dr, Charleston, SC 29407For SaleMLS ID #26028952, Justin Teachey. CTMLS
- $735,0005 bd3 ba2.8k sqft1111 Barrett Rd, Charleston, SC 29407For SaleMLS ID #26016468, Chip Warley. CTMLS
- $750,0003 bd3 ba1.5k sqft11 Lapps Ct, Charleston, SC 29403New ConstructionMLS ID #26030594, Nick Crane. CTMLS
- $750,0003 bd3 ba1.5k sqft9 Lapps Ct, Charleston, SC 29403New ConstructionMLS ID #26030595, Nick Crane. CTMLS
- $610,0003 bd3 ba1.6k sqft1811 Parkland Preserve Ln, Charleston, SC 29412For SaleMLS ID #26024767, Kristen Briley. CTMLS
- $795,0003 bd2 ba1.6k sqft923 Godber St, Charleston, SC 29412For SaleMLS ID #26030736, Anton Roeger. CTMLS
- $680,0003 bd3 ba2.3k sqft3 Waters Edge Ct, Charleston, SC 29414For SaleMLS ID #26030214, Lindsay Milo. CTMLS
- $599,0003 bd3 ba1.7k sqft5119 Parkside Dr, North Charleston, SC 29405For SaleMLS ID #26029822, Nicole Lemieux. CTMLS
- $579,9993 bd3 ba1.6k sqft5259 Hartford Cir, Charleston, SC 29405For SaleMLS ID #26030158, Sean Dycus. CTMLS
- $626,9004 bd3 ba2.4k sqft2118 Boykin Ln, Charleston, SC 29414For SaleMLS ID #26027873, Jason Husted. CTMLS
- $675,0004 bd3 ba1.7k sqft857 Piccadilly Cir, Charleston, SC 29412For SaleMLS ID #26030148, Nicole Lemieux. CTMLS
- $638,0003 bd2 ba2.2k sqft1339 Ronald Ln, Charleston, SC 29412New ConstructionMLS ID #26027364, Elizabeth Baker. CTMLS
