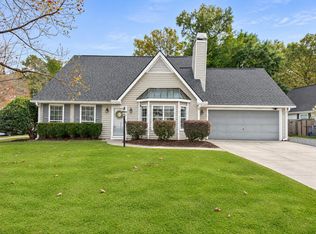
Welcome to 3 Waters Edge Court, a true showstopper tucked away on a quiet cul-de-sac in the highly desirable Shadowmoss golf course community! This beautifully renovated home offers 3 bedrooms, 2.5 bathrooms, and 2,330 square feet. This home is full of character and charm around every corner. Beautifully renovated and thoughtfully designed, the flexible floor plan offers endless possibilities to fit your lifestyle. Whether you need a home office, guest retreat, playroom, or additional living space, the FROG provides the versatility today's buyers are looking for. Enjoy a dedicated office, a bright and inviting sunroom, and a spacious eat-in dining area perfect for gathering with family and friends. Every space has its own personality, making this home anything but ordinary! Location is another standout feature! Enjoy the convenience of West Ashley living with easy access to downtown Charleston, historic attractions, shopping, restaurants, and everyday conveniences. Spend your weekends exploring Charleston's beautiful coastline, including Folly Beach, Isle of Palms, and Sullivan's Island. Whether enjoying a day at the beach, dining downtown, golfing in the community, or exploring all that the Lowcountry has to offer, this location provides an appealing blend of neighborhood charm and access to Charleston's most sought-after destinations. A MUST SEE!
Active
$680,000
3 Waters Edge Ct, Charleston, SC 29414
3beds
2,330sqft
Single Family Residence
Built in 1972
0.26 Acres Lot
$643,800 Zestimate®
$292/sqft
$-- HOA
What's special
Quiet cul-de-sacSpacious eat-in dining areaBeautifully renovated homeFlexible floor planDedicated officeBright and inviting sunroom
- 13 days
- 1,232
- 132
Likely to sell faster than
Zillow last checked:
Listing updated:
Listed by:
EXP Realty LLC
Source: CTMLS,MLS#: 26030214
Facts & features
Interior
Bedrooms & bathrooms
- Bedrooms: 3
- Bathrooms: 3
- Full bathrooms: 2
- 1/2 bathrooms: 1
Rooms
- Room types: Family Room, Office, Dining Room, Sun Room, Utility Room, Eat-In-Kitchen, Family, Formal Living, Frog Attached, Laundry, Pantry, Separate Dining, Study, Sun, Utility, Breakfast Room
Heating
- Central
Appliances
- Laundry: Laundry Room
Features
- Eat-in Kitchen, Formal Living, Frog Attached, Pantry
- Flooring: Carpet, Luxury Vinyl
- Has fireplace: Yes
- Fireplace features: Living Room
Interior area
- Total structure area: 2,330
- Total interior livable area: 2,330 sqft
Property
Parking
- Total spaces: 2
- Parking features: Garage
- Garage spaces: 2
Features
- Levels: Two
- Stories: 2
- Patio & porch: Screened, Front Porch
Lot
- Size: 0.26 Acres
- Features: Cul-De-Sac, 0 - .5 Acre
Details
- Parcel number: 3580700039
Construction
Type & style
- Home type: SingleFamily
- Architectural style: Traditional
- Property subtype: Single Family Residence
Materials
- Foundation: Crawl Space
Condition
- New construction: No
- Year built: 1972
Utilities & green energy
- Sewer: Public Sewer
- Water: Public
Community & HOA
Community
- Features: Golf
- Subdivision: Shadowmoss
Location
- Region: Charleston
Financial & listing details
- Price per square foot: $292/sqft
- Tax assessed value: $489,900
- Annual tax amount: $5,248
- Date on market: 11/7/2026
- Listing terms: Any,Cash,Conventional,FHA,VA Loan
Estimated market value
$643,800
$612,000 - $676,000
$2,900/mo
Price history
| Date | Event | Price |
|---|---|---|
| 11/7/2026 | Listed for sale | $680,000+63.9%$292/sqft |
Source:  CTMLS #26030214 Report a problem | ||
| 8/5/2026 | Sold | $415,000-12.6%$178/sqft |
Source: CTMLS #26019193 Report a problem | ||
| 7/5/2026 | Listed for sale | $475,000$204/sqft |
Source: CTMLS #26019193 Report a problem | ||
Public tax history
| Year | Property taxes | Tax assessment |
|---|---|---|
| 2025 | $5,248 +12.2% | $18,340 +14.9% |
| 2024 | $4,676 +3.5% | $15,960 |
| 2023 | $4,519 +4.7% | $15,960 |
| 2022 | $4,314 +1.2% | $15,960 |
| 2021 | $4,261 +0.7% | $15,960 |
| 2020 | $4,230 | $15,960 +15% |
| 2019 | $4,230 | $13,880 |
| 2017 | $4,230 +14.4% | $13,880 |
| 2016 | $3,698 +3.3% | $13,880 |
| 2015 | $3,579 +4.7% | $13,880 |
| 2014 | $3,418 | -- |
| 2011 | $3,418 +7.7% | -- |
| 2010 | $3,174 -0.8% | $13,110 |
| 2009 | $3,199 +3.4% | $13,110 |
| 2008 | $3,094 +10.9% | $13,110 |
| 2006 | $2,789 -0.5% | $13,110 |
| 2005 | $2,804 +15.8% | $13,110 +41.9% |
| 2004 | $2,422 +1% | $9,240 |
| 2003 | $2,399 +2.7% | $9,240 |
| 2002 | $2,336 -4.8% | $9,240 +11.3% |
| 2000 | $2,455 | $8,300 |
Find assessor info on the county website
Monthly payment
Est. payment
Payment breakdown
Explore the cost of this home by adjusting the details. Changes won't be saved.Climate risks
Neighborhood: Shadowmoss
Nearby schools
Schools provided by the listing agent
- Elementary: Drayton Hall
- Middle: C E Williams
- High: West Ashley
Source: CTMLS. This data may not be complete. We recommend contacting the local school district to confirm school assignments for this home.


Similar homes
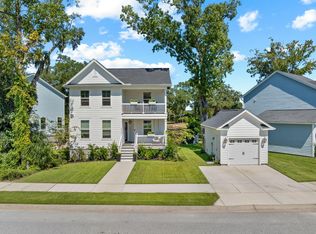
- $574,9003 bd2 ba2k sqft1701 Cranbrook Dr, Charleston, SC 29414For Sale
 MLS ID #26030857, Pam Bass. CTMLS
- $555,0004 bd2 ba1.8k sqft2612 Mona Ave, Charleston, SC 29414For Sale
 MLS ID #26029950, Jeff Heavner. CTMLS
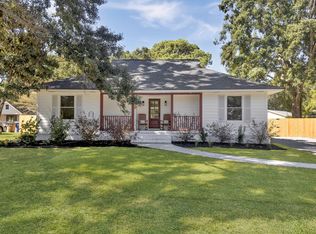
- $626,9004 bd3 ba2.4k sqft2118 Boykin Ln, Charleston, SC 29414For Sale
 MLS ID #26027873, Jason Husted. CTMLS
- $675,0004 bd3 ba1.7k sqft857 Piccadilly Cir, Charleston, SC 29412For Sale
 MLS ID #26031077, Nicole Lemieux. CTMLS
- $519,9003 bd2 ba1.4k sqft2577 Morning Dove Ln, Charleston, SC 29414For SaleMLS ID #26027333, Scott Baskin. CTMLS
- $498,0003 bd3 ba2.1k sqft1880 Oleander Ct, Charleston, SC 29414For SaleMLS ID #26029874, Bill Trull. CTMLS
- $565,0004 bd4 ba2k sqft3219 Pecan Orchard Way, Charleston, SC 29414For SaleMLS ID #26028357, Christeen Faucette. CTMLS
- $819,0004 bd3 ba2.1k sqft2363 Eades Ln, Charleston, SC 29414For SaleMLS ID #26026541, Erin Spencer. CTMLS
- $495,0004 bd3 ba1.8k sqft2482 Flamingo Dr, Charleston, SC 29414For SaleMLS ID #26024067, John Kouten. CTMLS
- $475,0003 bd2 ba1.3k sqft2134 Eve Cir, Charleston, SC 29414For SaleMLS ID #26002272, Matthew W Poole. CTMLS
- $615,0004 bd3 ba2.4k sqft2836 Ortega Dr, Johns Island, SC 29455For SaleMLS ID #26030362, Kendra Calore. CTMLS
- $449,9903 bd2 ba1.3k sqft1805 Overrun St, Charleston, SC 29414For SaleMLS ID #26028535, Ethan Mayo. CTMLS
- $638,0004 bd2 ba2k sqft32 Briarcliff Dr, Charleston, SC 29407For SaleMLS ID #26029567, Matthew Sceviour. CTMLS
- $750,0004 bd3 ba2.1k sqft27 Westside Dr, Charleston, SC 29412For SaleMLS ID #26022996, Joshua Walden. CTMLS
- $520,0004 bd2 ba1.7k sqft1449 S Sherwood Dr, Charleston, SC 29407For SaleMLS ID #26031124, Caleb Pearson. CTMLS
- $745,0003 bd2 ba1.8k sqft1512 Newbury St, Charleston, SC 29412For SaleMLS ID #26028708, Will Freeman. CTMLS
- $675,0003 bd3 ba1.6k sqft4804 Boulevard Ln, North Charleston, SC 29405For SaleMLS ID #26028780, Dave Friedman. CTMLS
- $735,0005 bd3 ba2.8k sqft1111 Barrett Rd, Charleston, SC 29407For SaleMLS ID #26016468, Chip Warley. CTMLS
- $599,0003 bd3 ba1.5k sqft1373 White Dr, Charleston, SC 29407For SaleMLS ID #26024501, Ben Archambault. CTMLS
- $550,0003 bd2 ba1.9k sqft318 Millcreek Dr, Charleston, SC 29407For SaleMLS ID #26028781, Suzie Smith. CTMLS
