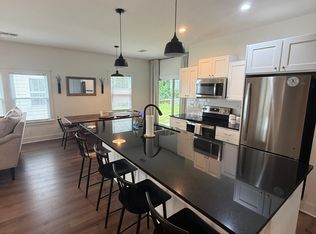
This is a stunning new construction home featuring an open floorplan for today's modern living with lots of natural light. This historical neighborhood is all about the lifestyle with the West Ashley bikeway directly behind the property, the Ashleyville food forest next door, and Higgins Pier and Carr-Richardson Park just a short walk away. The kitchen features upgraded shaker cabinets with soft close doors, tile backsplash, stainless appliances including a gas range, quartz countertops, and an island. It is open to the living and dining area, and for those that work at home, there is an office/multipurpose room on this floor with interior French doors. The winding stairwell to the 2nd floor stands out with the black metal balustrades. The master bedroom upstairs has a walk-in closet andfeatures a beautiful master bath with a furniture style vanity and modern tile floor and shower and a frameless shower door. There are two other bedrooms and a guest bath with tasteful tile finishes. The whole house is luxury vinyl plank flooring. The exterior is upgraded cement plank siding with a brick accent. There is a new privacy fence for added privacy and security. Besides this wonderful house, living in historic Ashleyville is all about lifestyle. Right next door is the Ashleyville Food Forest. Directly behind the property is the West Ashley Greenway Bike Path. At the end of the bike path is Higgins Pier, with stunning views of the Ravenel Bridge and Charleston Harbor. Also, just a short walking distance away is the hidden gem Carr-Richardson Park, a 3 acre waterfront park with walking trails, playground, picnic area, and an indoor event space. In addition, Deming Park is a short walk away with a baseball field, basketball court, and playground. You are also just a short drive to the popular Avondale area and downtown Charleston. This really is an amazing property in all ways! Seller holds a real estate license.
Active
$619,000
828 5th Ave, Charleston, SC 29407
3beds
1,701sqft
Single Family Residence
Built in 2026
4,791 Square Feet Lot
$618,400 Zestimate®
$364/sqft
$-- HOA
What's special
Two other bedroomsLots of natural lightFrameless shower door
- 10 days
- 510
- 50
Zillow last checked:
Listing updated:
Listed by:
Carolina One Real Estate 843-779-8660
Source: CTMLS,MLS#: 26026576
Facts & features
Interior
Bedrooms & bathrooms
- Bedrooms: 3
- Bathrooms: 3
- Full bathrooms: 2
- 1/2 bathrooms: 1
Rooms
- Room types: Living/Dining Combo, Office, Living/Dining Combo
Heating
- Heat Pump
Cooling
- Central Air
Appliances
- Laundry: Washer Hookup, Electric Dryer Hookup
Features
- High Ceilings, Kitchen Island, Ceiling - Smooth, Walk-In Closet(s)
- Flooring: Ceramic Tile, Luxury Vinyl
- Has fireplace: No
Interior area
- Total structure area: 1,701
- Total interior livable area: 1,701 sqft
Property
Parking
- Parking features: Off Street
Features
- Levels: Two
- Stories: 2
- Patio & porch: Patio
- Fencing: Privacy
Lot
- Size: 4,791 Square Feet
- Features: Interior Lot
Details
- Parcel number: 4181100155
- Special conditions: 10 Yr Warranty
Construction
Type & style
- Home type: SingleFamily
- Architectural style: Traditional
- Property subtype: Single Family Residence
Materials
- Brick Veneer, Cement Siding
- Foundation: Slab
- Roof: Architectural
Condition
- New construction: Yes
- Year built: 2026
Details
- Warranty included: Yes
Utilities & green energy
- Sewer: Public Sewer
- Water: Public
Community & HOA
Community
- Subdivision: Ashleyville
Location
- Region: Charleston
Financial & listing details
- Price per square foot: $364/sqft
- Tax assessed value: $124,000
- Annual tax amount: $290
- Date on market: 9/24/2026
- Listing terms: Any
Estimated market value
$618,400
$587,000 - $649,000
$3,178/mo
Price history
| Date | Event | Price |
|---|---|---|
| 9/24/2026 | Listed for sale | $619,000$364/sqft |
Source:  CTMLS #26026576 Report a problem CTMLS #26026576 Report a problem | ||
| 9/18/2026 | Listing removed | $619,000$364/sqft |
Source: CTMLS #26021273 Report a problem | ||
| 8/19/2026 | Price change | $619,000-1.6%$364/sqft |
Source: CTMLS #26021273 Report a problem | ||
| 8/10/2026 | Price change | $629,000-0.2%$370/sqft |
Source: CTMLS #26021273 Report a problem | ||
| 7/25/2026 | Listed for sale | $630,000+281.8%$370/sqft |
Source: CTMLS #26021273 Report a problem | ||
| 10/7/2025 | Sold | $165,000+3.1%$97/sqft |
Source: CTMLS #25011775 Report a problem | ||
| 4/29/2025 | Listed for sale | $160,000$94/sqft |
Source: CTMLS #25011775 Report a problem | ||
Public tax history
| Year | Property taxes | Tax assessment |
|---|---|---|
| 2025 | $290 +9.9% | $1,070 +15.1% |
| 2024 | $264 +3.6% | $930 |
| 2023 | $255 +3.6% | $930 |
| 2022 | $246 +1.3% | $930 |
| 2021 | $243 +0.7% | $930 |
| 2020 | $241 | $930 +14.8% |
| 2019 | $241 | $810 |
| 2017 | $241 +14.6% | $810 |
| 2016 | $210 +3.4% | $810 |
| 2015 | $203 +4.9% | $810 |
| 2014 | $194 | -- |
| 2011 | $194 +34.4% | -- |
| 2010 | $144 | $610 |
| 2009 | $144 +3.5% | $610 |
| 2008 | $139 +10.9% | $610 |
| 2006 | $126 -0.6% | $610 |
| 2005 | $126 +13.7% | $610 +52.5% |
| 2004 | $111 +11.1% | $400 |
| 2003 | $100 +2.8% | $400 |
| 2002 | $97 -7.7% | $400 +8.1% |
| 2000 | $105 | $370 |
Find assessor info on the county website
Monthly payment
Est. payment
Payment breakdown
Explore the cost of this home by adjusting the details. Changes won't be saved.Climate risks
Neighborhood: Maryville-Ashleyville
Nearby schools
Schools provided by the listing agent
- Elementary: St. Andrews
- Middle: C E Williams
- High: West Ashley
Source: CTMLS. This data may not be complete. We recommend contacting the local school district to confirm school assignments for this home.
Similar homes
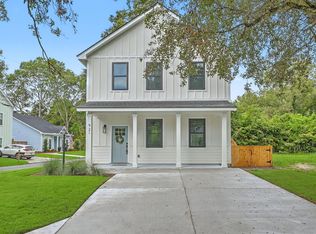
- $550,0003 bd3 ba1.4k sqft921 Main St, Charleston, SC 29407New Construction
 MLS ID #26026931, Chris Tertzagian. CTMLS
 - $599,0004 bd2 ba1.7k sqft1 Rice Ct, Charleston, SC 29407For Sale
 MLS ID #26020989, Mary-hunter Englund. CTMLS
 - $575,0003 bd3 ba1.8k sqft1617 Jessamine Rd, Charleston, SC 29407For Sale
 MLS ID #26024689, Sam Little. CTMLS
 - $580,0004 bd2 ba1.6k sqft1441 Brian Rd, Charleston, SC 29407For Sale
 MLS ID #26024907, Lauren Delamater. CTMLS
 - $540,0004 bd2 ba1.7k sqft1449 S Sherwood Dr, Charleston, SC 29407For SaleMLS ID #26026004, Caleb Pearson. CTMLS
- $610,0003 bd3 ba1.6k sqft1811 Parkland Preserve Ln, Charleston, SC 29412For SaleMLS ID #26024767, Kristen Briley. CTMLS
- $535,0003 bd2 ba1.7k sqft1668 Mepkin Rd, Charleston, SC 29407For SaleMLS ID #26021201, Nick Crane. CTMLS
- $699,0004 bd3 ba2.1k sqft1438 Joy Ave, Charleston, SC 29407New ConstructionMLS ID #26023545, Caleb Pearson. CTMLS
- $519,9003 bd2 ba1.4k sqft2577 Morning Dove Ln, Charleston, SC 29414For SaleMLS ID #26027333, Scott Baskin. CTMLS
- $699,9003 bd3 ba2k sqft1552 N Avalon Cir, Charleston, SC 29407New ConstructionMLS ID #26012602, Nick Crane. CTMLS
- $759,9003 bd2 ba2.3k sqft3185 Olivia Marie Ln, Johns Island, SC 29455For SaleMLS ID #26027312, Stephanie Martin. CTMLS
- $649,9004 bd3 ba2.2k sqft3314 Log Cabin Rd, Johns Island, SC 29455New ConstructionMLS ID #26027457, Tiffany Johnson-wilson. CTMLS
- $634,9993 bd3 ba1.9k sqft1225 Crooked Oak Rd, Charleston, SC 29492For SaleMLS ID #26027411, Angela Dyer. CTMLS
- $635,0003 bd3 ba1.7k sqft5119 Parkside Dr, North Charleston, SC 29405For SaleMLS ID #26023714, Nicole Lemieux. CTMLS
- $598,0004 bd2 ba1.5k sqft1150 Sherwood St, North Charleston, SC 29405For SaleMLS ID #26025943, Peter Kouten. CTMLS
- $769,0004 bd3 ba2k sqft1550 N Avalon Cir, Charleston, SC 29407For SaleMLS ID #26016616, Erica Bogdanowitz. CTMLS
- $649,5003 bd3 ba2k sqft1 Oatly Cir, Charleston, SC 29414For SaleMLS ID #26024768, Luis Bordon. CTMLS
- $439,0003 bd2 ba1.2k sqft1846 Hazelwood Dr, Charleston, SC 29407For SaleMLS ID #26022165, Stacy Danosky. CTMLS
- $590,0005 bd3 ba2.1k sqft3214 Pecan Orchard Way, Charleston, SC 29414For SaleMLS ID #26010786, Rachel Jenkins. CTMLS
- $549,0003 bd3 ba1.4k sqft1413 Swamp Fox Ln, Charleston, SC 29412For SaleMLS ID #26025368, Sarah Newman. CTMLS
