Welcome to 4839 Lecque Street, a beautifully designed three-level home offering 3 bedrooms, 3.5 bathrooms, modern finishes, and a thoughtfully designed floor plan.The first level features a bedroom with a full bathroom, providing flexible space for a variety of uses. This level also offers convenient access to the outdoor areas and a spacious covered parking area with privacy screening and recessed lighting.The second level is the heart of the home, featuring a bright, open-concept kitchen and living area. The kitchen showcases white shaker cabinetry, quartz countertops, upgraded appliances, a full-height backsplash, abundant storage, and a generous center island. The living area opens directly onto an expansive screened porch with recessed lighting and a ceiling fan, creatingcreating an impressive extension of the living space for relaxing, dining, and entertaining. A convenient half bath completes this level. The third level offers two additional bedrooms and two full bathrooms, along with conveniently located washer and dryer hookups. Contemporary bathrooms feature modern vanities, stylish tilework, glass shower enclosures, and updated fixtures. Additional highlights include a fully fenced backyard, covered outdoor space, generous covered parking, and multiple outdoor living areas. Located in a fast-growing North Charleston area near Park Circle, with convenient access to restaurants, shopping, parks, recreation, major roadways, and Charleston-area destinations, 4839 Lecque Street combines contemporary design, flexible living space, outdoor enjoyment, and a convenient location.
Active contingent
$499,000
4839 Lecque St, North Charleston, SC 29405
3beds
1,800sqft
Single Family Residence
Built in 2026
5,227 Square Feet Lot
$-- Zestimate®
$277/sqft
$-- HOA
What's special
Modern finishesGenerous center islandGenerous covered parkingUpgraded appliancesFull-height backsplashWhite shaker cabinetryQuartz countertops
- 1 day
- 184
- 14
Zillow last checked:
Listing updated:
Listed by:
MDM Realty Group
Source: CTMLS,MLS#: 26026273
Facts & features
Interior
Bedrooms & bathrooms
- Bedrooms: 3
- Bathrooms: 4
- Full bathrooms: 3
- 1/2 bathrooms: 1
Heating
- Central
Cooling
- Central Air
Appliances
- Laundry: Washer Hookup
Features
- High Ceilings, Kitchen Island, Walk-In Closet(s), Ceiling Fan(s)
- Flooring: Luxury Vinyl
- Has fireplace: No
Interior area
- Total structure area: 1,800
- Total interior livable area: 1,800 sqft
Property
Parking
- Total spaces: 2
- Parking features: Carport
- Carport spaces: 2
Features
- Levels: Three Or More
- Stories: 3
- Patio & porch: Patio, Screened
- Fencing: Wood
Lot
- Size: 5,227 Square Feet
- Features: 0 - .5 Acre
Construction
Type & style
- Home type: SingleFamily
- Architectural style: Contemporary
- Property subtype: Single Family Residence
Materials
- Cement Siding
- Foundation: Slab
- Roof: Architectural
Condition
- New construction: Yes
- Year built: 2026
Utilities & green energy
- Sewer: Public Sewer
- Water: Public
- Utilities for property: Charleston Water Service, Dominion Energy
Community & HOA
Community
- Subdivision: Liberty Hill
Location
- Region: North Charleston
Financial & listing details
- Price per square foot: $277/sqft
- Date on market: 9/20/2026
- Listing terms: Cash,Conventional,FHA,VA Loan
Estimated market value
Not available
Estimated sales range
Not available
Not available
Price history
| Date | Event | Price |
|---|---|---|
| 9/20/2026 | Listed for sale | $499,000$277/sqft |
Source:  CTMLS #26026273 Report a problem CTMLS #26026273 Report a problem | ||
Public tax history
Tax history is unavailable.
Monthly payment
Est. payment
Payment breakdown
Explore the cost of this home by adjusting the details. Changes won't be saved.Climate risks
Neighborhood: 29405
Nearby schools
Schools provided by the listing agent
- Elementary: North Charleston Creative Arts
- Middle: Morningside
- High: North Charleston
Source: CTMLS. This data may not be complete. We recommend contacting the local school district to confirm school assignments for this home.
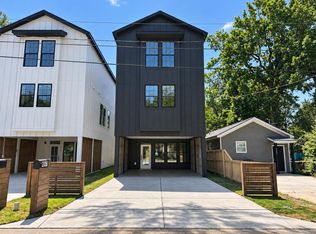
- $500,0003 bd4 ba1.8k sqft4841 Lecque St, North Charleston, SC 29405New Construction
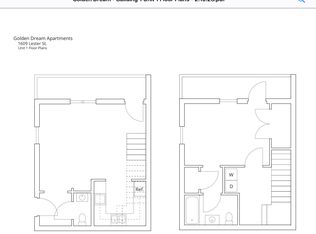
- $681,0461 bd2 ba754 sqft1609 Lester St, North Charleston, SC 29405Off Market
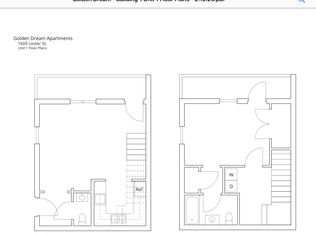
- $--1 bd2 ba754 sqft1609 Lester St #1, North Charleston, SC 29405Off Market
- $40,0002 bd1 ba770 sqft1612 Lester St, North Charleston, SC 29405Off Market
Similar homes
- $475,0003 bd3 ba1.7k sqft1514 Cuyler Ln, North Charleston, SC 29405For Sale

 MLS ID #26025489, Ashley Starkey. CTMLS
 - $500,0003 bd3 ba1.5k sqft5160 E Liberty Park Cir, North Charleston, SC 29405For Sale
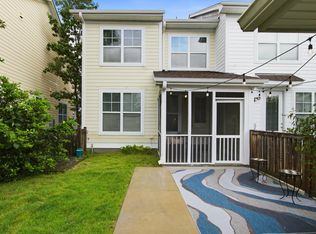 MLS ID #26021924, Ben Grotte. CTMLS
 - $499,0004 bd2 ba1.7k sqft3860 Chestnut St #A & B, North Charleston, SC 29405For Sale
 MLS ID #26025636, Sarah Henderson. CTMLS
 - $500,0003 bd4 ba1.8k sqft4841 Lecque St, North Charleston, SC 29405New ConstructionMLS ID #26015386, Julia Golimaz. CTMLS
- $449,0003 bd3 ba1.9k sqft1920 Clifton St, Charleston, SC 29406New ConstructionMLS ID #26026390, Julia Golimaz. CTMLS
- $500,0003 bd2 ba1.8k sqft5015 Converse St, North Charleston, SC 29405For SaleMLS ID #26024084, David Wang. CTMLS
- $499,0004 bd3 ba2k sqft4520 Piggly Wiggly Dr, North Charleston, SC 29405New ConstructionMLS ID #26025570, Peter Kouten. CTMLS
- $494,0003 bd3 ba1.7k sqft4604 Hammett Aly, North Charleston, SC 29405For SaleMLS ID #26005393, Chris Ward. CTMLS
- $490,0003 bd1 ba1.1k sqft4728 Marlboro Pl, North Charleston, SC 29405For SaleMLS ID #26023174, Lauren Davis. CTMLS
- $489,9503 bd3 ba1.4k sqft4425 Lambert St, North Charleston, SC 29405For SaleMLS ID #26019221, Duncan Bradford. CTMLS
- $390,0003 bd2 ba1k sqft4728 Mixson Ave, North Charleston, SC 29405For SaleMLS ID #25028626, Karen Gorham Gibbs. CTMLS
- $609,5004 bd2 ba1.5k sqft1150 Sherwood St, North Charleston, SC 29405For SaleMLS ID #26025943, Peter Kouten. CTMLS
- $550,0002 bd2 ba1.5k sqft4950 N Rhett Ave, North Charleston, SC 29405For SaleMLS ID #26025397, Debbie Cromer. CTMLS
- $549,0003 bd2 ba1.5k sqft5252 Braddock Ave, North Charleston, SC 29405For SaleMLS ID #26021708, Sarah Henderson. CTMLS
- $724,9004 bd3 ba1.9k sqft1413 Iroquois St, North Charleston, SC 29405New ConstructionMLS ID #26026173, Clay Cunningham. CTMLS
- $475,0003 bd1 ba1.1k sqft5136 Conway St, North Charleston, SC 29405For SaleMLS ID #26024541, Delicia Deen. CTMLS
- $449,9992 bd3 ba1.1k sqft5011 Jenkins Ave, North Charleston, SC 29405For SaleMLS ID #26000032, Jabari Seabrook. CTMLS
- $520,0003 bd2 ba1.2k sqft5150 Monterey St, North Charleston, SC 29405For SaleMLS ID #26017927, Samuel Hill. CTMLS
- $475,0003 bd2 ba1.2k sqft5078 Walker St, North Charleston, SC 29405For SaleMLS ID #26023808, Heidi Lachel. CTMLS
- $599,0003 bd3 ba1.6k sqft5259 Hartford Cir, Charleston, SC 29405For SaleMLS ID #26023847, Sean Dycus. CTMLS
