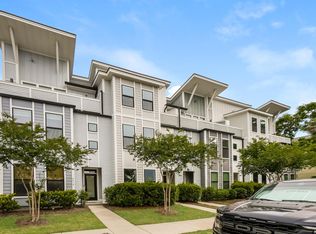
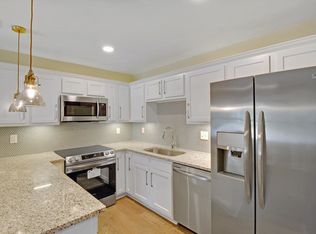
Brand new construction home built by Rolina Homes. 4 bedrooms (all on 2nd floor), 2 1/2 bathrooms, HP siding, open floorplan, Quartz countertops, Brushed nickel hardware, Crown moulding on first floor, Comfort height toilets, Pendant lights at kitchen island, LED lighting, Picture framed mirrors, Samsung Stainless steel kitchen appliances, Ceramic tile kitchen backsplash, Gutters, Tiled bathrooms. & LVP flooring.
Active
Price cut: $10K (8/3)
$719,900
1413 Iroquois St, North Charleston, SC 29405
4beds
1,916sqft
Single Family Residence
Built in 2026
7,840 Square Feet Lot
$718,500 Zestimate®
$376/sqft
$-- HOA
What's special
Hp sidingTiled bathroomsBrushed nickel hardwareCeramic tile kitchen backsplashOpen floorplanQuartz countertopsLvp flooring
- 123 days |
- 297 |
- 12 |
Zillow last checked:
Listing updated:
Listed by:
Salmonsen Realty
Source: CTMLS,MLS#: 26010228
Facts & features
Interior
Bedrooms & bathrooms
- Bedrooms: 4
- Bathrooms: 3
- Full bathrooms: 2
- 1/2 bathrooms: 1
Rooms
- Room types: Eat-In-Kitchen, Formal Living, Foyer, Laundry
Heating
- Central, Electric
Cooling
- Central Air
Appliances
- Laundry: Electric Dryer Hookup, Washer Hookup, Laundry Room
Features
- Ceiling - Smooth, Kitchen Island, Walk-In Closet(s), Ceiling Fan(s), Eat-in Kitchen, Formal Living, Entrance Foyer
- Flooring: Ceramic Tile, Luxury Vinyl
- Has fireplace: No
Interior area
- Total structure area: 1,916
- Total interior livable area: 1,916 sqft
Property
Parking
- Total spaces: 2
- Parking features: Garage, Attached, Garage Door Opener
- Attached garage spaces: 2
Features
- Levels: Two
- Stories: 2
- Entry location: Ground Level
- Patio & porch: Patio, Front Porch
- Exterior features: Rain Gutters
Lot
- Size: 7,840 Square Feet
- Features: Level
Details
- Parcel number: 4711000013
Construction
Type & style
- Home type: SingleFamily
- Architectural style: Traditional
- Property subtype: Single Family Residence
Materials
- Cement Siding
- Foundation: Slab
- Roof: Asphalt
Condition
- New construction: Yes
- Year built: 2026
Utilities & green energy
- Sewer: Public Sewer
- Water: Public
- Utilities for property: Charleston Water Service, Dominion Energy
Community & HOA
Community
- Features: Trash
- Subdivision: Cameron Terrace
Location
- Region: North Charleston
Financial & listing details
- Price per square foot: $376/sqft
- Tax assessed value: $696,900
- Annual tax amount: $1,891
- Date on market: 4/15/2026
- Listing terms: Cash,Conventional
Estimated market value
$718,500
$683,000 - $754,000
$5,471/mo
Price history
| Date | Event | Price |
|---|---|---|
| 8/3/2026 | Price change | $719,900-1.4%$376/sqft |
Source:  CTMLS #26010228 Report a problem CTMLS #26010228 Report a problem | ||
| 7/24/2026 | Price change | $729,900-2.7%$381/sqft |
Source: CTMLS #26010228 Report a problem | ||
| 7/14/2026 | Price change | $749,900-3.7%$391/sqft |
Source: CTMLS #26010228 Report a problem | ||
| 6/26/2026 | Price change | $779,000-2.5%$407/sqft |
Source: CTMLS #26010228 Report a problem | ||
| 6/8/2026 | Price change | $799,000-2%$417/sqft |
Source: CTMLS #26010228 Report a problem | ||
| 5/27/2026 | Price change | $814,900-1.8%$425/sqft |
Source: CTMLS #26010228 Report a problem | ||
| 5/13/2026 | Price change | $829,900-2.2%$433/sqft |
Source: CTMLS #26010228 Report a problem | ||
| 4/15/2026 | Listed for sale | $849,000+126.4%$443/sqft |
Source: CTMLS #26010228 Report a problem | ||
| 5/23/2025 | Sold | $375,000$196/sqft |
Source: Public Record Report a problem | ||
Public tax history
| Year | Property taxes | Tax assessment |
|---|---|---|
| 2025 | $1,891 +9.2% | $13,210 +15.1% |
| 2024 | $1,733 +1.9% | $11,480 |
| 2023 | $1,701 +1.9% | $11,480 |
| 2022 | $1,670 -4% | $11,480 |
| 2021 | $1,739 -2.6% | $11,480 |
| 2020 | $1,785 | $11,480 +15% |
| 2019 | $1,785 | $9,980 |
| 2017 | $1,785 +19.6% | $9,980 |
| 2016 | $1,492 +3.6% | $9,980 |
| 2015 | $1,440 -4.6% | $9,980 |
| 2014 | $1,510 | -- |
| 2011 | $1,510 +14% | -- |
| 2010 | $1,325 -1% | $8,780 |
| 2009 | $1,339 +9.4% | $8,780 |
| 2008 | $1,224 -22.9% | $8,780 |
| 2006 | $1,587 -1.9% | $8,780 |
| 2005 | $1,618 +62.7% | $8,780 +69.5% |
| 2004 | $994 +2.5% | $5,180 |
| 2003 | $970 +6.2% | $5,180 |
| 2002 | $913 -3.3% | $5,180 -3% |
| 2000 | $944 | $5,340 |
Find assessor info on the county website
Monthly payment
Est. payment
Payment breakdown
Explore the cost of this home by adjusting the details. Changes won't be saved.Climate risks
Neighborhood: 29405
Nearby schools
GreatSchools rating
- 7/10North Charleston Elementary SchoolGrades: PK-5Distance: 0.6 mi
- 6/10Morningside Middle SchoolGrades: 6-8Distance: 0.9 mi
- 1/10North Charleston High SchoolGrades: 9-12Distance: 1 mi
Schools provided by the listing agent
- Elementary: North Charleston
- Middle: Morningside
- High: North Charleston
Source: CTMLS. This data may not be complete. We recommend contacting the local school district to confirm school assignments for this home.
- $599,1002 bd1 ba1.5k sqft1409 Iroquois St, North Charleston, SC 29405Off Market
- $689,9003 bd3 ba1.9k sqft1415 Iroquois St, North Charleston, SC 29405Off Market
- $467,5003 bd2 ba1.3k sqft1412 Merrimac St, North Charleston, SC 29405Off Market
- $496,4003 bd2 ba981 sqft1410 Merrimac St, North Charleston, SC 29405Off Market
- $613,3004 bd3 ba2.3k sqft1414 Merrimac St, Charleston, SC 29405Off Market
- $477,6003 bd1 ba1.8k sqft5101 Potomac St, North Charleston, SC 29405Off Market
- $517,5003 bd2 ba1.2k sqft1407 Iroquois St, North Charleston, SC 29405Off Market
- $793,5003 bd3 ba2.2k sqft1414 Iroquois St, North Charleston, SC 29405Off Market
A local agent can set up tours, give advice and negotiate with sellers.
A local lender can help you make sure your offer is ready when you are.
Similar homes
- $483,0003 bd4 ba2.1k sqft4416 Avery Ave, North Charleston, SC 29405For Sale
 MLS ID #26013748, Thomas Shoupe. CTMLS
 - $389,0003 bd2 ba1.3k sqft5026 Village Aly, North Charleston, SC 29405For Sale
 MLS ID #26015893, Steve Priola. CTMLS
 - $655,0004 bd4 ba2.6k sqft2958 Duren Ct, Charleston, SC 29414For Sale
 MLS ID #26021985, Amy Weedo. CTMLS
 - $750,0004 bd3 ba2.6k sqft2932 Sarnoff St, Johns Island, SC 29455For Sale
 MLS ID #26020735, Mikki Ramey. CTMLS
 - $399,0003 bd2 ba1.5k sqft2006 Alton St, Charleston, SC 29406For SaleMLS ID #26004829, Brett Rashtchian. CTMLS
- $678,5004 bd4 ba2.2k sqft2506 Hara Ln Lot 1, Charleston, SC 29414New ConstructionMLS ID #26020871, Tami Zerbst. CTMLS
- $716,6774 bd3 ba2.5k sqft1033 Tributary Blvd, Hollywood, SC 29449New ConstructionMLS ID #26021610, Kandee Jackson. CTMLS
- $706,8863 bd3 ba2.5k sqft1069 Tributary Blvd, Hollywood, SC 29449New ConstructionMLS ID #26022721, Kandee Jackson. CTMLS
- $400,0003 bd3 ba1.2k sqft2044 Echo Ave, North Charleston, SC 29405For SaleMLS ID #26019120, Dorothy Morgan. CTMLS
- $549,9004 bd3 ba2.4k sqft8557 Refuge Point Cir, North Charleston, SC 29420For SaleMLS ID #26020917, Caleb Pearson. CTMLS
- $759,0005 bd3 ba2.3k sqft1181 Preakness Ct, Awendaw, SC 29429For SaleMLS ID #11674278, Steve Radekopf, RADEKOPF AND ASSOCIATES. My State MLS
- $495,0004 bd2 ba1.8k sqft933 Valley St, Hanahan, SC 29410New ConstructionMLS ID #26018447, Michael Sally. CTMLS
- $470,0003 bd3 ba1.6k sqft2076 Wild Flower Ln, Charleston, SC 29414For SaleMLS ID #26023136, Brooke Mills. CTMLS
- $375,0004 bd2 ba1.5k sqft7620 Winchester St, North Charleston, SC 29420For SaleMLS ID #26021876, Parish Pradhan. CTMLS
- $435,0004 bd3 ba2.3k sqft5304 Deep Blue Ln, North Charleston, SC 29418For SaleMLS ID #26011776, Marshall Morris. CTMLS
- $675,0003 bd2 ba988 sqft93 Romney St, Charleston, SC 29403For SaleMLS ID #26019324, Pam Paxton. CTMLS
- $395,0004 bd3 ba1.9k sqft8330 Longridge Rd, Charleston, SC 29418For SaleMLS ID #26015014, Sejal Patel. CTMLS
- $469,0004 bd2 ba2k sqft8602 Connor Ct, North Charleston, SC 29406New ConstructionMLS ID #26016535, Kendall Koste. CTMLS
- $575,0003 bd3 ba1.4k sqft921 Main St, Charleston, SC 29407New ConstructionMLS ID #26017784, Chris Tertzagian. CTMLS
- $400,0003 bd3 ba1.9k sqft2903 Siebold Dr, Charleston, SC 29406For SaleMLS ID #26019184, Scott Turner. CTMLS
