Don't miss 4416 Avery Ave, recently enhanced with a partial flooring replacement for a refreshed interior. The kitchen includes an accent backsplash, all stainless steel appliances, and a functional kitchen island, complementing the living area's inviting fireplace. The primary bedroom features a walk in closet, while the primary bathroom contains convenient double sinks. This updated residence perfectly blends modern features and everyday comfort. Included 100-Day Home Warranty with buyer activation
Active
Price cut: $6K (7/2)
$498,000
4416 Avery Ave, North Charleston, SC 29405
3beds
2,175sqft
:
Get pre-qualified$2,884/mo
Townhouse
Built in 2019
1,742 Square Feet Lot
$-- Zestimate®
$229/sqft
$-- HOA
What's special
Inviting fireplaceFunctional kitchen islandPartial flooring replacementAll stainless steel appliancesAccent backsplash
- 75 days |
- 320 |
- 7 |
Zillow last checked:
Listing updated:
Listed by:
Opendoor Brokerage, LLC homes@opendoor.com
Source: CTMLS,MLS#: 26013748
Facts & features
Interior
Bedrooms & bathrooms
- Bedrooms: 3
- Bathrooms: 4
- Full bathrooms: 3
- 1/2 bathrooms: 1
Rooms
- Room types: Laundry
Cooling
- Central Air
Appliances
- Laundry: Laundry Room
Features
- Kitchen Island
- Flooring: Carpet, Ceramic Tile, Laminate
- Number of fireplaces: 1
- Fireplace features: One
Interior area
- Total structure area: 2,175
- Total interior livable area: 2,175 sqft
Property
Parking
- Total spaces: 2
- Parking features: Garage, Attached
- Attached garage spaces: 2
Features
- Stories: 3
Lot
- Size: 1,742 Square Feet
Details
- Parcel number: 4700500269
Construction
Type & style
- Home type: Townhouse
- Property subtype: Townhouse
- Attached to another structure: Yes
Materials
- Vinyl Siding
- Foundation: Slab
Condition
- New construction: No
- Year built: 2019
Utilities & green energy
- Sewer: Public Sewer
- Water: Public
Community & HOA
Community
- Subdivision: Mixson
Location
- Region: North Charleston
Financial & listing details
- Price per square foot: $229/sqft
- Tax assessed value: $560,900
- Annual tax amount: $6,737
- Date on market: 5/13/2026
- Listing terms: Cash,Conventional
Estimated market value
Not available
Estimated sales range
Not available
Not available
Price history
| Date | Event | Price |
|---|---|---|
| 7/2/2026 | Price change | $498,000-1.2%$229/sqft |
Source:  CTMLS #26013748 Report a problem CTMLS #26013748 Report a problem | ||
| 6/18/2026 | Price change | $504,000-1.9%$232/sqft |
Source: CTMLS #26013748 Report a problem | ||
| 6/4/2026 | Price change | $514,000-2.8%$236/sqft |
Source: CTMLS #26013748 Report a problem | ||
| 5/21/2026 | Price change | $529,000-2.9%$243/sqft |
Source: CTMLS #26013748 Report a problem | ||
| 5/13/2026 | Listed for sale | $545,000+19%$251/sqft |
Source: CTMLS #26013748 Report a problem | ||
| 4/28/2026 | Sold | $458,000-16%$211/sqft |
Source: CTMLS #25029360 Report a problem | ||
| 3/9/2026 | Pending sale | $545,000$251/sqft |
Source: CTMLS #25029360 Report a problem | ||
| 1/11/2026 | Price change | $545,000-5.2%$251/sqft |
Source: CTMLS #25029360 Report a problem | ||
| 11/1/2025 | Listed for sale | $575,000+71.1%$264/sqft |
Source: CTMLS #25029360 Report a problem | ||
| 8/8/2020 | Sold | $335,990$154/sqft |
Source: Public Record Report a problem | ||
Public tax history
| Year | Property taxes | Tax assessment |
|---|---|---|
| 2025 | $6,737 +11% | $23,120 +15% |
| 2024 | $6,067 +211.4% | $20,100 +50% |
| 2023 | $1,949 +1.4% | $13,400 |
| 2022 | $1,921 -66.2% | $13,400 -33.3% |
| 2021 | $5,684 +0.9% | $20,100 |
| 2020 | $5,636 | $20,100 |
| 2019 | $5,636 | -- |
Find assessor info on the county website
Monthly payment
Est. payment
Payment breakdown
Explore the cost of this home by adjusting the details. Changes won't be saved.Climate risks
Neighborhood: 29405
Nearby schools
GreatSchools rating
- 7/10North Charleston Elementary SchoolGrades: PK-5Distance: 0.9 mi
- 6/10Morningside Middle SchoolGrades: 6-8Distance: 0.5 mi
- 1/10North Charleston High SchoolGrades: 9-12Distance: 0.9 mi
Schools provided by the listing agent
- Elementary: Angel Oak ES 4K-1/Johns Island ES 2-5
- Middle: Brentwood
- High: Burke
Source: CTMLS. This data may not be complete. We recommend contacting the local school district to confirm school assignments for this home.
- $548,8004 bd4 ba2.4k sqft4418 Avery Ave, North Charleston, SC 29405Off Market
- $458,9004 bd4 ba2.4k sqft4420 Avery Ave, North Charleston, SC 29405Off Market
- $562,8004 bd4 ba2.3k sqft4422 Avery Ave, North Charleston, SC 29405Off Market

- $585,0004 bd5 ba2.4k sqft4414 Avery Ave, North Charleston, SC 29405Sold
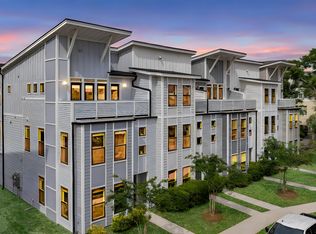
- $596,8004 bd4 ba2.4k sqft4410 Avery Ave, North Charleston, SC 29405Off Market
- $536,9004 bd4 ba2.4k sqft4408 Avery Ave, Charleston, SC 29405Off Market
- $408,9002 bd2 ba1k sqft4502 Summey Street #A, North Charleston, SC 29405Off Market
- $527,5004 bd4 ba2.4k sqft4406 Avery Ave, North Charleston, SC 29405Off Market
A local agent can set up tours, give advice and negotiate with sellers.
A local lender can help you make sure your offer is ready when you are.
Similar homes
- $449,0003 bd4 ba2.1k sqft1222 Tice Ln, North Charleston, SC 29405For Sale
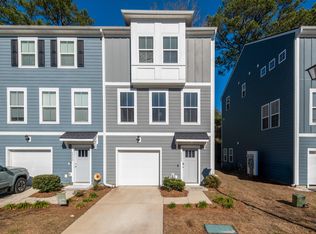
 MLS ID #26014354, Michael Furlong. CTMLS
 - $540,9003 bd3 ba1.9k sqft1671 Indy Dr, North Charleston, SC 29405For Sale
 MLS ID #26015788, John Foscolos. CTMLS
 - $465,0003 bd3 ba1.9k sqft101 Rowans Creek Dr, Charleston, SC 29492For Sale
 MLS ID #26019350, Noah Cox. CTMLS
 - $480,0003 bd2 ba1.1k sqft12 Grove St, Charleston, SC 29403For Sale
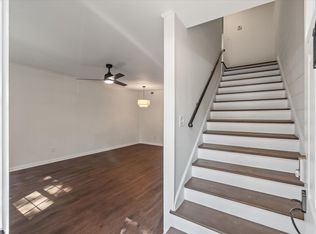 MLS ID #26012325, Ashley O'brien. CTMLS
 - $290,0002 bd3 ba1.6k sqft4488 Great Oak Dr #10G, North Charleston, SC 29418For SaleMLS ID #26020752, Victoria Breault. CTMLS
- $400,0003 bd3 ba1.2k sqft2044 Echo Ave, North Charleston, SC 29405For SaleMLS ID #26019120, Dorothy Morgan. CTMLS
- $729,9004 bd3 ba1.9k sqft1413 Iroquois St, North Charleston, SC 29405New ConstructionMLS ID #26010228, Charles Salmonsen. CTMLS
- $658,0003 bd3 ba2k sqft2069 Kings Gate Ln, Mount Pleasant, SC 29466For SaleMLS ID #26021137, Gina Foster. CTMLS
- $570,0006 bd3 ba2.6k sqft625 Jancus St, Charleston, SC 29414For SaleMLS ID #26021176, Caroline Treece. CTMLS
- $400,0003 bd3 ba1.7k sqft3318 Conservancy Ln, Charleston, SC 29414For SaleMLS ID #26018169, Allycia Dreyer. CTMLS
- $475,0003 bd3 ba1.8k sqft1676 Emmets Rd, Johns Island, SC 29455For SaleMLS ID #26016432, Theresa Luke. CTMLS
- $539,8505 bd3 ba2.1k sqft695 Jancus St, Charleston, SC 29414For SaleMLS ID #26002612, Patricia Fritzinger. CTMLS
- $425,0003 bd3 ba1.6k sqft1083 Bennington Dr, Charleston, SC 29492For SaleMLS ID #26018081, Nanda Ragala. CTMLS
- $635,0004 bd3 ba2.4k sqft3559 Franklin Tower Dr, Mount Pleasant, SC 29466For SaleMLS ID #26021213, Posey Haynie. CTMLS
- $450,0002 bd3 ba1.3k sqft1164 Monaco Dr, Mount Pleasant, SC 29464For SaleMLS ID #26017000, Melissa Black. CTMLS
- $395,0004 bd3 ba1.9k sqft8330 Longridge Rd, Charleston, SC 29418For SaleMLS ID #26015014, Sejal Patel. CTMLS
- $410,0003 bd3 ba2.1k sqft306 Parish Farms Dr, Summerville, SC 29486For SaleMLS ID #26017176, Connie White. CTMLS
- from $308,4903 bd4 ba1.7k sqftHayden Plan, Clear Springs Townhomes, North Charleston, SC 29418New ConstructionDRB Homes
- $385,5003 bd3 ba1.8k sqft1155 Saint Pauls Parrish Ln, Johns Island, SC 29455For SaleMLS ID #26011461, Kellen Smith. CTMLS
- $390,0003 bd4 ba1.2k sqft1256 Allusion Ln Unit 106, Mount Pleasant, SC 29466For SaleMLS ID #26019546, Lauren Zurilla. CTMLS
