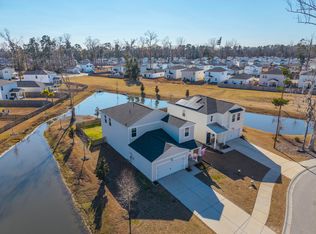
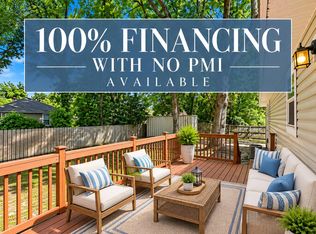
This amazing home features 5 BEDROOMS, 2.5 BATHS and a SECLUDED.43 ACRE LOT! Picture yourself enjoying the beautiful backyard surrounded by trees on two sides and on the third side the neighbor's fence protects your privacy. As you enter, you will find a mudroom and a hallway w/ a half bath that leads to the spacious living area and gorgeous kitchen. The kitchen features a large island, lots of cabinet space and a great pantry. Next to the kitchen is the washer/dryer room leading to the 2 car garage. The living area has a sliding door to the back porch and beautiful backyard. Upstairs you have a second living area, 5 bedrooms and 2 full bathrooms. Come own an incredible home close to great amenities such as a pool, playground, tennis courts, baseball field, etc. Shadowmoss Golf is 3 miles
Active contingent
Price cut: $14.9K (8/17)
$525,000
695 Jancus St, Charleston, SC 29414
5beds
2,191sqft
Single Family Residence
Built in 2022
0.43 Acres Lot
$523,500 Zestimate®
$240/sqft
$-- HOA
What's special
Gorgeous kitchenLarge islandLots of cabinet spaceGreat pantryBeautiful backyard
- 256 days
- 312
- 40
Zillow last checked:
Listing updated:
Listed by:
Coldwell Banker Realty
Source: CTMLS,MLS#: 26002612
Facts & features
Interior
Bedrooms & bathrooms
- Bedrooms: 5
- Bathrooms: 3
- Full bathrooms: 2
- 1/2 bathrooms: 1
Rooms
- Room types: Great Room, Living/Dining Combo, Loft, Eat-In-Kitchen, Great, Laundry, Pantry
Heating
- Forced Air, Central
Cooling
- Central Air
Appliances
- Laundry: Washer Hookup, Laundry Room
Features
- Ceiling - Cathedral/Vaulted, Kitchen Island, Walk-In Closet(s), Ceiling Fan(s), Eat-in Kitchen, Pantry
- Flooring: Ceramic Tile, Carpet, Luxury Vinyl
- Has fireplace: Yes
- Fireplace features: Living Room
Interior area
- Total structure area: 2,191
- Total interior livable area: 2,191 sqft
Property
Parking
- Total spaces: 2
- Parking features: Garage, Garage Door Opener
- Garage spaces: 2
Features
- Levels: Two
- Stories: 2
- Entry location: Ground Level
- Patio & porch: Front Porch
- Exterior features: Rain Gutters
Lot
- Size: 0.43 Acres
- Features: 0 - .5 Acre
Construction
Type & style
- Home type: SingleFamily
- Architectural style: Craftsman
- Property subtype: Single Family Residence
Materials
- Vinyl Siding
- Foundation: Slab
- Roof: Architectural
Condition
- New construction: No
- Year built: 2022
Utilities & green energy
- Sewer: Private Sewer, Public Sewer
- Utilities for property: Charleston Water Service, Dominion Energy
Community & HOA
Community
- Features: Pool
- Subdivision: Grand Bees
Location
- Region: Charleston
Financial & listing details
- Price per square foot: $240/sqft
- Date on market: 1/28/2026
- Listing terms: Conventional,FHA,VA Loan
Estimated market value
$523,500
$497,000 - $550,000
$3,273/mo
Price history
| Date | Event | Price |
|---|---|---|
| 8/17/2026 | Price change | $525,000-2.8%$240/sqft |
Source:  CTMLS #26002612 Report a problem CTMLS #26002612 Report a problem | ||
| 4/28/2026 | Price change | $539,850-1.8%$246/sqft |
Source: CTMLS #26002612 Report a problem | ||
| 1/28/2026 | Listed for sale | $549,850+11.1%$251/sqft |
Source: CTMLS #26002612 Report a problem | ||
| 10/23/2023 | Sold | $495,000$226/sqft |
Source: CTMLS #23021134 Report a problem | ||
| 9/23/2023 | Listing removed | -- |
Source: Zillow Rentals Report a problem | ||
| 9/22/2023 | Contingent | $495,000$226/sqft |
Source: CTMLS #23021134 Report a problem | ||
| 9/14/2023 | Listed for sale | $495,000+27.5%$226/sqft |
Source: CTMLS #23021134 Report a problem | ||
| 9/9/2023 | Price change | $2,750-6.8%$1/sqft |
Source: Zillow Rentals Report a problem | ||
| 9/2/2023 | Listed for rent | $2,950+1.7%$1/sqft |
Source: Zillow Rentals Report a problem | ||
| 8/17/2023 | Listing removed | -- |
Source: Zillow Rentals Report a problem | ||
| 8/10/2023 | Listed for rent | $2,900$1/sqft |
Source: Zillow Rentals Report a problem | ||
| 2/28/2022 | Sold | $388,157$177/sqft |
Source: CTMLS #21031566 Report a problem | ||
| 12/2/2021 | Contingent | $388,157$177/sqft |
Source: CTMLS #21031566 Report a problem | ||
Public tax history
Tax history is unavailable.
Monthly payment
Est. payment
Payment breakdown
Explore the cost of this home by adjusting the details. Changes won't be saved.Climate risks
Neighborhood: 29414
Nearby schools
Schools provided by the listing agent
- Elementary: Drayton Hall
- Middle: C E Williams
- High: West Ashley
Source: CTMLS. This data may not be complete. We recommend contacting the local school district to confirm school assignments for this home.
Similar homes
- $544,0004 bd3 ba2.4k sqft3135 Mulan Ln, Charleston, SC 29414For Sale
 MLS ID #26020175, Sandy Dawson. CTMLS
 - $579,5004 bd3 ba2.3k sqft2171 Gammon St, Charleston, SC 29414For Sale
 MLS ID #26023256, Karen Rapchick. CTMLS
 - $579,9004 bd4 ba2.7k sqft1679 Seabago Dr, Charleston, SC 29414For Sale
 MLS ID #26012887, Kelly Rozier. CTMLS
 - $499,9004 bd2 ba1.4k sqft1006 Fiall St, Charleston, SC 29407For Sale
 MLS ID #26027812, Mikki Ramey. CTMLS
 - $544,0005 bd3 ba3.2k sqft8512 Marsh Overlook, North Charleston, SC 29420For SaleMLS ID #26025224, Tammy Mcmahon. CTMLS
- $440,0003 bd3 ba1.3k sqft2219 N Dallerton Cir, Charleston, SC 29414For SaleMLS ID #26009900, Newton Boykin. CTMLS
- $409,9004 bd3 ba2.6k sqft180 Hainsworth Dr, North Charleston, SC 29418For SaleMLS ID #26022600, Brian Seitz. CTMLS
- $599,9004 bd3 ba2.6k sqft2025 Lanneau Ln, Johns Island, SC 29455For SaleMLS ID #26020633, Joseph E. Smith. CTMLS
- $519,9004 bd3 ba2.9k sqft689 W Butternut Rd, Summerville, SC 29483For SaleMLS ID #26016167, Nevin Rosner. CTMLS
- $559,0003 bd2 ba1.3k sqft1075 Quail Dr, Charleston, SC 29412For SaleMLS ID #26008282, Ross Scott. CTMLS
- $599,0003 bd2 ba1.2k sqft18 Hillcreek Blvd, Charleston, SC 29412For SaleMLS ID #26017565, William Barnwell. CTMLS
- $480,0005 bd4 ba2.8k sqft9620 Pebble Creek Blvd, Summerville, SC 29485For SaleMLS ID #26023175, Lakema Mcqueen-byas. CTMLS
- $475,0003 bd3 ba1.7k sqft1514 Cuyler Ln, North Charleston, SC 29405For SaleMLS ID #26025489, Ashley Starkey. CTMLS
- $385,0003 bd5 ba2.3k sqft9747 Roseberry St, Ladson, SC 29456For SaleMLS ID #26027777, Lauren Gasperic. CTMLS
- $499,9905 bd5 ba3.1k sqft5372 Crinum Lilly, Summerville, SC 29485New ConstructionCTMLS
- $479,0004 bd3 ba1.7k sqft5816 Beverly Dr, Hanahan, SC 29410New ConstructionMLS ID #26025972, Jose Hardman Norat Neto. CTMLS
- $529,9363 bd3 ba2.5k sqft199 Lazy Acres Loop, Summerville, SC 29483New ConstructionCTMLS
- $550,0004 bd4 ba2.9k sqft1113 Old Field Dr, Summerville, SC 29483For SaleMLS ID #26011902, Jc Conway. CTMLS
- $449,9004 bd4 ba2.6k sqft1088 Magnolia Warbler Way, Ravenel, SC 29470For SaleMLS ID #26023923, George Bolovis. CTMLS
- $385,0004 bd3 ba2k sqft178 Daniels Creek Cir, Goose Creek, SC 29445For SaleMLS ID #26027574, Wren Hutchinson. CTMLS
