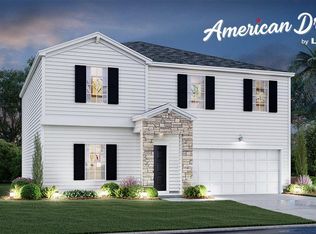
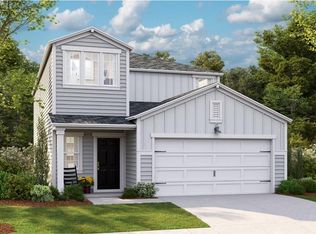
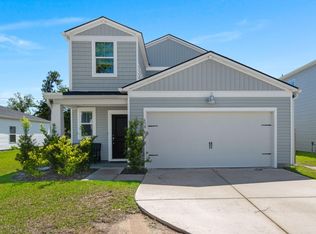
LOCATION! LOCATION! LOCATION! Welcome to 660 Jancus Street in the sought-after Grand Bees community of West Ashley -- where the benefits of newer construction, neighborhood proximity, coastal lifestyle, and energy efficiency come together seamlessly. Built in 2022, this thoughtfully designed 4-bedroom, 2.5-bath home offers 1,825 square feet of well-planned living space on a spacious .23-acre pond lot, delivering true Lowcountry living with undeniable everyday convenience. Tucked just off the beaten path, Grand Bees provides quick access to the shops, services, and restaurants of West Ashley Circle including Harris Teeter with gas station, Starbucks, Chick-fil-A, Eggs Up Grill, Super Walmart, climate-controlled storage, and numerous medical, spa, and wellness providers.You are also less than five minutes to Bees Landing Recreation Center and Shadowmoss Golf & Country Club. Centrally located off Bees Ferry Road, a quick five-minute drive in either direction brings you to Lowe's Grocery, Publix, Modo Mio Pizza, The Charleston Coffee Exchange, Kickin' Chicken, West Ashley Animal Hospital, Method Fitness, multiple sports bars, cafés, pharmacies, retail shops, and additional service providers. This home is approximately 25 minutes to Downtown Historic Charleston, 10 minutes to I-526, 15 minutes to Tanger Outlets, 20 minutes to Charleston International Airport, 30 minutes to Folly Beach, and 30 minutes to the resort shops and restaurants at Freshfields Village on Kiawah and Seabrook Islands. The neighborhood pool is easily accessible by a short drive, golf cart ride, or walk thanks to the well-maintained sidewalks that connect the community. This great home has inviting curb appeal with crisp white vinyl siding, low-maintenance landscaping, and an attached two-car garage that makes unloading groceries and daily essentials effortless. Inside, a bright and modern open floor plan is designed for both entertaining and comfortable everyday living. The foyer leads to a privately tucked main living area at the rear of the home where the family room, dining area, and kitchen flow seamlessly together. The kitchen serves as the heart of the residence and features granite countertops, bright white cabinetry, a center island with counter seating, a pantry, stainless steel appliances including a gas cooktop range, a tile backsplash, and stylish lighting and fixtures. Convenient access to the backyard and grilling patio is located just off the kitchen, making indoor-outdoor dining simple and enjoyable. Upstairs, the flexible layout includes a loft space, four bedrooms including the primary bedroom which has a private ensuite bathroom, and full baths for the other bedrooms, while the additional half bath, located on the main level ensures daily routines are efficient and comfortable for both family and guests. These rooms upstairs can be used in a variety of ways to accommodate uses such as a home office, playroom, or game room. Some noteworthy features include the 9'+ smooth ceilings, recessed lighting, and ceiling fans throughout. A standout feature of this home is the screened-in back porch, ideal for enjoying Lowcountry evenings, morning coffee, or entertaining throughout the year. The fully fenced backyard overlooks a peaceful neighborhood pond and provides ample space to create your own outdoor retreat whether that includes a firepit, garden beds, play space, pool, or expanded entertaining area. Perhaps most impressive are the paid-for solar panels. This green feature significantly reduces monthly utility costs while offering environmental benefits and long-term savings. Smartly positioned, the panels are barely visible from most angles, preserving the home's curb appeal while delivering exceptional efficiency, a rare and valuable upgrade in this price range. Completed in 2022, this home provides the peace of mind of newer systems and modern design without the wait of new construction. If you have been searching for a move-in-ready home in West Ashley that combines exceptional location, energy efficiency, flexible living space, and true Lowcountry lifestyle, 660 Jancus Street is the opportunity you have been waiting for. This home is a must see to fully appreciate.
Closed
Zillow last checked:
Listing updated:
Bought with:
Brand Name Real Estate
Source: CTMLS,MLS#: 26004767
Price history
| Date | Event | Price |
|---|---|---|
| 5/14/2026 | Sold | $479,000-0.2%$262/sqft |
Source:  CTMLS #26004767 Report a problem CTMLS #26004767 Report a problem | ||
| 4/2/2026 | Contingent | $479,900$263/sqft |
Source: eXp Realty #26004767 Report a problem | ||
| 2/19/2026 | Listed for sale | $479,900$263/sqft |
Source: CTMLS #26004767 Report a problem | ||
Get a cash offer in 3 minutes
Find out how much your home could sell for in as little as 3 minutes with a no-obligation cash offer.
Estimated market value
$482,900
