BACK ON MARKET- NO FAULT OF SELLER. Discover your forever home, where luxury meets practicality in this meticulously designed Columbia floorplan. Built in 2022, this home offers an airy, open living concept, an impressive loft/flex space, a spacious downstairs primary bedroom with an ensuite bath, a screened porch, and a privacy-fenced backyard that overlooks a vast private wooded area. As you step inside, you're greeted by LVP flooring throughout the main living areas. The heart of this home is the kitchen, featuring a large center island with plenty of counter space, white cabinets, beautiful granite counters, and a subway tile backsplash. Open to the family room, this space is perfect for entertaining friends and family.And speaking of entertaining, the community features a secluded amenity center complete with a Jr. Olympic pool and pavilion, perfect for summer evenings and get-togethers. Situated off Bees Ferry, you'll enjoy a convenient location with easy access to shopping and dining at West Ashley Circle, and you're just 30 minutes from area beaches and downtown Charleston. Schedule your showing today and experience this exceptional home for yourself!
Closed
$492,000
339 Saddlewood Dr, Charleston, SC 29414
5beds
2,281sqft
Single Family Residence
Built in 2022
6,098 Square Feet Lot
$499,300 Zestimate®
$216/sqft
$3,395 Estimated rent
Home value
$499,300
$464,000 - $534,000
$3,395/mo
Zestimate® history
Owner options
List your home for rent
$3,395/mo
Rent Zestimate®
Find your next renter with Zillow Rental Manager. Plus, with online applications, you can quickly screen prospective tenants – for free.
$3,395/mo
Rent Zestimate®
Refinance and save
$2,827/mo
Est. payment
Refinancing to a lower rate could help reduce your monthly payments and save thousands over the life of the loan.
$2,827/mo
Est. payment
Explore your selling options
Work with a Zillow partner agent
Leverage their expertise and Zillow's premium Showcase listings to get your home seen by more buyers.
Get startedList with your own agent
Get your home in front of millions of buyers by listing it on Zillow.
Learn how to do itSell it yourself
Take full control of how buyers see your home on Zillow by listing For Sale by Owner (FSBO).
List your homeWhat's special
Large center islandEnsuite bathBeautiful granite countersScreened porchAiry open living conceptSpacious downstairs primary bedroomLvp flooring
Zillow last checked:
Listing updated:
Listed by:
ChuckTown Homes Powered by Keller Williams
Bought with:
Elaine Brabham and Associates
Source: CTMLS,MLS#: 24024552
Facts & features
Interior
Bedrooms & bathrooms
- Bedrooms: 5
- Bathrooms: 3
- Full bathrooms: 2
- 1/2 bathrooms: 1
Rooms
- Room types: Family Room, Loft, Eat-In-Kitchen, Family, Foyer, Laundry
Heating
- Natural Gas
Cooling
- Central Air
Appliances
- Laundry: Laundry Room
Features
- Ceiling - Smooth, High Ceilings, Kitchen Island, Walk-In Closet(s), Eat-in Kitchen, Entrance Foyer
- Flooring: Carpet, Ceramic Tile, Luxury Vinyl
- Doors: Some Thermal Door(s)
- Windows: Some Thermal Wnd/Doors
- Has fireplace: No
Interior area
- Total structure area: 2,281
- Total interior livable area: 2,281 sqft
Property
Parking
- Total spaces: 2
- Parking features: Garage, Attached, Garage Door Opener
- Attached garage spaces: 2
Features
- Levels: Two
- Stories: 2
- Patio & porch: Covered, Front Porch, Screened
- Fencing: Wood
Lot
- Size: 6,098 Square Feet
- Features: 0 - .5 Acre, Interior Lot, Wooded
Details
- Parcel number: 3050500383
Construction
Type & style
- Home type: SingleFamily
- Architectural style: Traditional
- Property subtype: Single Family Residence
Materials
- Stone Veneer, Vinyl Siding
- Foundation: Slab
- Roof: Asphalt
Condition
- New construction: No
- Year built: 2022
Utilities & green energy
- Sewer: Public Sewer
- Water: Public
- Utilities for property: Charleston Water Service, Dominion Energy
Community & HOA
Community
- Features: Pool, Trash
- Subdivision: Grand Bees
Location
- Region: Charleston
Financial & listing details
- Price per square foot: $216/sqft
- Tax assessed value: $477,300
- Annual tax amount: $2,470
- Date on market: 9/23/2024
- Listing terms: Cash,Conventional,FHA,VA Loan
Price history
| Date | Event | Price |
|---|---|---|
| 1/6/2025 | Sold | $492,000+1.5%$216/sqft |
Source:  CTMLS #24024552 Report a problem CTMLS #24024552 Report a problem | ||
| 11/1/2024 | Contingent | $484,900$213/sqft |
Source: CTMLS #24024552 Report a problem | ||
| 10/18/2024 | Price change | $484,900-0.7%$213/sqft |
Source: CTMLS #24024552 Report a problem | ||
| 10/8/2024 | Listed for sale | $488,500$214/sqft |
Source: CTMLS #24024552 Report a problem | ||
| 10/4/2024 | Contingent | $488,500$214/sqft |
Source: CTMLS #24024552 Report a problem | ||
| 10/2/2024 | Price change | $488,500-1.1%$214/sqft |
Source: CTMLS #24024552 Report a problem | ||
| 9/23/2024 | Listed for sale | $494,000-1%$217/sqft |
Source: CTMLS #24024552 Report a problem | ||
| 9/5/2024 | Listing removed | $499,000$219/sqft |
Source: CTMLS #24020013 Report a problem | ||
| 9/5/2024 | Price change | $499,000-2%$219/sqft |
Source: CTMLS #24020013 Report a problem | ||
| 8/9/2024 | Listed for sale | $509,000-1%$223/sqft |
Source: CTMLS #24020013 Report a problem | ||
| 7/24/2024 | Listing removed | -- |
Source: CTMLS #24015092 Report a problem | ||
| 7/18/2024 | Price change | $514,000-1%$225/sqft |
Source: CTMLS #24015092 Report a problem | ||
| 7/11/2024 | Price change | $519,000-1.7%$228/sqft |
Source: CTMLS #24015092 Report a problem | ||
| 7/2/2024 | Price change | $528,000-0.2%$231/sqft |
Source: CTMLS #24015092 Report a problem | ||
| 6/24/2024 | Price change | $529,000-1.1%$232/sqft |
Source: CTMLS #24015092 Report a problem | ||
| 6/13/2024 | Listed for sale | $535,000+21.9%$235/sqft |
Source: CTMLS #24015092 Report a problem | ||
| 11/17/2022 | Sold | $438,705$192/sqft |
Source: Public Record Report a problem | ||
| 8/12/2022 | Sold | $438,705$192/sqft |
Source: CTMLS #22005879 Report a problem | ||
| 3/10/2022 | Price change | $438,705+0.7%$192/sqft |
Source: CTMLS #22005879 Report a problem | ||
| 3/9/2022 | Listed for sale | $435,705$191/sqft |
Source: CTMLS #22005879 Report a problem | ||
Public tax history
| Year | Property taxes | Tax assessment |
|---|---|---|
| 2025 | $2,470 +4.4% | $19,090 +6.4% |
| 2024 | $2,365 +5.9% | $17,950 +2.3% |
| 2023 | $2,232 | $17,550 |
Find assessor info on the county website
Neighborhood: 29414
Nearby homes
- $435,0003 bd2 ba1.4k sqft337 Saddlewood Dr, Charleston, SC 29414Sold

- $483,0004 bd3 ba1.8k sqft455 Minim St, Charleston, SC 29414Sold
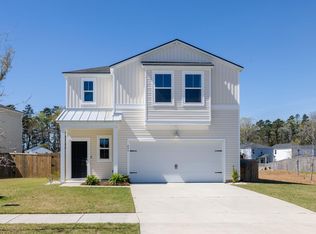
- $495,0004 bd3 ba1.8k sqft500 Minim St, Charleston, SC 29414Sold
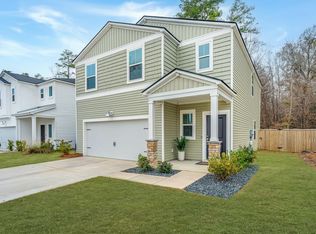
- $500,0005 bd3 ba2.3k sqft130 Vistawood Dr, Charleston, SC 29414Sold
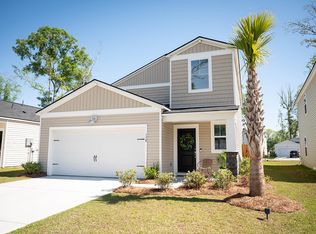
- $450,0003 bd2 ba1.5k sqft749 Jancus St, Charleston, SC 29414Sold
- $455,0003 bd2 ba1.4k sqft131 Vistawood Dr, Charleston, SC 29414Sold
- $444,8003 bd2 ba1.4k sqft436 Minim St, Charleston, SC 29414Off Market
- $555,0005 bd3 ba2.5k sqft634 Jancus St, Charleston, SC 29414Sold
Nearby schools
GreatSchools rating
- 8/10Drayton Hall Elementary SchoolGrades: PK-5Distance: 2.5 mi
- 4/10C. E. Williams Middle School For Creative & ScientGrades: 6-8Distance: 1.7 mi
- 7/10West Ashley High SchoolGrades: 9-12Distance: 1.8 mi
Schools provided by the listing agent
- Elementary: Drayton Hall
- Middle: C E Williams
- High: West Ashley
Source: CTMLS. This data may not be complete. We recommend contacting the local school district to confirm school assignments for this home.
Get a cash offer in 3 minutes
Find out how much your home could sell for in as little as 3 minutes with a no-obligation cash offer.
Estimated market value
$499,300
Get a cash offer in 3 minutes
Find out how much your home could sell for in as little as 3 minutes with a no-obligation cash offer.
Estimated market value
$499,300
- South Carolina
- Charleston County
- Charleston
- 29414
- 339 Saddlewood Dr
Nearby cities
Nearby neighborhoods
Nearby zip codes
Other Charleston Topics
