Welcome to your dream home nestled in a serene cul-de-sac, offering a perfect blend of luxury, comfort, and convenience. Built in 2022, this stunning residence boasts 5 bedrooms, 2.5 bathrooms, and a thoughtfully designed layout spanning across two levels. Upon entering, you're greeted by the inviting ambiance of the open floor plan concept, accentuated by the gleaming flooring and high 9' smooth ceilings that enhance the feeling of spaciousness. The main level hosts the primary suite, providing a peaceful retreat complete with an ensuite bathroom and ample closet space. Ascend the staircase to discover four secondary bedrooms and a generously sized loft area, perfect for a variety of uses such as a home office, entertainment space, or play area for children. The heart of home the homelies in the expansive kitchen, where culinary delights await. Featuring a large kitchen island, granite countertops, and high-end stainless steel appliances including a gas range, this space is a chef's paradise. A sizable walk-in pantry ensures ample storage for all your culinary essentials. Step outside to the backyard oasis, where a new fully enclosed wooden fence provides privacy and security. Enjoy gatherings or quiet evenings on the covered patio, grilling for your family and friends. Located in a sought-after community, residents have access to a host of amenities including a neighborhood pool, scenic walking/jogging trails, and tranquil ponds ideal for fishing or observing wildlife. Convenience is key, with easy access to Interstate 526, local beaches and a short distance to the new West Ashley shopping center. Whether you prefer a leisurely stroll, biking or taking the golf cart out for a drive; you have everything you need from grocery shopping at Harris Teeter, grabbing your coffee at Starbucks to medical/dental facilities, dining options, and more. Don't miss the opportunity to make this impeccable home yours and experience a lifestyle of comfort, elegance, and convenience. Schedule your showing today and start living the life you've always dreamed of.
Closed
Tax assessed value
$500,000
130 Vistawood Dr, Charleston, SC 29414
5beds
2,389sqft
Single Family Residence
Built in 2022
6,098 Square Feet Lot
$529,200 Zestimate®
$209/sqft
$3,825 Estimated rent
Home value
$529,200
$503,000 - $556,000
$3,825/mo
Zestimate® history
Owner options
List your home for rent
$3,825/mo
Rent Zestimate®
Find your next renter with Zillow Rental Manager. Plus, with online applications, you can quickly screen prospective tenants – for free.
$3,825/mo
Rent Zestimate®
Refinance and save
$2,855/mo
Est. payment
Refinancing to a lower rate could help reduce your monthly payments and save thousands over the life of the loan.
$2,855/mo
Est. payment
Explore your selling options
Work with a Zillow partner agent
Leverage their expertise and Zillow's premium Showcase listings to get your home seen by more buyers.
Get startedList with your own agent
Get your home in front of millions of buyers by listing it on Zillow.
Learn how to do itSell it yourself
Take full control of how buyers see your home on Zillow by listing For Sale by Owner (FSBO).
List your homeWhat's special
Home officeLocal beachesNeighborhood poolExpansive kitchenJogging trailsLarge kitchen islandGas range
Zillow last checked:
Listing updated:
Listed by:
Nexthome Lowcountry
Bought with:
Carolina One Real Estate
Source: CTMLS,MLS#: 24008235
Facts & features
Interior
Bedrooms & bathrooms
- Bedrooms: 5
- Bathrooms: 3
- Full bathrooms: 2
- 1/2 bathrooms: 1
Rooms
- Room types: Living/Dining Combo, Loft, Laundry, Pantry
Heating
- Heat Pump, Natural Gas
Cooling
- Central Air
Appliances
- Laundry: Electric Dryer Hookup, Washer Hookup, Laundry Room
Features
- Ceiling - Smooth, High Ceilings, Kitchen Island, Walk-In Closet(s), Ceiling Fan(s), Pantry
- Flooring: Carpet, Laminate, Luxury Vinyl
- Has fireplace: No
Interior area
- Total structure area: 2,389
- Total interior livable area: 2,389 sqft
Property
Parking
- Total spaces: 2
- Parking features: Garage, Garage Door Opener
- Garage spaces: 2
Features
- Levels: Two
- Stories: 2
- Entry location: Ground Level
- Patio & porch: Covered, Front Porch
- Fencing: Wood
Lot
- Size: 6,098 Square Feet
- Features: 0 - .5 Acre, Cul-De-Sac, Level
Details
- Parcel number: 3050500361
Construction
Type & style
- Home type: SingleFamily
- Architectural style: Traditional
- Property subtype: Single Family Residence
Materials
- Vinyl Siding
- Foundation: Slab
- Roof: Asphalt
Condition
- New construction: No
- Year built: 2022
Utilities & green energy
- Sewer: Public Sewer
- Water: Public
- Utilities for property: Charleston Water Service, Dominion Energy
Community & HOA
Community
- Features: Pool, Trash
- Subdivision: Grand Bees
Location
- Region: Charleston
Financial & listing details
- Price per square foot: $209/sqft
- Tax assessed value: $500,000
- Annual tax amount: $2,459
- Date on market: 4/4/2024
- Listing terms: Any
Price history
| Date | Event | Price |
|---|---|---|
| 5/20/2024 | Sold | $500,000-1.9%$209/sqft |
Source:  CTMLS #24008235 Report a problem CTMLS #24008235 Report a problem | ||
| 4/20/2024 | Pending sale | $509,900$213/sqft |
Source:  NextHome #24008235 Report a problem NextHome #24008235 Report a problem | ||
| 4/20/2024 | Contingent | $509,900$213/sqft |
Source: CTMLS #24008235 Report a problem | ||
| 4/19/2024 | Price change | $509,900-1.9%$213/sqft |
Source: CTMLS #24008235 Report a problem | ||
| 4/4/2024 | Listed for sale | $519,900+16.6%$218/sqft |
Source: CTMLS #24008235 Report a problem | ||
| 7/27/2022 | Sold | $445,938$187/sqft |
Source: CTMLS #22017683 Report a problem | ||
| 7/2/2022 | Pending sale | $445,938$187/sqft |
Source: CTMLS #22017683 Report a problem | ||
| 7/1/2022 | Listed for sale | $445,938+12.1%$187/sqft |
Source: CTMLS #22017683 Report a problem | ||
| 1/8/2022 | Listing removed | -- |
Source:  Lennar Homes Report a problem Lennar Homes Report a problem | ||
| 1/4/2022 | Price change | $397,938+1.3%$167/sqft |
Source: Lennar Homes Report a problem | ||
| 12/19/2021 | Listed for sale | $392,938$164/sqft |
Source: Lennar Homes Report a problem | ||
Public tax history
| Year | Property taxes | Tax assessment |
|---|---|---|
| 2025 | $2,459 +10.4% | $20,000 +18.8% |
| 2024 | $2,228 | $16,840 |
Find assessor info on the county website
Neighborhood: 29414
Nearby homes
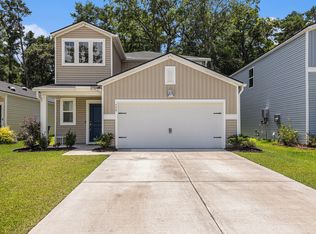
- $492,0005 bd3 ba2.2k sqft339 Saddlewood Dr, Charleston, SC 29414Sold

- $435,0003 bd2 ba1.4k sqft337 Saddlewood Dr, Charleston, SC 29414Sold
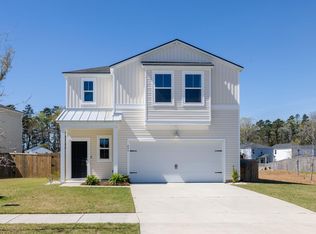
- $483,0004 bd3 ba1.8k sqft455 Minim St, Charleston, SC 29414Sold
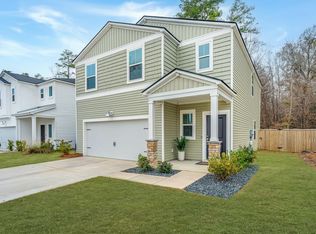
- $495,0004 bd3 ba1.8k sqft500 Minim St, Charleston, SC 29414Sold
- $450,0003 bd2 ba1.5k sqft749 Jancus St, Charleston, SC 29414Sold
- $455,0003 bd2 ba1.4k sqft131 Vistawood Dr, Charleston, SC 29414Sold
- $448,6003 bd2 ba1.4k sqft436 Minim St, Charleston, SC 29414Off Market
- $555,0005 bd3 ba2.5k sqft634 Jancus St, Charleston, SC 29414Sold
Nearby schools
GreatSchools rating
- 8/10Drayton Hall Elementary SchoolGrades: PK-5Distance: 2.5 mi
- 4/10C. E. Williams Middle School For Creative & ScientGrades: 6-8Distance: 1.7 mi
- 7/10West Ashley High SchoolGrades: 9-12Distance: 1.8 mi
Schools provided by the listing agent
- Elementary: Drayton Hall
- Middle: West Ashley
- High: West Ashley
Source: CTMLS. This data may not be complete. We recommend contacting the local school district to confirm school assignments for this home.
Get a cash offer in 3 minutes
Find out how much your home could sell for in as little as 3 minutes with a no-obligation cash offer.
Estimated market value
$529,200
Get a cash offer in 3 minutes
Find out how much your home could sell for in as little as 3 minutes with a no-obligation cash offer.
Estimated market value
$529,200
- South Carolina
- Charleston County
- Charleston
- 29414
- 130 Vistawood Dr
Nearby cities
Nearby neighborhoods
Nearby zip codes
Other Charleston Topics
