Welcome to 337 Saddlewood, where modern comfort meets timeless charm in this like-new ranch-style home built in 2022. Boasting 3 bedrooms, 2 bathrooms, and an abundance of luxurious features, this residence offers the perfect blend of style and functionality. As you step inside, you'll be greeted by an open concept floor plan that seamlessly connects the living area, dining space, and kitchen, creating an inviting atmosphere ideal for both everyday living and entertaining. There are 3 solar tubes in the living room, flooding the home with natural light and laminate wood floors throughout. The chef's kitchen is a culinary masterpiece, featuring a large island, stainless steel appliances, granite countertops, and ample cabinet space, ensuring both style and practicality. The home offersthree spacious bedrooms, providing plenty of room for rest and relaxation. The oversized primary suite is a true sanctuary, complete with its own ensuite bathroom, offering a serene retreat at the end of the day. Bedrooms 2 and 3 share a full bathroom, providing convenience and versatility for everyone. Outside, the large level backyard beckons with its partially fenced yard, offering privacy and space for outdoor activities. Enjoy the serene ambiance of the screened porch or unwind in the luxurious 5-person hot tub, creating the perfect setting for relaxation and enjoyment. Additional features of this remarkable home include a large 2-car garage, providing ample storage space and convenience for vehicles and belongings. All this and more located within the sought-after Grand Bees community with top-notch amenities including swimming pool, walking trails, and the Bees Landing Recreation Center (basketball, tennis, pickleball, athletic fields, dog park, all age activity programs, and more). Don't wait! Schedule a showing today and discover the endless possibilities this exquisite home has to offer!
Closed
$435,000
337 Saddlewood Dr, Charleston, SC 29414
3beds
1,424sqft
Single Family Residence
Built in 2022
6,098 Square Feet Lot
$449,100 Zestimate®
$305/sqft
$2,827 Estimated rent
Home value
$449,100
$427,000 - $472,000
$2,827/mo
Zestimate® history
Owner options
List your home for rent
$2,827/mo
Rent Zestimate®
Find your next renter with Zillow Rental Manager. Plus, with online applications, you can quickly screen prospective tenants – for free.
$2,827/mo
Rent Zestimate®
Refinance and save
$2,516/mo
Est. payment
Refinancing to a lower rate could help reduce your monthly payments and save thousands over the life of the loan.
$2,516/mo
Est. payment
Explore your selling options
Work with a Zillow partner agent
Leverage their expertise and Zillow's premium Showcase listings to get your home seen by more buyers.
Get startedList with your own agent
Get your home in front of millions of buyers by listing it on Zillow.
Learn how to do itSell it yourself
Take full control of how buyers see your home on Zillow by listing For Sale by Owner (FSBO).
List your homeWhat's special
Luxurious featuresLarge islandStainless steel appliancesModern comfortScreened porchOpen concept floor planAthletic fields
Zillow last checked:
Listing updated:
Listed by:
Redfin Corporation
Bought with:
The Cassina Group
Source: CTMLS,MLS#: 24003154
Facts & features
Interior
Bedrooms & bathrooms
- Bedrooms: 3
- Bathrooms: 2
- Full bathrooms: 2
Rooms
- Room types: Living/Dining Combo, Eat-In-Kitchen, Laundry, Pantry
Heating
- Heat Pump, Natural Gas
Cooling
- Central Air
Appliances
- Laundry: Washer Hookup, Laundry Room
Features
- Ceiling - Smooth, High Ceilings, Garden Tub/Shower, Kitchen Island, Walk-In Closet(s), Ceiling Fan(s), Eat-in Kitchen, Pantry
- Flooring: Carpet, Ceramic Tile, Laminate
- Doors: Some Thermal Door(s)
- Windows: Some Thermal Wnd/Doors
- Has fireplace: No
Interior area
- Total structure area: 1,424
- Total interior livable area: 1,424 sqft
Property
Parking
- Total spaces: 2
- Parking features: Garage, Garage Door Opener
- Garage spaces: 2
Features
- Levels: One
- Stories: 1
- Patio & porch: Screened
- Exterior features: Rain Gutters
- Spa features: Hot Tub/Spa
- Fencing: Partial
Lot
- Size: 6,098 Square Feet
- Features: 0 - .5 Acre, Level
Construction
Type & style
- Home type: SingleFamily
- Architectural style: Ranch
- Property subtype: Single Family Residence
Materials
- Vinyl Siding
- Foundation: Slab
- Roof: Architectural
Condition
- New construction: No
- Year built: 2022
Utilities & green energy
- Sewer: Public Sewer
- Water: Public
- Utilities for property: Charleston Water Service, Dominion Energy
Community & HOA
Community
- Features: Pool
- Subdivision: Grand Bees
Location
- Region: Charleston
Financial & listing details
- Price per square foot: $305/sqft
- Date on market: 2/8/2024
- Listing terms: Any
Price history
| Date | Event | Price |
|---|---|---|
| 3/28/2024 | Sold | $435,000-2.2%$305/sqft |
Source:  CTMLS #24003154 Report a problem CTMLS #24003154 Report a problem | ||
| 2/21/2024 | Contingent | $445,000$313/sqft |
Source: CTMLS #24003154 Report a problem | ||
| 2/16/2024 | Price change | $445,000-0.9%$313/sqft |
Source: CTMLS #24003154 Report a problem | ||
| 2/8/2024 | Listed for sale | $449,000+0.9%$315/sqft |
Source: CTMLS #24003154 Report a problem | ||
| 1/31/2024 | Listing removed | -- |
Source: CTMLS #24002107 Report a problem | ||
| 1/26/2024 | Listed for sale | $445,000$313/sqft |
Source: CTMLS #24002107 Report a problem | ||
Public tax history
Tax history is unavailable.
Neighborhood: 29414
Nearby homes
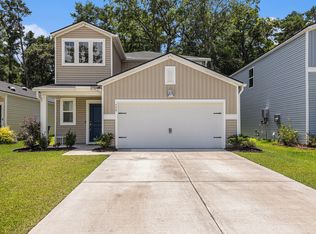
- $492,0005 bd3 ba2.2k sqft339 Saddlewood Dr, Charleston, SC 29414Sold
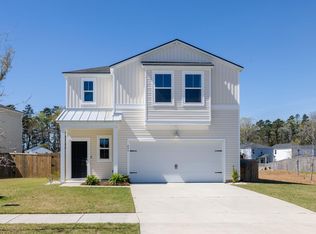
- $483,0004 bd3 ba1.8k sqft455 Minim St, Charleston, SC 29414Sold
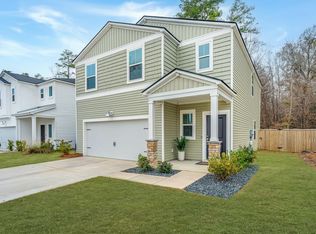
- $495,0004 bd3 ba1.8k sqft500 Minim St, Charleston, SC 29414Sold
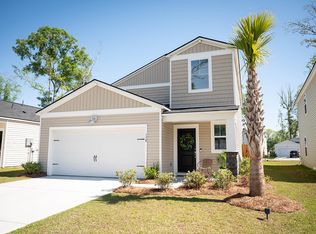
- $500,0005 bd3 ba2.3k sqft130 Vistawood Dr, Charleston, SC 29414Sold
- $450,0003 bd2 ba1.5k sqft749 Jancus St, Charleston, SC 29414Sold
- $455,0003 bd2 ba1.4k sqft131 Vistawood Dr, Charleston, SC 29414Sold
- $451,0003 bd2 ba1.4k sqft436 Minim St, Charleston, SC 29414Off Market
- $555,0005 bd3 ba2.5k sqft634 Jancus St, Charleston, SC 29414Sold
Nearby schools
GreatSchools rating
- 8/10Drayton Hall Elementary SchoolGrades: PK-5Distance: 2.5 mi
- 4/10C. E. Williams Middle School For Creative & ScientGrades: 6-8Distance: 1.7 mi
- 7/10West Ashley High SchoolGrades: 9-12Distance: 1.8 mi
Schools provided by the listing agent
- Elementary: Drayton Hall
- Middle: C E Williams
- High: West Ashley
Source: CTMLS. This data may not be complete. We recommend contacting the local school district to confirm school assignments for this home.
Get a cash offer in 3 minutes
Find out how much your home could sell for in as little as 3 minutes with a no-obligation cash offer.
Estimated market value
$449,100
Get a cash offer in 3 minutes
Find out how much your home could sell for in as little as 3 minutes with a no-obligation cash offer.
Estimated market value
$449,100
- South Carolina
- Charleston County
- Charleston
- 29414
- 337 Saddlewood Dr
Nearby cities
Nearby neighborhoods
Nearby zip codes
Other Charleston Topics
