Welcome to this beautifully home located in the highly sought-after Taylor Plantation community of North Charleston. Offering approximately 3,248 square feet, five bedrooms and three bathrooms on a desirable .23-acre corner lot, this home combines generous living spaces, valuable updates and an incredibly convenient location.Some homes simply make room for life and 8512 Marsh Overlook is one of them. Located on a corner lot in the sought-after Taylor Plantation community, this spacious five-bedroom home offers the warmth, flexibility and breathing room to welcome everyone comfortably. Step inside and you'll immediately feel how open and inviting the home is. A formal dining room is ready for holiday meals and special celebrations, while a private office provides a quiet place to work, study or create. At the center of the home, the living room makes a beautiful impression with soaring ceilings of more than 14 feet and double-stacked windows that bring in an abundance of natural light. The eat-in kitchen was designed for real life--morning coffee, weeknight dinners and conversations that linger long after the meal is over. Stainless steel appliances, granite countertops and 42-inch cabinetry offer both style and function. Just beyond the dining area, the large screened porch creates another welcoming place to gather, relax with a book or enjoy a peaceful Lowcountry evening. One of the home's most valuable features is the bedroom and full bathroom on the main living level. It offers a comfortable and private arrangement for overnight guests, multigenerational living or anyone who would rather not navigate the stairs. Upstairs, four additional bedrooms including the generously sized primary suite provide plenty of space for everyone to settle in and make the home their own. The owner has thoughtfully cared for and improved the property during the time of ownership. Updates include a new roof and HVAC system in 2023, new flooring throughout the home, an updated primary bathroom with a soaking tub and shower combination, Storage in garage, added a murphy bed in one of the upstairs bedrooms and a new dishwasher installed in June 2026. The outdoor spaces are just as special. A privacy fence surrounds the backyard, while a sprinkler system helps make caring for the property easier. The new deck and fire-pit area, completed in 2026, invite you to imagine summer cookouts, evenings under the stars and weekends spent enjoying time with the people you love. And then there is the shed although "shed" hardly does it justice. Beautifully designed and wired for electricity, this charming backyard space could become whatever inspires you: a she shed, children's playhouse, reading nook, art studio, hobby room or peaceful place to work from home. Taylor Plantation offers the rare combination of a peaceful setting along the Ashley River and a location that keeps everyday life convenient. With access to I-26 and I-526 nearby, the home is well positioned for commuting to Boeing, Bosch, Joint Base Charleston, Charleston International Airport and other major area employers, while shopping, dining and everyday necessities are all within easy reach. To offer the new buyer even greater confidence, a 12-month Choice Home Warranty will be provided and paid for at closing. This home has a 5.25% VA Assumable mortgage rate. With five bedrooms, three bathrooms, 3,248 square feet, a main-level bedroom and full bath, private office, screened porch, fenced corner lot and thoughtfully updated indoor and outdoor spaces, this is more than a house with plenty of room--it is a place where life can unfold beautifully. Request your tour TODAY of this beautiful home!
Active
Price cut: $5K (10/7)
$544,000
8512 Marsh Overlook, North Charleston, SC 29420
5beds
3,248sqft
Single Family Residence
Built in 2012
10,018 Square Feet Lot
$539,300 Zestimate®
$167/sqft
$-- HOA
What's special
Private officeFire-pit areaNew deckEat-in kitchenStainless steel appliancesLarge screened porchFive bedrooms
- 43 days
- 414
- 27
Zillow last checked:
Listing updated:
Listed by:
Realty ONE Group Coastal
Source: CTMLS,MLS#: 26025224
Facts & features
Interior
Bedrooms & bathrooms
- Bedrooms: 5
- Bathrooms: 3
- Full bathrooms: 3
Rooms
- Room types: Office, Dining Room, Eat-In-Kitchen, Laundry, Pantry, Separate Dining
Cooling
- Central Air
Appliances
- Laundry: Washer Hookup, Electric Dryer Hookup, Laundry Room
Features
- High Ceilings, Ceiling - Cathedral/Vaulted, Garden Tub/Shower, Walk-In Closet(s), Ceiling Fan(s), Eat-in Kitchen, Pantry
- Flooring: Luxury Vinyl
- Has fireplace: No
Interior area
- Total structure area: 3,248
- Total interior livable area: 3,248 sqft
Property
Parking
- Total spaces: 2
- Parking features: Garage, Garage Door Opener
- Garage spaces: 2
Features
- Levels: Two
- Stories: 2
- Entry location: Ground Level
- Patio & porch: Patio
- Exterior features: Lawn Irrigation
- Fencing: Privacy
Lot
- Size: 10,018 Square Feet
- Features: Level, 0 - .5 Acre
Details
- Additional structures: Shed(s)
- Parcel number: 1800802004000
Construction
Type & style
- Home type: SingleFamily
- Architectural style: Contemporary
- Property subtype: Single Family Residence
Materials
- Vinyl Siding
- Foundation: Slab
- Roof: Architectural
Condition
- New construction: No
- Year built: 2012
Utilities & green energy
- Sewer: Public Sewer
- Water: Public
- Utilities for property: Charleston Water Service, Dominion Energy
Community & HOA
Community
- Security: Security System
- Subdivision: Taylor Plantation
Location
- Region: North Charleston
Financial & listing details
- Price per square foot: $167/sqft
- Tax assessed value: $521,669
- Annual tax amount: $10,120
- Date on market: 9/7/2026
- Listing terms: Cash,Conventional,FHA,VA Loan
Estimated market value
$539,300
$512,000 - $566,000
$3,168/mo
Price history
| Date | Event | Price |
|---|---|---|
| 10/7/2026 | Price change | $544,000-0.9%$167/sqft |
Source:  CTMLS #26025224 Report a problem | ||
| 9/28/2026 | Price change | $549,000-0.2%$169/sqft |
Source: CTMLS #26025224 Report a problem | ||
| 9/7/2026 | Listed for sale | $550,000+64.2%$169/sqft |
Source: CTMLS #26025224 Report a problem | ||
| 11/27/2019 | Sold | $335,000-2.9%$103/sqft |
Source: Public Record Report a problem | ||
| 10/7/2019 | Pending sale | $345,000$106/sqft |
Source: Carolina Elite Real Estate #19025702 Report a problem | ||
| 9/11/2019 | Listed for sale | $345,000+37.5%$106/sqft |
Source: Carolina Elite Real Estate #19025702 Report a problem | ||
| 8/20/2019 | Sold | $251,000-22.7%$77/sqft |
Source: CTMLS #18021461 Report a problem | ||
| 7/15/2019 | Pending sale | $324,500$100/sqft |
Source: The Boulevard Company, LLC #19025702 Report a problem | ||
| 5/3/2019 | Listed for sale | $324,500+1.6%$100/sqft |
Source: The Boulevard Company, LLC #18021461 Report a problem | ||
| 9/21/2018 | Price change | $319,500-4.5%$98/sqft |
Source: BORE LLC #18021461 Report a problem | ||
| 9/1/2018 | Price change | $334,500-1.5%$103/sqft |
Source: RE/Max Elite #18021461 Report a problem | ||
| 8/11/2018 | Price change | $339,500-2.9%$105/sqft |
Source: RE/Max Elite #18021461 Report a problem | ||
| 7/31/2018 | Listed for sale | $349,500+34.6%$108/sqft |
Source: RE/Max Elite #18021461 Report a problem | ||
| 11/27/2012 | Sold | $259,730$80/sqft |
Source: Public Record Report a problem | ||
Public tax history
| Year | Property taxes | Tax assessment |
|---|---|---|
| 2025 | $10,120 +163.3% | $31,300 +50% |
| 2024 | $3,844 | $20,866 +55.8% |
| 2023 | -- | $13,393 |
| 2022 | -- | $13,393 |
| 2021 | -- | $13,393 -33.3% |
| 2020 | -- | $20,090 +69.8% |
| 2019 | $2,860 | $11,835 +14.5% |
| 2018 | $2,860 +15.7% | $10,340 |
| 2017 | $2,473 | $10,340 |
| 2016 | $2,473 | $10,340 |
| 2015 | -- | $10,340 -96% |
| 2014 | -- | $258,500 |
Find assessor info on the county website
Monthly payment
Est. payment
Payment breakdown
Explore the cost of this home by adjusting the details. Changes won't be saved.Climate risks
Neighborhood: 29420
Nearby schools
Schools provided by the listing agent
- Elementary: Eagle Nest
- Middle: River Oaks
- High: Ft. Dorchester
Source: CTMLS. This data may not be complete. We recommend contacting the local school district to confirm school assignments for this home.
- $374,3003 bd2 ba1.8k sqft8514 Marsh Overlook, North Charleston, SC 29420Off Market
- $430,0004 bd3 ba2.8k sqft5405 Turning Tide, North Charleston, SC 29420Sold
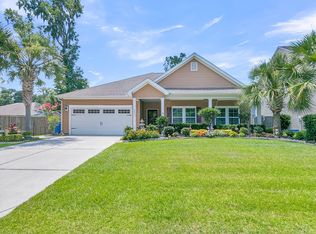
- $430,0003 bd3 ba2.8k sqft5407 Turning Tide, North Charleston, SC 29420Sold
- $434,9994 bd3 ba2.3k sqft8518 Marsh Overlook, North Charleston, SC 29420For Sale

Similar homes
- $535,0004 bd3 ba2.8k sqft8789 Laurel Grove Ln, North Charleston, SC 29420For Sale
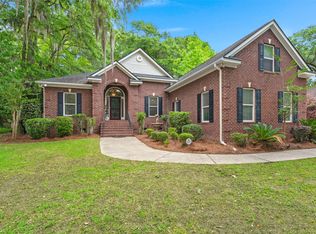
 MLS ID #26016016, Loren Bethea. CTMLS
- $535,0004 bd3 ba2.4k sqft8557 Refuge Point Cir, North Charleston, SC 29420For Sale
 MLS ID #26020917, Caleb Pearson. CTMLS
- $535,0004 bd3 ba2.2k sqft306 Whispering Cypress Dr, Charleston, SC 29414For Sale
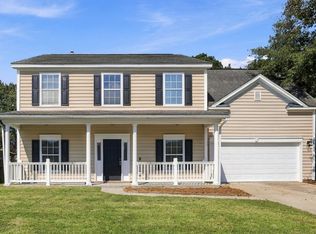 MLS ID #26028639, John Foscolos. CTMLS
- $500,0004 bd3 ba2.5k sqft5306 Natures Color Ln, North Charleston, SC 29418For Sale
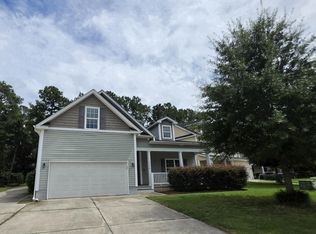 MLS ID #26020167, Dubose Cuthbert. CTMLS
- $604,9005 bd3 ba3.6k sqft3115 Conservancy Ln, Charleston, SC 29414For SaleMLS ID #26028804, Brian Seitz. CTMLS
- $409,9004 bd3 ba2.6k sqft180 Hainsworth Dr, North Charleston, SC 29418For SaleMLS ID #26022600, Brian Seitz. CTMLS
- $410,0005 bd3 ba2.3k sqft5304 Deep Blue Ln, North Charleston, SC 29418For SaleMLS ID #26011776, Marshall Morris. CTMLS
- $480,0005 bd4 ba2.8k sqft9620 Pebble Creek Blvd, Summerville, SC 29485For SaleMLS ID #26023175, Lakema Mcqueen-byas. CTMLS
- $550,0004 bd3 ba2.4k sqft1341 Song Sparrow Way, Hanahan, SC 29410For SaleMLS ID #26026388, Shawn Cleary. CTMLS
- $425,0003 bd2 ba2.3k sqft9166 Markleys Grove Blvd, Summerville, SC 29485For SaleMLS ID #26027857, Maro Shuhaibar. CTMLS
- $525,0005 bd3 ba2.1k sqft695 Jancus St, Charleston, SC 29414For SaleMLS ID #26002612, Patricia Fritzinger. CTMLS
- $545,0004 bd3 ba3.6k sqft165 Lindera Preserve Blvd, Summerville, SC 29486For SaleMLS ID #26024261, Yaser Perez. CTMLS
- $549,9905 bd4 ba3.2k sqft222 Seaworthy St, Summerville, SC 29486For SaleMLS ID #26027391, Chris Maddox. CTMLS
- $609,0005 bd3 ba3k sqft119 Spalding Cir, Goose Creek, SC 29445For SaleMLS ID #26009359, Chris Garcia. CTMLS
- $484,9903 bd3 ba2.7k sqft1015 Blockade Runner Pkwy, Summerville, SC 29485For SaleMLS ID #26027542, Crystal Williams. CTMLS
- $635,0004 bd3 ba2.6k sqft2965 Innisbrook Ct, Charleston, SC 29414For SaleMLS ID #26023907, Lamar Joyner. CTMLS
- $550,0004 bd4 ba2.9k sqft1113 Old Field Dr, Summerville, SC 29483For SaleMLS ID #26011902, Jc Conway. CTMLS
- $430,0004 bd3 ba2.3k sqft5275 Mulholland Dr, Summerville, SC 29485For SaleMLS ID #26014839, Robin Crawford. CTMLS
- $510,0005 bd4 ba3.2k sqft295 Saxony Loop, Summerville, SC 29486For SaleMLS ID #26018723, Shannondoah Deaver. CTMLS
- $519,9004 bd3 ba2.9k sqft689 W Butternut Rd, Summerville, SC 29483For SaleMLS ID #26016167, Nevin Rosner. CTMLS
