Freshly Painted Pond-View Home with Exceptional Space & UpgradesWelcome to 165 Lindera Preserve Blvd., a beautifully maintained Jasper model offering a spacious floor plan, thoughtful upgrades, and a peaceful pond setting. Freshly painted throughout, this home is move-in ready and waiting for its next owners.The welcoming foyer opens to soaring ceilings and an impressive two-story living room filled with natural light. From there, step into the all-season porch and enjoy tranquil pond views in a comfortable space designed for year-round relaxation.The main level also features a private guest bedroom with a full bath, making it ideal for visitors or multi-generational living. A dedicated dining room provides plenty of space for entertaining and holiday gatherings.The kitchen is truly the center of the home, featuring an oversized island, stainless steel appliances, double wall ovens, a 36-inch gas cooktop, vented microwave, and ample cabinetry. A convenient butler's pantry offers additional storage along with a built-in work/tech station. The open-concept design connects the kitchen to the family room, making everyday living and entertaining effortless. Upstairs, the spacious primary suite overlooks the picturesque pond and features its own HVAC zone for added comfort. Both primary closets have custom organization systems, while the ensuite bath offers dual vanities, a soaking tub, separate shower, private water closet, tile flooring, and linen storage. Two additional generously sized bedrooms are located upstairs, each with its own custom closet system and sharing a full bathroom. A large bonus room adds valuable flexibility and could easily serve as a media room, home office, hobby space, or additional living area. The conveniently located upstairs laundry room adds to the home's functional design. Additional features include an irrigation system and gutters, with excellent storage throughout the home. Fresh paint, beautiful pond views, generous living spaces, and a versatile floor plan make this a standout opportunity for buyers looking for a home that is truly ready to enjoy.
Active
Price cut: $5K (10/7)
$545,000
165 Lindera Preserve Blvd, Summerville, SC 29486
4beds
3,671sqft
Single Family Residence
Built in 2014
10,018 Square Feet Lot
$539,300 Zestimate®
$148/sqft
$-- HOA
What's special
Pond viewsGenerous living spacesDouble wall ovensStainless steel appliancesFreshly painted throughoutIrrigation systemBeautiful pond views
- 54 days
- 161
- 9
Zillow last checked:
Listing updated:
Listed by:
Carolina One Real Estate 843-779-8660
Source: CTMLS,MLS#: 26024261
Facts & features
Interior
Bedrooms & bathrooms
- Bedrooms: 4
- Bathrooms: 3
- Full bathrooms: 3
Rooms
- Room types: Family Room, Loft, Dining Room, Eat-In-Kitchen, Family, Formal Living, Foyer, Laundry, Pantry, Separate Dining
Heating
- Natural Gas
Cooling
- Central Air
Appliances
- Laundry: Washer Hookup, Laundry Room
Features
- High Ceilings, Ceiling - Cathedral/Vaulted, Garden Tub/Shower, Kitchen Island, Ceiling - Smooth, Tray Ceiling(s), Walk-In Closet(s), Ceiling Fan(s), Eat-in Kitchen, Formal Living, Entrance Foyer, Pantry
- Flooring: Ceramic Tile, Wood, Luxury Vinyl
- Doors: Some Storm Door(s)
- Windows: Storm Window(s), Window Treatments
- Number of fireplaces: 1
- Fireplace features: Living Room, One
Interior area
- Total structure area: 3,671
- Total interior livable area: 3,671 sqft
Property
Parking
- Total spaces: 2
- Parking features: Garage
- Garage spaces: 2
Features
- Levels: Two
- Stories: 2
- Entry location: Ground Level
- Patio & porch: Patio, Screened
- Exterior features: Lawn Irrigation
- Fencing: Wood,Privacy,Back Yard
- Waterfront features: Pond
Lot
- Size: 10,018 Square Feet
- Features: Level, 0 - .5 Acre
Details
- Parcel number: 1950203005
Construction
Type & style
- Home type: SingleFamily
- Architectural style: Traditional
- Property subtype: Single Family Residence
Materials
- Vinyl Siding, Stone Veneer
- Foundation: Slab
- Roof: Architectural
Condition
- New construction: No
- Year built: 2014
Utilities & green energy
- Sewer: Public Sewer
- Water: Public
- Utilities for property: BCW & SA, Berkeley Elect Co-Op, Dominion Energy
Community & HOA
Community
- Features: Pool, Park, Walk/Jog Trails
- Subdivision: Cane Bay Plantation
Location
- Region: Summerville
Financial & listing details
- Price per square foot: $148/sqft
- Tax assessed value: $552,000
- Annual tax amount: $2,308
- Date on market: 8/27/2026
- Listing terms: Any
Estimated market value
$539,300
$512,000 - $566,000
$2,759/mo
Price history
| Date | Event | Price |
|---|---|---|
| 10/7/2026 | Price change | $545,000-0.9%$148/sqft |
Source:  CTMLS #26024261 Report a problem CTMLS #26024261 Report a problem | ||
| 8/27/2026 | Listed for sale | $550,000+1.3%$150/sqft |
Source: CTMLS #26024261 Report a problem | ||
| 1/3/2024 | Listing removed | -- |
Source: CTMLS #23025807 Report a problem | ||
| 11/29/2023 | Price change | $543,000-0.9%$148/sqft |
Source: CTMLS #23025807 Report a problem | ||
| 11/24/2023 | Price change | $548,000-0.9%$149/sqft |
Source: CTMLS #23025807 Report a problem | ||
| 11/13/2023 | Listed for sale | $553,000+25.7%$151/sqft |
Source: CTMLS #23025807 Report a problem | ||
| 4/27/2021 | Sold | $440,000$120/sqft |
Source: CTMLS #20007529 Report a problem | ||
| 3/11/2021 | Contingent | $440,000$120/sqft |
Source: CTMLS #20007529 Report a problem | ||
| 3/10/2021 | Listed for sale | $440,000+14.3%$120/sqft |
Source: CTMLS #20007529 Report a problem | ||
| 7/25/2020 | Listing removed | $385,000$105/sqft |
Source: BHHS Carolina Sun Real Estate #20007529 Report a problem | ||
| 3/16/2020 | Listed for sale | $385,000+16.1%$105/sqft |
Source: BHHS Carolina Sun Real Estate #20007529 Report a problem | ||
| 12/1/2014 | Sold | $331,500$90/sqft |
Source: Public Record Report a problem | ||
Public tax history
| Year | Property taxes | Tax assessment |
|---|---|---|
| 2025 | $2,308 +3.5% | $22,080 |
| 2024 | $2,229 +1.4% | $22,080 +2% |
| 2023 | $2,199 -74.8% | $21,650 -33.3% |
| 2022 | $8,728 +120.8% | $32,480 +124.9% |
| 2021 | $3,952 +114.6% | $14,440 |
| 2020 | $1,842 +9% | $14,440 +13.8% |
| 2018 | $1,690 | $12,690 0% |
| 2017 | $1,690 +18.6% | $12,692 +0% |
| 2016 | $1,425 | $12,690 |
| 2015 | $1,425 | $12,690 |
| 2014 | $1,425 | -- |
Find assessor info on the county website
Monthly payment
Est. payment
Payment breakdown
Explore the cost of this home by adjusting the details. Changes won't be saved.Climate risks
Neighborhood: 29486
Nearby schools
Schools provided by the listing agent
- Elementary: Cane Bay
- Middle: Cane Bay
- High: Cane Bay High School
Source: CTMLS. This data may not be complete. We recommend contacting the local school district to confirm school assignments for this home.
- $495,0004 bd3 ba3.5k sqft165 Lindera Preserve Blvd, Summerville, SC 29483Off Market
- $460,5004 bd4 ba2.9k sqft171 Lindera Preserve Blvd, Summerville, SC 29483Off Market
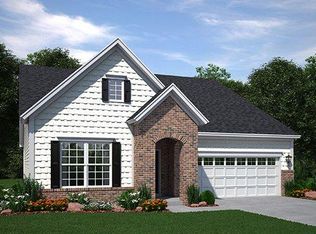
- $481,600-- bd-- ba3.1k sqft167 Lindera Preserve Blvd, Summerville, SC 29486Off Market
- $444,7004 bd3 ba3k sqft167 Lindera Preserve Blvd, Summerville, SC 29483Off Market
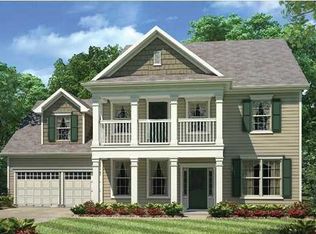
Similar homes
- $549,9905 bd4 ba3.2k sqft222 Seaworthy St, Summerville, SC 29486For Sale

 MLS ID #26027391, Chris Maddox. CTMLS
 - $630,0004 bd4 ba3.2k sqft621 Sienna Way, Summerville, SC 29486For Sale
 MLS ID #26023322, Lisa Horan. CTMLS
 - $510,0005 bd4 ba3.2k sqft295 Saxony Loop, Summerville, SC 29486For Sale
 MLS ID #26018723, Shannondoah Deaver. CTMLS
 - $454,9905 bd3 ba2.8k sqft277 Overcup Loop, Summerville, SC 29486For Sale
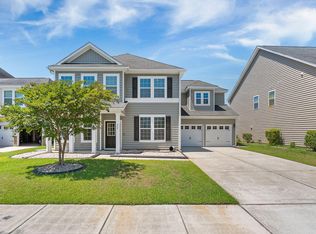 MLS ID #26016856, Janelle Collins. CTMLS
 - $519,9004 bd4 ba3k sqft409 Carrara Dr, Summerville, SC 29486For SaleMLS ID #26026060, Jj Rahnamoon. CTMLS
- $460,0005 bd3 ba3.1k sqft338 Beachgrass Ln, Summerville, SC 29486For SaleMLS ID #26007436, Twala Scott. CTMLS
- $574,8805 bd3 ba2.9k sqft226 Seaworthy St, Summerville, SC 29486For SaleMLS ID #26017456, Chris Maddox. CTMLS
- $485,0003 bd3 ba2.8k sqft242 Saxony Loop, Summerville, SC 29486For SaleMLS ID #26015963, Jackie Hess. CTMLS
- $410,0005 bd4 ba2.7k sqft317 Whispering Breeze Ln, Summerville, SC 29486For SaleMLS ID #26027087, Thomas Shoupe. CTMLS
- $420,0004 bd3 ba2.6k sqft691 Redbud Ln, Summerville, SC 29486For SaleMLS ID #26017217, Amy Bandiera-benjamin. CTMLS
- $399,9004 bd3 ba2.7k sqft214 Witch Hazel St, Summerville, SC 29486For SaleMLS ID #26024172, Kirk Miller. CTMLS
- $439,9005 bd4 ba2.8k sqft304 Firewheel Ct, Summerville, SC 29486For SaleMLS ID #26026608, Jayme Schmicker. CTMLS
- $479,0003 bd3 ba2.4k sqft229 Shadybrook Dr, Summerville, SC 29486For SaleMLS ID #26013704, Kandi Mangual. CTMLS
- $425,0004 bd3 ba2.5k sqft158 Haverhill St, Summerville, SC 29486For SaleMLS ID #26024697, Matthew Cuchelo. CTMLS
- $569,0005 bd3 ba2.7k sqft151 Lakelyn Rd, Moncks Corner, SC 29461For SaleMLS ID #26025345, Jeff Bowers. CTMLS
- $577,3214 bd4 ba3k sqft726 Maynard Ln, Summerville, SC 29486New ConstructionCTMLS
- $525,0004 bd3 ba2.7k sqft108 Barbour Ct, Moncks Corner, SC 29461For SaleMLS ID #26027685, Trinh Nguyen. CTMLS
- $592,5664 bd4 ba3k sqft749 Maynard Ln, Summerville, SC 29486New ConstructionMLS ID #26013716, Amy Lewis. CTMLS
- $337,0004 bd4 ba1.9k sqft664 Redbud Ln, Summerville, SC 29486For SaleMLS ID #26015467, Lavonne White. CTMLS
- $353,0004 bd2 ba1.9k sqft111 Lucky Day Dr, Summerville, SC 29486For SaleMLS ID #26017513, Joe Curto. CTMLS
