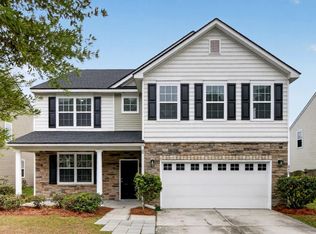
Welcome to this beautiful lakefront home in Charleston, SC, perfectly situated on a spacious, sun-speckled lot in a desirable cul-de-sac. Built in 2017, this 4-bedroom, 2.5-bath home offers a thoughtful blend of modern style, comfort, privacy, and an exceptional waterfront lifestyle, all conveniently located near I-526, shopping, schools, recreation, and Charleston's renowned historic sites.From the moment you step inside, beautiful site-finished red oak flooring and abundant natural light welcome you into the thoughtfully designed open floor plan. The spacious living area flows seamlessly into the kitchen, creating an inviting setting for both everyday living and entertaining. The kitchen features granite countertops, a generous sink-in island, pantry, beautiful cabinetry,and new appliances, making it as functional as it is stylish. Upstairs, a versatile loft provides additional flex space, while the spacious primary suite offers a peaceful retreat with beautiful views of the lake. The primary bedroom features a luxurious en-suite bath with a relaxing soaker tub and an impressive walk-in closet. Three additional bedrooms provide plenty of space for family, guests, or a home office, with two featuring walk-in closets and the fourth offering a double-door closet. A full bathroom completes the upper level. A two-car garage provides convenient parking and additional storage, while the home's thoughtful layout offers plenty of space to live, work, and entertain. Step outside, and you'll discover what truly sets this property apart. The generous side and backyard extend to the lake, creating a peaceful waterfront setting and a rare opportunity to enjoy lake living right outside your back door. Imagine starting your morning with coffee overlooking the water, spending afternoons kayaking or canoeing, or simply unwinding while taking in the tranquil surroundings. Tucked away in a desirable neighborhood yet close to everything Charleston has to offer, this home truly delivers the best of both worlds--convenient living with the privacy and serenity of your own lakeside retreat. If you've been dreaming of living on the water, your search may be over. Come experience this exceptional Charleston home and discover the lifestyle that awaits you.
Active
Price cut: $10K (10/2)
$635,000
2965 Innisbrook Ct, Charleston, SC 29414
4beds
2,654sqft
Single Family Residence
Built in 2017
0.28 Acres Lot
$630,400 Zestimate®
$239/sqft
$-- HOA
What's special
- 47 days
- 401
- 27
Likely to sell faster than
Zillow last checked:
Listing updated:
Listed by:
Carolina One Real Estate 843-779-8660
Source: CTMLS,MLS#: 26023907
Facts & features
Interior
Bedrooms & bathrooms
- Bedrooms: 4
- Bathrooms: 3
- Full bathrooms: 2
- 1/2 bathrooms: 1
Rooms
- Room types: Family Room, Living/Dining Combo, Loft, Family, Formal Living, Foyer, Laundry, Pantry
Cooling
- Central Air
Appliances
- Laundry: Washer Hookup, Electric Dryer Hookup, Laundry Room
Features
- Garden Tub/Shower, Kitchen Island, Ceiling - Smooth, Walk-In Closet(s), Ceiling Fan(s), Formal Living, Entrance Foyer, Pantry
- Flooring: Carpet, Wood
- Windows: Window Treatments
- Has fireplace: No
Interior area
- Total structure area: 2,654
- Total interior livable area: 2,654 sqft
Property
Parking
- Total spaces: 2
- Parking features: Garage, Garage Door Opener
- Garage spaces: 2
Features
- Levels: Two
- Stories: 2
- Patio & porch: Front Porch
- Exterior features: Rain Gutters
- On waterfront: Yes
- Waterfront features: Lake Front, Pond
Lot
- Size: 0.28 Acres
- Features: Cul-De-Sac, 0 - .5 Acre
Details
- Additional structures: Storage
- Parcel number: 3581000046
Construction
Type & style
- Home type: SingleFamily
- Architectural style: Traditional
- Property subtype: Single Family Residence
Materials
- Vinyl Siding
- Foundation: Crawl Space
Condition
- New construction: No
- Year built: 2017
Utilities & green energy
- Sewer: Public Sewer
- Water: Public
Community & HOA
Community
- Features: Trash
- Security: Security System
- Subdivision: Hickory Hill Plantation
Location
- Region: Charleston
Financial & listing details
- Price per square foot: $239/sqft
- Tax assessed value: $595,200
- Annual tax amount: $2,755
- Date on market: 8/22/2026
- Listing terms: Any,Cash,Conventional,FHA,VA Loan
Estimated market value
$630,400
$599,000 - $662,000
$3,682/mo
Price history
| Date | Event | Price |
|---|---|---|
| 10/2/2026 | Price change | $635,000-1.6%$239/sqft |
Source:  CTMLS #26023907 Report a problem CTMLS #26023907 Report a problem | ||
| 8/22/2026 | Listed for sale | $645,000+30.6%$243/sqft |
Source: CTMLS #26023907 Report a problem | ||
| 5/27/2022 | Sold | $494,000-1%$186/sqft |
Source: CTMLS #22005442 Report a problem | ||
| 3/27/2022 | Contingent | $499,000$188/sqft |
Source: CTMLS #22005442 Report a problem | ||
| 3/4/2022 | Listed for sale | $499,000$188/sqft |
Source: CTMLS #22005442 Report a problem | ||
| 1/20/2020 | Listing removed | $2,000$1/sqft |
Source: River Hawk Properties LLC #19034401 Report a problem | ||
| 12/31/2019 | Listed for rent | $2,000$1/sqft |
Source: River Hawk Properties LLC #19034401 Report a problem | ||
Public tax history
| Year | Property taxes | Tax assessment |
|---|---|---|
| 2025 | $2,755 -16% | $22,730 +15% |
| 2024 | $3,281 +0.8% | $19,760 |
| 2023 | $3,256 +55.6% | $19,760 +54.3% |
| 2022 | $2,093 -63.1% | $12,810 -33.3% |
| 2021 | $5,675 +1.4% | $19,210 |
| 2020 | $5,594 | $19,210 +15% |
| 2019 | $5,594 | $16,710 +351.6% |
| 2017 | $5,594 +436.4% | $3,700 |
| 2016 | $1,043 +9.6% | $3,700 |
| 2011 | $952 +184.2% | -- |
| 2010 | $335 | $2,340 |
| 2009 | $335 +7.3% | $2,340 |
| 2008 | $312 -41.5% | $2,340 |
| 2006 | $533 -3.6% | $2,340 |
| 2005 | $553 +45.7% | $2,340 +62.5% |
| 2004 | $380 -32.3% | $1,440 -33% |
| 2003 | $561 -1.2% | $2,150 |
| 2002 | $568 +27.3% | $2,150 +33.5% |
| 2000 | $446 | $1,610 |
Find assessor info on the county website
Monthly payment
Est. payment
Payment breakdown
Explore the cost of this home by adjusting the details. Changes won't be saved.Climate risks
Neighborhood: Hickory Hill
Nearby schools
Schools provided by the listing agent
- Elementary: Drayton Hall
- Middle: C E Williams
- High: West Ashley
Source: CTMLS. This data may not be complete. We recommend contacting the local school district to confirm school assignments for this home.
Similar homes
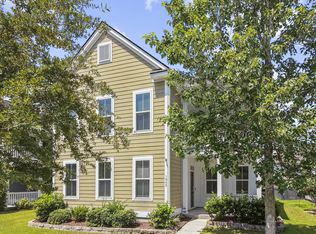
- $675,0004 bd4 ba2.9k sqft1949 Gammon St, Charleston, SC 29414For Sale
 MLS ID #26020571, Mark Barnes. CTMLS
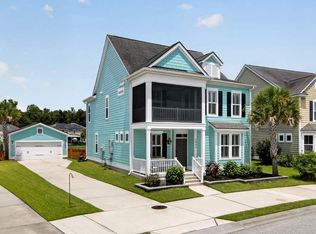
 - $684,0004 bd3 ba2.6k sqft2862 Rutherford Way, Charleston, SC 29414For Sale
 MLS ID #26022291, Dan Garrison. CTMLS
 - $579,5004 bd3 ba2.3k sqft2171 Gammon St, Charleston, SC 29414For Sale
 MLS ID #26023256, Karen Rapchick. CTMLS
 - $614,9005 bd3 ba3.6k sqft3115 Conservancy Ln, Charleston, SC 29414For Sale
 MLS ID #26012659, Brian Seitz. CTMLS
 - $689,0004 bd4 ba2.9k sqft2031 Syreford Ct, Charleston, SC 29414For SaleMLS ID #26021774, Ellis Grossman. CTMLS
- $579,9004 bd4 ba2.7k sqft1679 Seabago Dr, Charleston, SC 29414For SaleMLS ID #26012887, Kelly Rozier. CTMLS
- $599,0003 bd3 ba2.4k sqft911 Hunt Club Run, Charleston, SC 29414For SaleMLS ID #26020809, Stan Huff. CTMLS
- $638,0003 bd2 ba2.2k sqft1339 Ronald Ln, Charleston, SC 29412New ConstructionMLS ID #26027364, Elizabeth Baker. CTMLS
- $599,9004 bd3 ba2.9k sqft1920 Zonny Moss Dr, Johns Island, SC 29455For SaleMLS ID #26022001, Sean Jager. CTMLS
- $575,0004 bd3 ba2.2k sqft3310 Zoe St, Johns Island, SC 29455For SaleMLS ID #26014637, Carrie Nielsen. CTMLS
- $576,9004 bd3 ba2.2k sqft1647 Emmets Rd, Johns Island, SC 29455For SaleMLS ID #26013892, Jennifer Pratt. CTMLS
- $462,9903 bd3 ba2k sqft123 Fulmar Pl, Charleston, SC 29414For SaleMLS ID #26012965, Casci Dunworth. CTMLS
- $470,0003 bd3 ba1.5k sqft171 Larissa Dr, Charleston, SC 29414For SaleMLS ID #26025522, Ashley Cochran. CTMLS
- $625,0005 bd4 ba3.5k sqft8007 Seastar Ln, Hanahan, SC 29410For SaleMLS ID #26021008, Heather Tyson. CTMLS
- $585,0003 bd3 ba2.3k sqft5476 Thompson St, North Charleston, SC 29406For SaleMLS ID #26021676, Shawn Cleary. CTMLS
- $500,0004 bd3 ba2.6k sqft8320 Tyrian Path, North Charleston, SC 29418For SaleMLS ID #26015571, Patrick Morris. CTMLS
- $458,0004 bd4 ba2.7k sqft8316 Tyrian Path, North Charleston, SC 29418For SaleMLS ID #26022557, Chris Piacentini. CTMLS
- $555,0004 bd3 ba2.8k sqft1441 Crossbill Trl, Hanahan, SC 29410For SaleMLS ID #26025114, Beth Mandell. CTMLS
- $544,0005 bd3 ba3.2k sqft8512 Marsh Overlook, North Charleston, SC 29420For SaleMLS ID #26025224, Tammy Mcmahon. CTMLS
- $535,0004 bd3 ba2.4k sqft8557 Refuge Point Cir, North Charleston, SC 29420For SaleMLS ID #26020917, Caleb Pearson. CTMLS
