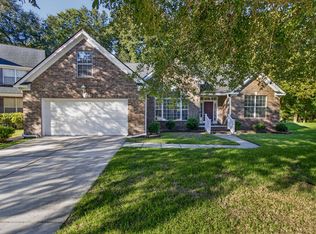
Welcome to this beautifully maintained, SINGLE-STORY HOME perfectly situated ON THE GOLF COURSE in the sought-after Wescott Plantation! Offering breathtaking golf course views, mature landscaping, an expansive backyard, and plenty of space between neighboring homes, this property provides the perfect combination of comfort, privacy, and Lowcountry charm!From the moment you arrive, you'll appreciate the home's beautiful curb appeal, mature landscaping, and inviting COVERED FRONT PORCH, spacious enough for outdoor furniture and the perfect place to relax and unwind.Step inside and be greeted by an abundance of natural light, an inviting open floor plan, and beautiful ceramic tile and laminate wood flooring throughout the main living areas.The spacious formal dining room is perfect for entertaining and features elegant tray ceilings, crown molding, and decorative wainscoting, adding a touch of sophistication and timeless charm. The impressive living room offers soaring vaulted ceilings, a cozy gas fireplace, and plenty of room for gathering with family and friends. Just beyond the living area, you'll discover one of this home's most desirable features--an oversized sunroom surrounded by windows showcasing gorgeous views of the expansive backyard and golf course! Flooded with natural light, and Vaulted Beamed ceilings this incredible space is perfect for enjoying your morning coffee, relaxing with a good book, or simply taking in the peaceful scenery year-round. The spacious eat-in kitchen offers an abundance of cabinet and counter space, beautiful granite countertops, stainless steel appliances, and a generously sized dining area, making it both functional and inviting for everyday living and entertaining. The spacious DOWNSTAIRS PRIMARY SUITE features elegant tray ceilings, plenty of natural light, and a large private ensuite bathroom complete with dual vanities, TWO separate walk-in closets, a walk-in shower, and a relaxing soaking tub. Two additional generously sized bedrooms that share a full bathroom, providing a comfortable and private layout for family members or guests. STEP OUTSIDE AND PREPARE TO FALL IN LOVE WITH THE HUGE BACKYARD! This home truly shines when it comes to outdoor living! The enormous backyard offers beautiful mature landscaping, exceptional space between neighboring properties, and STUNNING VIEWS OF THE GOLF COURSE! Enjoy entertaining guests, grilling, or simply relaxing on the lovely stone-paver patio while overlooking the peaceful, beautifully maintained fairways. With so much outdoor space, this backyard is truly a rare find! Additional highlights include a spacious two-car garage, gutters around the home, an architectural shingle roof, and pride of ownership evident throughout this meticulously maintained property. Residents of Wescott Plantation enjoy wonderful community amenities, including a neighborhood swimming pool, playground, and beautiful surroundings. Golf enthusiasts will appreciate the convenience of the golf course right in their backyard, with golf memberships available separately. LOCATION, LOCATION, LOCATION! Conveniently situated near shopping, restaurants, medical facilities, and major employers, including Boeing, Bosch, Mercedes, and Joint Base Charleston with easy access to Charleston International Airport and everything the greater Charleston area has to offer! DON'T MISS THIS INCREDIBLE OPPORTUNITY TO OWN A BEAUTIFUL, MOVE-IN-READY, SINGLE-STORY HOME WITH GORGEOUS GOLF COURSE VIEWS IN ONE OF THE AREA'S MOST DESIRABLE COMMUNITIES! With its spacious layout, stunning sunroom, expansive backyard, beautiful landscaping, and unbeatable golf course setting, this home is truly a must-see! Schedule your private showing today!
Active contingent
$425,000
9166 Markleys Grove Blvd, Summerville, SC 29485
3beds
2,344sqft
Single Family Residence
Built in 2002
0.29 Acres Lot
$420,400 Zestimate®
$181/sqft
$-- HOA
What's special
Cozy gas fireplaceBeautiful landscapingInviting covered front porchLovely stone-paver patioSpacious two-car garageLarge private ensuite bathroomArchitectural shingle roof
- 37 days
- 1,238
- 143
Zillow last checked:
Listing updated:
Listed by:
Brand Name Real Estate
Source: CTMLS,MLS#: 26027857
Facts & features
Interior
Bedrooms & bathrooms
- Bedrooms: 3
- Bathrooms: 2
- Full bathrooms: 2
Rooms
- Room types: Family Room, Living/Dining Combo, Dining Room, Sun Room, Eat-In-Kitchen, Family, Laundry, Pantry, Separate Dining, Sun
Heating
- Central
Cooling
- Central Air
Appliances
- Laundry: Washer Hookup, Laundry Room
Features
- High Ceilings, Beamed Ceilings, Ceiling - Cathedral/Vaulted, Garden Tub/Shower, Kitchen Island, Tray Ceiling(s), Walk-In Closet(s), Ceiling Fan(s), Eat-in Kitchen, Pantry
- Flooring: Ceramic Tile, Laminate, Carpet, Luxury Vinyl
- Number of fireplaces: 1
- Fireplace features: Family Room, Gas Log, One
Interior area
- Total structure area: 2,344
- Total interior livable area: 2,344 sqft
Video & virtual tour
Property
Parking
- Total spaces: 2
- Parking features: Garage
- Garage spaces: 2
Features
- Levels: One
- Stories: 1
- Entry location: Ground Level
- Patio & porch: Patio, Front Porch
- Exterior features: Rain Gutters, Lawn Irrigation
Lot
- Size: 0.29 Acres
- Features: On Golf Course, Wooded, 0 - .5 Acre
Details
- Parcel number: 1710401022000
Construction
Type & style
- Home type: SingleFamily
- Architectural style: Ranch,Traditional
- Property subtype: Single Family Residence
Materials
- Vinyl Siding
- Foundation: Slab
- Roof: Architectural
Condition
- New construction: No
- Year built: 2002
Utilities & green energy
- Sewer: Public Sewer
- Water: Public
- Utilities for property: Dorchester Cnty Water and Sewer Dept, Dominion Energy
Community & HOA
Community
- Features: Clubhouse, Club Membership Available, Golf, Pool, Park, Trash, Walk/Jog Trails
- Subdivision: Wescott Plantation
Location
- Region: Summerville
Financial & listing details
- Price per square foot: $181/sqft
- Tax assessed value: $387,167
- Annual tax amount: $2,349
- Date on market: 10/8/2026
- Listing terms: Cash,Conventional,FHA,VA Loan
Estimated market value
$420,400
$399,000 - $441,000
$2,607/mo
Price history
| Date | Event | Price |
|---|---|---|
| 10/15/2026 | Listed for sale | $425,000$181/sqft |
Source:  CTMLS #26027857 Report a problem | ||
| 10/10/2026 | Pending sale | $425,000$181/sqft |
Source: CTMLS #26027857 Report a problem | ||
| 10/8/2026 | Listed for sale | $425,000+125.9%$181/sqft |
Source: CTMLS #26027857 Report a problem | ||
| 10/7/2002 | Sold | $188,150$80/sqft |
Source: Public Record Report a problem | ||
Public tax history
| Year | Property taxes | Tax assessment |
|---|---|---|
| 2025 | $2,349 -1.4% | $15,486 |
| 2024 | $2,383 | $15,486 +56.5% |
| 2023 | -- | $9,896 |
| 2022 | -- | $9,896 -33.3% |
| 2021 | -- | $14,845 +50% |
| 2020 | -- | $9,896 0% |
| 2019 | $1,938 | $9,897 +16% |
| 2018 | $1,938 +20.9% | $8,530 |
| 2017 | $1,602 | $8,530 |
| 2016 | $1,602 | $8,530 |
| 2015 | -- | $8,530 -96.2% |
| 2014 | -- | $224,653 +2160.1% |
| 2013 | $1,672 | $9,940 |
| 2012 | -- | $9,940 |
| 2011 | -- | $9,940 |
| 2010 | -- | $9,940 +15% |
| 2009 | -- | $8,640 |
| 2008 | -- | $8,640 |
| 2007 | -- | $8,640 |
| 2005 | -- | $8,640 |
Find assessor info on the county website
Monthly payment
Est. payment
Payment breakdown
Explore the cost of this home by adjusting the details. Changes won't be saved.Climate risks
Neighborhood: 29485
Nearby schools
Schools provided by the listing agent
- Elementary: Fort Dorchester
- Middle: Oakbrook
- High: Ft. Dorchester
Source: CTMLS. This data may not be complete. We recommend contacting the local school district to confirm school assignments for this home.
- $437,1004 bd2 ba2.5k sqft9162 Markleys Grove Blvd, Summerville, SC 29485Off Market

- $462,1005 bd4 ba2.7k sqft9170 Markleys Grove Blvd, Summerville, SC 29485Off Market

- $401,3003 bd2 ba2k sqft9158 Markleys Grove Blvd, Summerville, SC 29485Off Market
- $385,0003 bd2 ba2k sqft9174 Markleys Grove Blvd, Summerville, SC 29485Off Market
Similar homes
- $474,9004 bd2 ba2.4k sqft5112 Tinston Ct, Summerville, SC 29485For Sale
 MLS ID #26027414, Lynnette Duby. CTMLS
- $400,0004 bd3 ba1.9k sqft9404 Divot Ln, Summerville, SC 29485For Sale
 MLS ID #26027191, Jeremiah Oswald. CTMLS
- $430,0004 bd3 ba2.3k sqft5275 Mulholland Dr, Summerville, SC 29485For Sale
 MLS ID #26014839, Robin Crawford. CTMLS
- $379,0004 bd3 ba2.1k sqft113 Britton Ln, North Charleston, SC 29418For Sale
 MLS ID #26030264, Katie Austin. CTMLS
- $425,0003 bd3 ba2.7k sqft107 Westminster Ave, Summerville, SC 29485For SaleMLS ID #26019127, Chris Facello. CTMLS
- $435,0004 bd4 ba2.1k sqft100 Cottage Path Ln, Summerville, SC 29485For SaleMLS ID #26027581, Darryl Robinson. CTMLS
- $475,0005 bd3 ba2.6k sqft5215 Stonewall Dr, Summerville, SC 29485For SaleMLS ID #26022466, Laurie Hasan. CTMLS
- $480,0005 bd4 ba2.8k sqft9620 Pebble Creek Blvd, Summerville, SC 29485For SaleMLS ID #26023175, Lakema Mcqueen-byas. CTMLS
- $475,0004 bd3 ba2.6k sqft112 Spring Meadows Dr, Summerville, SC 29485For SaleMLS ID #26026090, Kristina Bolling Owen. CTMLS
- $425,0004 bd3 ba2.6k sqft122 Ashley Bluffs Rd, Summerville, SC 29485For SaleMLS ID #26024196, Arturo Torrez. CTMLS
- $400,0005 bd3 ba2.3k sqft5304 Deep Blue Ln, North Charleston, SC 29418For SaleMLS ID #26011776, Marshall Morris. CTMLS
- $375,0003 bd2 ba1.8k sqft104 Carolinian Dr, Summerville, SC 29485For SaleMLS ID #26026812, James Skelton. CTMLS
- $360,0004 bd3 ba1.9k sqft109 Cassels Ln, Summerville, SC 29485For SaleMLS ID #26030109, Fidele Ngwane. CTMLS
- $500,0004 bd2 ba2k sqft569 Pointe Of Oaks Rd, Summerville, SC 29485For SaleMLS ID #26029618, Michele Hopkins. CTMLS
- $484,9903 bd3 ba2.7k sqft1015 Blockade Runner Pkwy, Summerville, SC 29485For SaleMLS ID #26027542, Crystal Williams. CTMLS
- $450,0003 bd3 ba2.3k sqft403 Brick Kiln Dr, Summerville, SC 29483For SaleMLS ID #26025502, Vanessa Beechem. CTMLS
- $370,0004 bd3 ba2k sqft200 Wickford Ct, Summerville, SC 29485For SaleMLS ID #26025111, Kimberly Lease. CTMLS
- $341,9003 bd3 ba2.3k sqft146 Ashley Bluffs Rd, Summerville, SC 29485For SaleMLS ID #26028270, Toby Morrish. CTMLS
- $499,9004 bd3 ba3k sqft111 Back Tee Cir, Summerville, SC 29485For SaleMLS ID #26026990, James Skelton. CTMLS
- $599,0004 bd3 ba2.7k sqft4416 Wild Thicket Ln, North Charleston, SC 29420For SaleMLS ID #26017086, Kathy Mazalatis. CTMLS
