Welcome to this stunning, brand-new construction located at 5816 Beverly Dr in Hanahan! Boasting 4 bedrooms and 3 full bathrooms across 1,786 sqft.Stainless steel appliances, granite countertops, soft-close cabinets, and ample room for entertaining.Tiled bathrooms, including a tiled walk-in master shower, fully sodded front and back yard, 1-car detached garage.Situated right in the heart of Hanahan with quick access to major corridors, making commutes to I-26, North Charleston, and Downtown Charleston a breeze, minutes away from local dining, shopping, major employers, and local parks.With a versatile 4-bedroom layout perfect for family living, working from home, or hosting guests, every detail of this new home has been carefully crafted
Active
$479,000
5816 Beverly Dr, Hanahan, SC 29410
4beds
1,786sqft
Single Family Residence
Built in 2026
7,405 Square Feet Lot
$-- Zestimate®
$268/sqft
$-- HOA
What's special
Tiled bathroomsStainless steel appliancesAmple room for entertainingTiled walk-in master showerGranite countertopsSoft-close cabinets
- 6 days
- 223
- 10
Zillow last checked:
Listing updated:
Listed by:
Brand Name Real Estate
Source: CTMLS,MLS#: 26025972
Facts & features
Interior
Bedrooms & bathrooms
- Bedrooms: 4
- Bathrooms: 3
- Full bathrooms: 3
Rooms
- Room types: Living/Dining Combo, Laundry, Pantry
Heating
- Heat Pump
Cooling
- Central Air
Appliances
- Laundry: Washer Hookup, Laundry Room
Features
- Ceiling - Cathedral/Vaulted, High Ceilings, Ceiling Fan(s), Pantry
- Flooring: Ceramic Tile, Luxury Vinyl
- Windows: ENERGY STAR Qualified Windows
- Has fireplace: No
Interior area
- Total structure area: 1,786
- Total interior livable area: 1,786 sqft
Property
Parking
- Total spaces: 1
- Parking features: Garage, Detached
- Garage spaces: 1
Features
- Levels: Two
- Stories: 2
- Entry location: Ground Level
- Patio & porch: Front Porch
- Exterior features: Rain Gutters
Lot
- Size: 7,405 Square Feet
- Features: 0 - .5 Acre
Details
- Parcel number: 2651608001
- Special conditions: 10 Yr Warranty
Construction
Type & style
- Home type: SingleFamily
- Architectural style: Contemporary,Craftsman
- Property subtype: Single Family Residence
Materials
- Vinyl Siding
- Foundation: Slab
- Roof: Architectural
Condition
- New construction: Yes
- Year built: 2026
Details
- Warranty included: Yes
Utilities & green energy
- Sewer: Public Sewer
- Water: Public
- Utilities for property: BCW & SA, Charleston Water Service
Community & HOA
Community
- Subdivision: Charleston Farms
Location
- Region: Hanahan
Financial & listing details
- Price per square foot: $268/sqft
- Tax assessed value: $25,000
- Annual tax amount: $472
- Date on market: 9/16/2026
- Listing terms: Any,Cash,Conventional,Other,Owner Will Carry
Estimated market value
Not available
Estimated sales range
Not available
Not available
Price history
| Date | Event | Price |
|---|---|---|
| 9/16/2026 | Listed for sale | $479,000+193.9%$268/sqft |
Source:  CTMLS #26025972 Report a problem CTMLS #26025972 Report a problem | ||
| 1/5/2026 | Listing removed | $163,000$91/sqft |
Source: CTMLS #25028436 Report a problem | ||
| 11/6/2025 | Price change | $163,000-9.4%$91/sqft |
Source: CTMLS #25028436 Report a problem | ||
| 10/21/2025 | Listed for sale | $179,900$101/sqft |
Source: CTMLS #25028436 Report a problem | ||
Public tax history
| Year | Property taxes | Tax assessment |
|---|---|---|
| 2022 | $472 -7.1% | $1,500 +70.5% |
| 2021 | $508 +44.4% | $880 -53.2% |
| 2020 | $352 +1.6% | $1,880 +11.9% |
| 2018 | $347 | $1,680 +0.2% |
| 2017 | $347 +10.2% | $1,676 -0.2% |
| 2016 | $314 | $1,680 |
| 2015 | $314 | $1,680 |
| 2014 | $314 | $1,680 +1.8% |
| 2012 | -- | $1,650 -57.3% |
| 2010 | -- | $3,860 +30.4% |
| 2007 | $375 -30.5% | $2,960 |
| 2006 | $539 -5.8% | $2,960 |
| 2005 | $572 +50.6% | $2,960 +43.7% |
| 2004 | $380 +3.8% | $2,060 |
| 2003 | $366 +13.5% | $2,060 |
| 2002 | $323 | $2,060 |
| 2001 | -- | $2,060 |
Find assessor info on the county website
Monthly payment
Est. payment
Payment breakdown
Explore the cost of this home by adjusting the details. Changes won't be saved.Climate risks
Neighborhood: 29410
Nearby schools
Schools provided by the listing agent
- Elementary: Hanahan
- Middle: Hanahan
- High: Hanahan
Source: CTMLS. This data may not be complete. We recommend contacting the local school district to confirm school assignments for this home.
Similar homes
- $--3 bd2 ba1.4k sqft2964 Bolton Rd, Charleston, SC 29414AuctionServiceLink Auction
- $350,0004 bd4 ba2.5k sqft46 Monte Sano Dr, Hanahan, SC 29410For Sale

 MLS ID #26025118, Jayme Ellis. CTMLS
 - $520,0006 bd4 ba2.5k sqft5814 Robinson St #A-b, Hanahan, SC 29410For Sale
 MLS ID #24013583, Bob Winstead. CTMLS
 - $444,0003 bd1 ba1k sqft1255 Remount Rd, Charleston, SC 29406For Sale
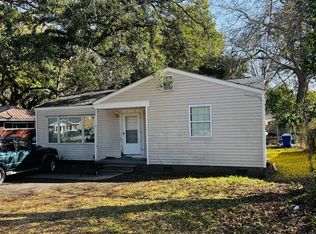 MLS ID #26010533, Michael Miller. CTMLS
 - $480,0004 bd3 ba1.7k sqft2446 Cherokee Hall Ln, Charleston, SC 29414For SaleMLS ID #26019437, Jennifer Cumbee-hobson. CTMLS
- $449,0004 bd3 ba2.4k sqft5410 Dwight Dr, Charleston, SC 29420For SaleMLS ID #26023018, Drew Salazar. CTMLS
- $389,0002 bd2 ba1k sqft1610 Remount Rd, North Charleston, SC 29406For SaleMLS ID #26019844, Christina White. CTMLS
- $353,0003 bd2 ba1.2k sqft2697 Louise Dr, North Charleston, SC 29405For SaleMLS ID #26025602, Thomas Shoupe. CTMLS
- $410,0003 bd2 ba2.1k sqft5305 Sumters Run, Charleston, SC 29418For SaleMLS ID #26023843, Carolyn Lever. CTMLS
- $299,0003 bd2 ba1.4k sqft8334 Witsell St, Charleston, SC 29406For SaleMLS ID #26026063, Walid Ismail. CTMLS
- $340,0003 bd3 ba1.8k sqft129 Lindy Creek Rd, Goose Creek, SC 29445For SaleMLS ID #26025546, Lasaine Johnson. CTMLS
- $529,0003 bd2 ba1.6k sqft4764 Holbird St, North Charleston, SC 29405For SaleMLS ID #26016643, Nicholas Huscroft. CTMLS
- $510,0003 bd2 ba1.4k sqft1539 Kentwood Cir, Charleston, SC 29412For SaleMLS ID #26023080, Joel Cardwell. CTMLS
- $419,9003 bd2 ba1.1k sqft2156 Wood Ave, Charleston, SC 29414For SaleMLS ID #26024126, Brian Modansky. CTMLS
