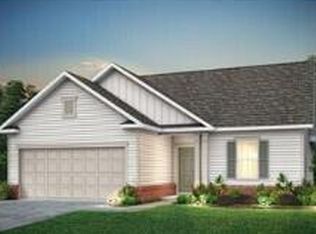
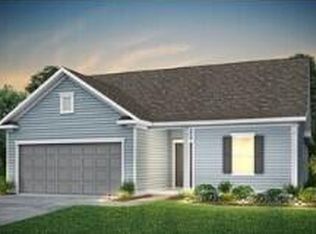
Welcome to 131 Royal Cainhoy Drive, a stunning turn-key home nestled in the highly desirable Cedar Glen Preserve community. Built in 2025, this pristine 4-bedroom, 3-bathroom residence cannot be missed. Step inside to an open, inviting floor plan featuring classic low-maintenance LVP flooring, lush plush carpet in the bedrooms, and airy 9-foot smooth ceilings throughout. The heart of the home is an impressive eat-in kitchen complete with sleek quartz countertops, ample cabinetry, Whirlpool stainless appliances and space designed for effortless daily living and entertaining. Entertain on the rear patio with views of the nearby pond. Home upgrades include whole house gutters and full yard irrigation!The spacious primary suite serves as a true private retreat, offering a generous walk-in closet and an en-suite bathroom. Three additional, versatile bedrooms provide plenty of room for family, guests, or a dedicated home office. Complete with an attached two-car garage. Enjoy the covered back porch for grilling and entertaining overlooking a lovely neighborhood pond. This exceptional home offers pristine, modern living.
Active
Price cut: $9K (10/22)
$490,000
131 Royal Cainhoy Way, Huger, SC 29450
4beds
1,702sqft
Single Family Residence
Built in 2025
7,840 Square Feet Lot
$497,900 Zestimate®
$288/sqft
$-- HOA
What's special
Whole house guttersEn-suite bathroomImpressive eat-in kitchenLovely neighborhood pondSleek quartz countertopsOpen inviting floor planWhirlpool stainless appliances
- 44 days
- 677
- 18
Zillow last checked:
Listing updated:
Listed by:
The Cassina Group 843-628-0008
Source: CTMLS,MLS#: 26025326
Facts & features
Interior
Bedrooms & bathrooms
- Bedrooms: 4
- Bathrooms: 3
- Full bathrooms: 3
Rooms
- Room types: Living/Dining Combo, Foyer, Laundry, Pantry
Heating
- Electric, Central
Cooling
- Central Air
Appliances
- Laundry: Washer Hookup, Electric Dryer Hookup, Laundry Room
Features
- High Ceilings, Kitchen Island, Ceiling - Smooth, Walk-In Closet(s), Entrance Foyer, Pantry
- Flooring: Ceramic Tile, Carpet, Luxury Vinyl
- Has fireplace: No
Interior area
- Total structure area: 1,702
- Total interior livable area: 1,702 sqft
Property
Parking
- Total spaces: 2
- Parking features: Attached, Garage, Garage Door Opener
- Attached garage spaces: 2
Features
- Levels: One
- Stories: 1
- Entry location: Ground Level
- Patio & porch: Covered
- Exterior features: Rain Gutters, Lawn Irrigation
Lot
- Size: 7,840 Square Feet
- Features: 0 - .5 Acre
Details
- Parcel number: 2391301037
- Special conditions: 10 Yr Warranty
Construction
Type & style
- Home type: SingleFamily
- Architectural style: Ranch
- Property subtype: Single Family Residence
Materials
- Vinyl Siding
- Foundation: Slab
- Roof: Architectural
Condition
- New construction: No
- Year built: 2025
Details
- Warranty included: Yes
Utilities & green energy
- Sewer: Public Sewer
- Water: Public
- Utilities for property: BCW & SA, Berkeley Elect Co-Op
Community & HOA
Community
- Features: Walk/Jog Trails
- Subdivision: Cedar Glen Preserve
Location
- Region: Huger
Financial & listing details
- Price per square foot: $288/sqft
- Tax assessed value: $85,000
- Annual tax amount: $1,205
- Date on market: 9/9/2026
- Listing terms: Cash,Conventional,FHA,VA Loan
Estimated market value
$497,900
$473,000 - $523,000
$2,702/mo
Price history
| Date | Event | Price |
|---|---|---|
| 10/22/2026 | Price change | $490,000-1.8%$288/sqft |
Source:  CTMLS #26025326 Report a problem | ||
| 10/5/2026 | Price change | $499,000-1.2%$293/sqft |
Source: CTMLS #26025326 Report a problem | ||
| 9/24/2026 | Price change | $505,000-1%$297/sqft |
Source: CTMLS #26025326 Report a problem | ||
| 9/9/2026 | Listed for sale | $510,000+8.6%$300/sqft |
Source: CTMLS #26025326 Report a problem | ||
| 3/5/2025 | Sold | $469,4650%$276/sqft |
Source: Public Record Report a problem | ||
| 12/19/2024 | Listed for sale | $469,590$276/sqft |
Source:  Pulte Report a problem | ||
Public tax history
| Year | Property taxes | Tax assessment |
|---|---|---|
| 2025 | $1,205 | $5,100 |
Find assessor info on the county website
Monthly payment
Est. payment
Payment breakdown
Explore the cost of this home by adjusting the details. Changes won't be saved.Climate risks
Neighborhood: 29450
Nearby schools
Schools provided by the listing agent
- Elementary: Cainhoy
- Middle: Philip Simmons
- High: Philip Simmons
Source: CTMLS. This data may not be complete. We recommend contacting the local school district to confirm school assignments for this home.

Similar homes
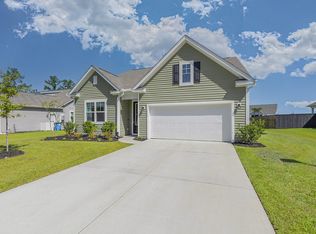
- $519,9004 bd2 ba1.8k sqft1173 Wading Point Blvd, Huger, SC 29450For Sale
 MLS ID #26026102, Michael Moseley. CTMLS
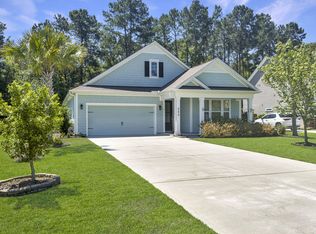
- $634,9003 bd2 ba1.7k sqft544 Pontoon Rd, Huger, SC 29450For Sale
 MLS ID #26016499, Heather Morrison. CTMLS
- $--4 bd4 ba1.9k sqft823 Recess Point Dr, Moncks Corner, SC 29461Auction
 Auction.com 2
- $449,9004 bd3 ba2.1k sqft5889 N Rhett Ave, Hanahan, SC 29410New Construction
 MLS ID #26028356, Nick Crane. CTMLS
- $479,9993 bd2 ba1.6k sqft150 Helena Park Dr, Summerville, SC 29486For SaleMLS ID #26028084, Angela Clarke. CTMLS
- $539,9004 bd2 ba1.6k sqft6324 N Highway 17, Awendaw, SC 29429New ConstructionMLS ID #26027514, Tiffany Johnson-wilson. CTMLS
- $355,0004 bd2 ba1.4k sqft1014 Peridote Way, Ladson, SC 29456For SaleMLS ID #26029014, Emily Fosberry. CTMLS
- $500,0003 bd4 ba1.6k sqft1005 W Patterson Point, Hanahan, SC 29410For SaleMLS ID #26024764, Eileen Obeid. CTMLS
- $470,0003 bd3 ba2.1k sqft7434 Northgate Dr, Hanahan, SC 29410For SaleMLS ID #26025519, Thorn Cathcart. CTMLS
- $395,0004 bd3 ba1.8k sqft2380 Storen St, North Charleston, SC 29406For SaleMLS ID #26025512, Ashley Melton. CTMLS
- $385,0003 bd3 ba2.2k sqft412 Carrara Dr, Summerville, SC 29486For SaleMLS ID #26029015, Len Banks. CTMLS
- $524,9004 bd3 ba2.5k sqft135 Whaler Ave, Summerville, SC 29486For SaleMLS ID #26022399, Louisa Neely. CTMLS
- $399,0004 bd3 ba2.3k sqft808 Neosho Ct, Moncks Corner, SC 29461For SaleMLS ID #26023008, Adam Perrella. CTMLS
- $550,0004 bd3 ba2.4k sqft1341 Song Sparrow Way, Hanahan, SC 29410For SaleMLS ID #26026388, Shawn Cleary. CTMLS
- $463,5003 bd3 ba1.5k sqft617 Trio Ln, Summerville, SC 29486For SaleMLS ID #26025930, Inna Aastroem. CTMLS
- $410,0004 bd3 ba2.1k sqft5212 American Holly Ln, Ladson, SC 29456For SaleMLS ID #26024265, Kerry Brown Roberts. CTMLS
- $375,0003 bd2 ba1.9k sqft167 Lucca Dr, Summerville, SC 29486For SaleMLS ID #26019222, Octavia Black. CTMLS
- $444,9004 bd3 ba2.3k sqft215 Shortmarsh St, Summerville, SC 29486For SaleMLS ID #26019755, Chris Maddox. CTMLS
- $434,9004 bd3 ba2.5k sqft114 Lucca Dr, Summerville, SC 29486For SaleMLS ID #26020194, Carmilla Brown. CTMLS
- $470,0002 bd2 ba1.5k sqft619 Daffodil Ct, Summerville, SC 29486For SaleMLS ID #26019797, Carolyn Gardner. CTMLS
