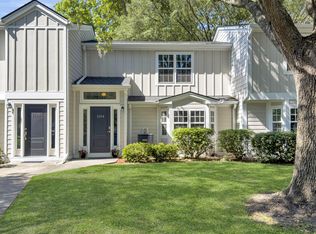
Move in NOW! This 3-bedroom, 3 bath, end unit layout isn't always available! You'll find 9-foot ceilings & durable LVP flooring throughout the main level & primary bedroom. The fully equipped kitchen includes granite countertops & counter space for stools, 42-inch cabinets & a subway tile backsplash! ALL appliances convey including the fridge! This space overlooks the open living & dining area. Upstairs the primary suite includes a walk-in closet with organization system & full bath with a walk-in shower. The second generously sized bedroom also has its own full bath with tub. Back on the the ground level there's a 3rd bedroom/full bath with a separate entrance that could also be a rec room/gym/flex space! A one car garage has been transformed into a hang out space with a bar & built inshelves for extensive storage or simply convert back to traditional garage parking. This home is part of the workforce housing program in Mt. Pleasant with income restrictions for a family of 4. Residents enjoy a prime location close to shopping, dining & schools and there's also the added bonus of an on-site dog park.
Active
$390,000
1256 Allusion Ln Unit 106, Mount Pleasant, SC 29466
3beds
1,270sqft
Townhouse
Built in 2021
-- sqft lot
$-- Zestimate®
$307/sqft
$-- HOA
What's special
Fully equipped kitchenCounter space for stoolsGranite countertopsSubway tile backsplash
- 4 days |
- 561 |
- 38 |
Zillow last checked:
Listing updated:
Listed by:
The Boulevard Company
Source: CTMLS,MLS#: 26019546
Loading...
Facts & features
Interior
Bedrooms & bathrooms
- Bedrooms: 3
- Bathrooms: 4
- Full bathrooms: 3
- 1/2 bathrooms: 1
Heating
- Central
Cooling
- Central Air
Features
- High Ceilings, Walk-In Closet(s)
- Flooring: Carpet, Luxury Vinyl
- Has fireplace: No
Interior area
- Total structure area: 1,270
- Total interior livable area: 1,270 sqft
Property
Parking
- Total spaces: 1
- Parking features: Garage
- Garage spaces: 1
Features
- Levels: Three Or More
- Stories: 3
Construction
Type & style
- Home type: Townhouse
- Property subtype: Townhouse
- Attached to another structure: Yes
Materials
- Cement Siding
- Foundation: Slab
- Roof: Architectural
Condition
- New construction: No
- Year built: 2021
Utilities & green energy
- Sewer: Public Sewer
- Water: Public
- Utilities for property: Dominion Energy, Mt. P. W/S Comm
Community & HOA
Community
- Features: Dog Park
- Subdivision: Gregorie Ferry Towns
Location
- Region: Mount Pleasant
Financial & listing details
- Price per square foot: $307/sqft
- Date on market: 7/8/2026
- Listing terms: Any
Estimated market value
Not available
Estimated sales range
Not available
Not available
Price history
| Date | Event | Price |
|---|---|---|
| 7/8/2026 | Listed for sale | $390,000$307/sqft |
Source:  CTMLS #26019546 Report a problem CTMLS #26019546 Report a problem | ||
Public tax history
Tax history is unavailable.
Monthly payment
Est. payment$--/mo
Payment breakdown
Explore the cost of this home by adjusting the details. Changes won't be saved.All calculations are estimates and provided by Zillow, Inc. for informational purposes only. Actual amounts may vary.
HOA fees may include property taxes on listings classified as Co-Ops. Contact the listing agent and/or owner for fee details.
Mortgage interest rates are dependent on a number of factors, including credit score, down payment, and repayment length. Interest rate data provided by Zillow Group Marketplace, Inc. as of 1/1/1970 from various mortgage lenders with which we have lead or other similar arrangements; the Estimated Payment is an average of those rates.
See how much you could borrow to make a competitive offer.
Climate risks
Neighborhood: 29466
Nearby schools
GreatSchools rating
- 9/10Jennie Moore Elementary SchoolGrades: PK-5Distance: 0.8 mi
- 9/10Laing Middle SchoolGrades: 6-8Distance: 0.9 mi
- 10/10Wando High SchoolGrades: 9-12Distance: 2.7 mi
Schools provided by the listing agent
- Elementary: Jennie Moore
- Middle: Laing
- High: Wando
Source: CTMLS. This data may not be complete. We recommend contacting the local school district to confirm school assignments for this home.
- $346,8662 bd2 ba1k sqft1251 Allusion Ln, Mount Pleasant, SC 29466Sold
- $350,0002 bd3 ba1k sqft1249 Allusion Ln, Mount Pleasant, SC 29466Sold
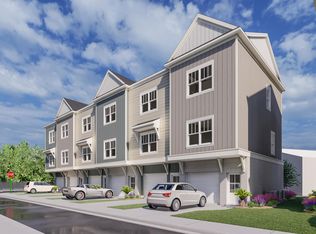
- $375,0003 bd3 ba1.2k sqft1242 Allusion Ln, Mount Pleasant, SC 29466Sold
- $339,0002 bd3 ba1k sqft1235 Allusion Ln, Mount Pleasant, SC 29466Off Market
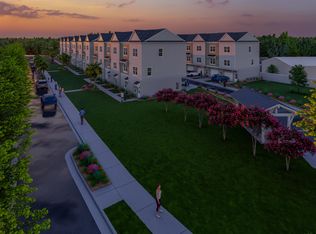
- $343,3002 bd3 ba1k sqft1233 Allusion Ln, Mount Pleasant, SC 29466Off Market
- $328,8902 bd3 ba1k sqft1237 Allusion Ln, Mount Pleasant, SC 29466Sold
- $375,0002 bd3 ba1k sqft1243 Allusion Ln UNIT 505, Mount Pleasant, SC 29466Sold
- $350,0002 bd3 ba1k sqft1249 Allusion Ln #502, Mount Pleasant, SC 29466Sold
A local agent can set up tours, give advice and negotiate with sellers.
A local lender can help you make sure your offer is ready when you are.
Similar homes
- $382,5002 bd3 ba1k sqft1265 Allusion Ln, Mount Pleasant, SC 29466For Sale
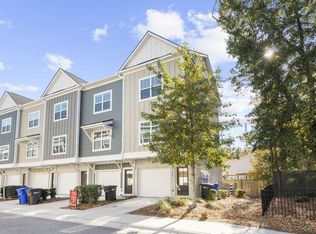
 MLS ID #26015720, Bobette Fisher. CTMLS
 - $430,0002 bd2 ba1.1k sqft1521 Nantahala Blvd, Mount Pleasant, SC 29464For Sale
 MLS ID #26017753, Tony Tonelis. CTMLS
 - $419,0003 bd4 ba1.7k sqft3065 Sugarberry Ln, Johns Island, SC 29455For Sale
 MLS ID #26019821, Natasha Viswanathan. CTMLS
 - $450,0002 bd3 ba1.3k sqft1164 Monaco Dr, Mount Pleasant, SC 29464For Sale
 MLS ID #26017000, Melissa Black. CTMLS
 - $425,0003 bd3 ba1.6k sqft1083 Bennington Dr, Charleston, SC 29492For SaleMLS ID #26018081, Nanda Ragala. CTMLS
- $420,0003 bd3 ba1.6k sqft1064 Bennington Dr, Charleston, SC 29492For SaleMLS ID #26013847, Mikki Ramey. CTMLS
- $438,5003 bd2 ba1.1k sqft1600 Long Grove Dr Unit 1127, Mount Pleasant, SC 29464For SaleMLS ID #26013052, Phil Emmert. CTMLS
- $335,0001 bd1 ba767 sqft1921 Chatelain Way, Mount Pleasant, SC 29464For SaleMLS ID #26019668, Michelle Rosato. CTMLS
- $410,0003 bd3 ba1.6k sqft1076 Bennington Dr, Charleston, SC 29492For SaleMLS ID #26006859, Analiese Mirando. CTMLS
- $400,0003 bd3 ba1.2k sqft2044 Echo Ave, North Charleston, SC 29405For SaleMLS ID #26019120, Dorothy Morgan. CTMLS
- $549,9003 bd3 ba1.3k sqft3573 Locklear Ln, Mount Pleasant, SC 29466For SaleMLS ID #26016600, Belton White. CTMLS
- $445,0003 bd4 ba1.7k sqft866 Rue Dr, Charleston, SC 29414For SaleMLS ID #26019397, Jim Bailey. CTMLS
- $430,0003 bd3 ba1.7k sqft1144 Euclid Dr, Charleston, SC 29492For SaleMLS ID #26010903, Tre Manchester. CTMLS
- $475,0003 bd3 ba1.3k sqft1214 Rosewood Ln, Mount Pleasant, SC 29464For SaleMLS ID #26018384, Sarah Schlecht. CTMLS
- $389,9003 bd3 ba1.5k sqft4227 Barnwell Ave, North Charleston, SC 29405For SaleMLS ID #26019133, Kimberly Gray. CTMLS
- $474,9003 bd3 ba1.4k sqft1322 Rosewood Ln, Mount Pleasant, SC 29464For SaleMLS ID #26017937, Gary Langhoff. CTMLS
- $400,0003 bd3 ba1.7k sqft3318 Conservancy Ln, Charleston, SC 29414For SaleMLS ID #26018169, Allycia Dreyer. CTMLS
- $419,9992 bd2 ba1.1k sqft1445 Cambridge Lakes Dr #206, Mount Pleasant, SC 29464For SaleMLS ID #26016403, Jese Decristofaro. CTMLS
- $439,5002 bd2 ba1k sqft2033 Chatelain Way, Mount Pleasant, SC 29464For SaleMLS ID #26016306, Vito Boscaino. CTMLS
- $409,9903 bd3 ba1.7k sqft8614 Windsor Hill Blvd, North Charleston, SC 29420For SaleMLS ID #26019709, Katherine Calderon-smith. CTMLS
- South Carolina
- Charleston County
- Mount Pleasant
- 29466
- 1256 Allusion Ln Unit 106
Nearby cities
Nearby zip codes
Other Mount Pleasant Topics
