Workforce Housing - opportunity to own this like new townhome in Mount Pleasant at this pricepoint with max salary of $94K for 1-4 Family mbrs. This spacious end-unit, townhome-style condominium offers exceptional value in one of the most convenient locations. This thoughtfully designed 2Bed/2.5Ba home features a versatile flex space on the garage level, perfect for a home office, fitness room, hobby space, or future expansion.The main living level showcases 9-foot ceilings, luxury vinyl plank flooring, & an open-concept design ideal for everyday living and entertaining. The kitchen features granite countertops, stainless steel appliances, 42-inch white cabinetry, a breakfast bar, and a dining area that flows seamlessly into the spacious family room.Upstairs, both generously sized bedrooffer private en-suite baths. The primary suite includes a walk-in tiled shower, while the secondary bedroom features a tub/shower combination.Additional highlights include an attached garage, ample storage, and a location directly next to the neighborhood dog park. Situated just off Highway 17 and across from Oakland Market, you'll enjoy easy access to shopping, dining, healthcare, Costco, top-rated schools, and Mount Pleasant's beautiful beaches. Low regime fees and easy to show. This home is part of a workforce housing program and is subject to income qualification requirements, creating a rare opportunity for affordable homeownership in a market where opportunities like this are increasingly hard to find. Move-in ready and available for immediate occupancy!
Active contingent
Price cut: $7.5K (8/5)
$375,000
1265 Allusion Ln, Mount Pleasant, SC 29466
2beds
1,396sqft
Townhouse
Built in 2022
-- sqft lot
$368,900 Zestimate®
$269/sqft
$-- HOA
What's special
Attached garageStainless steel appliancesBreakfast barKitchen features granite countertopsLuxury vinyl plank flooringSpacious end-unit townhome-style condominium
- 84 days |
- 967 |
- 60 |
Zillow last checked:
Listing updated:
Listed by:
Carolina One Real Estate 843-779-8660
Source: CTMLS,MLS#: 26015720
Facts & features
Interior
Bedrooms & bathrooms
- Bedrooms: 2
- Bathrooms: 3
- Full bathrooms: 2
- 1/2 bathrooms: 1
Rooms
- Room types: Dining Room, Eat-In-Kitchen, Formal Living, Foyer, Laundry, Pantry, Separate Dining
Heating
- Heat Pump
Cooling
- Central Air
Appliances
- Laundry: Electric Dryer Hookup, Washer Hookup, Laundry Room
Features
- Ceiling - Smooth, High Ceilings, Walk-In Closet(s), Eat-in Kitchen, Formal Living, Entrance Foyer, Pantry
- Flooring: Carpet, Luxury Vinyl
- Has fireplace: No
Interior area
- Total structure area: 1,396
- Total interior livable area: 1,396 sqft
Property
Parking
- Total spaces: 1
- Parking features: Garage, Attached, Garage Door Opener
- Attached garage spaces: 1
Features
- Levels: Three Or More,Multi/Split
- Stories: 3
- Exterior features: Lawn Irrigation, Rain Gutters
Lot
- Features: Wooded
Construction
Type & style
- Home type: Townhouse
- Property subtype: Townhouse
- Attached to another structure: Yes
Materials
- Brick, Cement Siding
- Foundation: Raised
- Roof: Architectural
Condition
- New construction: No
- Year built: 2022
Utilities & green energy
- Sewer: Public Sewer
- Water: Public
- Utilities for property: Dominion Energy, Mt. P. W/S Comm
Community & HOA
Community
- Features: Dog Park, Lawn Maint Incl, Trash
- Subdivision: Gregorie Ferry Towns
Location
- Region: Mount Pleasant
Financial & listing details
- Price per square foot: $269/sqft
- Date on market: 5/30/2026
- Listing terms: Any,Cash
Estimated market value
$368,900
$350,000 - $387,000
$2,922/mo
Price history
| Date | Event | Price |
|---|---|---|
| 8/5/2026 | Price change | $375,000-2%$269/sqft |
Source:  CTMLS #26015720 Report a problem CTMLS #26015720 Report a problem | ||
| 5/30/2026 | Listed for sale | $382,500+3.4%$274/sqft |
Source: CTMLS #26015720 Report a problem | ||
| 5/22/2026 | Listing removed | $369,900$265/sqft |
Source: CTMLS #25031869 Report a problem | ||
| 12/5/2025 | Listed for sale | $369,900+27.6%$265/sqft |
Source: CTMLS #25031869 Report a problem | ||
| 8/8/2022 | Sold | $289,900$208/sqft |
Source: CTMLS #21024159 Report a problem | ||
| 9/3/2021 | Pending sale | $289,900$208/sqft |
Source: Carolina One Real Estate #21024159 Report a problem | ||
Public tax history
Tax history is unavailable.
Monthly payment
Est. payment
Payment breakdown
Explore the cost of this home by adjusting the details. Changes won't be saved.Climate risks
Neighborhood: 29466
Nearby schools
GreatSchools rating
- 10/10Jennie Moore Elementary SchoolGrades: PK-5Distance: 0.8 mi
- 9/10Laing Middle SchoolGrades: 6-8Distance: 0.9 mi
- 10/10Wando High SchoolGrades: 9-12Distance: 2.7 mi
Schools provided by the listing agent
- Elementary: Jennie Moore
- Middle: Laing
- High: Wando
Source: CTMLS. This data may not be complete. We recommend contacting the local school district to confirm school assignments for this home.
- $350,0002 bd3 ba1k sqft1249 Allusion Ln #502, Mount Pleasant, SC 29466Sold

- $352,5002 bd3 ba1k sqft1261 Allusion Ln #403, Mount Pleasant, SC 29466Sold

- $375,0003 bd4 ba1.2k sqft1242 Allusion Ln #206, Mount Pleasant, SC 29466Sold

- $372,5892 bd3 ba1k sqft1229 Allusion Ln, Mount Pleasant, SC 29466Sold
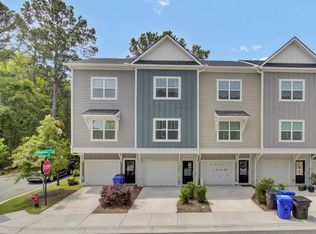
- $375,0002 bd3 ba1k sqft1243 Allusion Ln UNIT 505, Mount Pleasant, SC 29466Sold
- $328,8902 bd3 ba1k sqft1237 Allusion Ln, Mount Pleasant, SC 29466Sold
- $390,0003 bd4 ba1.2k sqft1256 Allusion Ln UNIT 106, Mount Pleasant, SC 29466For Sale
- $346,8662 bd2 ba1k sqft1251 Allusion Ln, Mount Pleasant, SC 29466Sold
A local agent can set up tours, give advice and negotiate with sellers.
Similar homes
- $390,0003 bd4 ba1.2k sqft1256 Allusion Ln Unit 106, Mount Pleasant, SC 29466For Sale
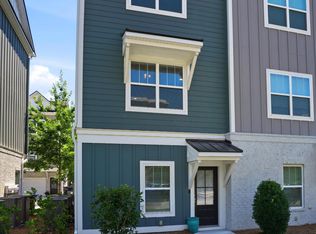
 MLS ID #26019546, Lauren Zurilla. CTMLS
 - $400,0002 bd2 ba1k sqft1300 Park West Blvd Unit 216, Mount Pleasant, SC 29466For Sale
 MLS ID #26022872, Kristen Briley. CTMLS
 - $400,0002 bd3 ba1.2k sqft2388 Kings Gate Ln, Mount Pleasant, SC 29466For Sale
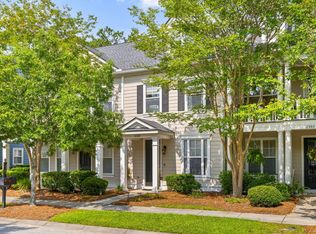 MLS ID #26022146, Allycia Dreyer. CTMLS
 - $374,9002 bd3 ba1.4k sqft3964 Hillyard St, North Charleston, SC 29405For Sale
 MLS ID #26022470, Allison Carlson. CTMLS
 - $465,0002 bd2 ba1.3k sqft1102 Hidden Cove Dr, Mount Pleasant, SC 29464For SaleMLS ID #26014516, Molly Colvin. CTMLS
- $459,9003 bd2 ba1.3k sqft2011 N Highway 17 Unit 1900R, Mount Pleasant, SC 29466For SaleMLS ID #26012037, Ashley Magrath. CTMLS
- $400,0003 bd3 ba1.7k sqft1144 Euclid Dr, Charleston, SC 29492For SaleMLS ID #26010903, Tre Manchester. CTMLS
- $419,0003 bd3 ba1.5k sqft1141 Shadow Lake Cir APT J, Mount Pleasant, SC 29464For SaleMLS ID #26000791, Mary Molony. CTMLS
- $345,0002 bd2 ba1.4k sqft1295 Island Club Dr Unit D, Charleston, SC 29492For SaleMLS ID #26011560, Jeffrey Doran. CTMLS
- $415,0002 bd2 ba1.1k sqft1445 Cambridge Lakes Dr #206, Mount Pleasant, SC 29464For SaleMLS ID #26016403, Jese Decristofaro. CTMLS
- $399,9903 bd3 ba1.2k sqft1604 Twin Rivers Dr, Charleston, SC 29492For SaleMLS ID #26022516, Alexis Owen. CTMLS
- $375,0002 bd3 ba1k sqft201 Twin Rivers Dr, Wando, SC 29492For SaleMLS ID #26022632, Lori Bisceglia. CTMLS
- $374,9003 bd3 ba1.3k sqft3443 Gussie Green Way, North Charleston, SC 29405For SaleMLS ID #26021806, Luke Powell. CTMLS
- $369,0002 bd2 ba1.2k sqft3275 Walter Dr, Johns Island, SC 29455For SaleMLS ID #26022519, Mike Ciucci. CTMLS
- $415,0002 bd2 ba1k sqft276 Alexandra Dr Unit 1, Mount Pleasant, SC 29464For SaleMLS ID #26022312, Natasha Viswanathan. CTMLS
- $295,0001 bd1 ba787 sqft1100 Legends Club Dr #1015, Mount Pleasant, SC 29466For SaleMLS ID #26014956, Sarah Schlecht. CTMLS
- $365,0002 bd3 ba1.5k sqft1502 Royal Colony Rd, Johns Island, SC 29455For SaleMLS ID #26017941, Courtney Lorah. CTMLS
- $440,0002 bd2 ba1k sqft850 Ilex Ct APT H, Mount Pleasant, SC 29464For SaleMLS ID #26021736, Melissa Thierfelder. CTMLS
- $390,0002 bd3 ba1.5k sqft1165 Saint Pauls Parrish Ln, Johns Island, SC 29455For SaleMLS ID #26020010, Rachel Urso. CTMLS
- $420,0002 bd2 ba976 sqft271 Alexandra Dr Unit 5, Mount Pleasant, SC 29464For SaleMLS ID #26021487, Lynnette Duby. CTMLS
