Steps from everything in Park Circle, this end-unit townhome checks all the boxes--style, space, and a location that's hard to beat. Spanning three levels, this home is designed with both comfort and flexibility in mind, featuring hardwood flooring throughout, cozy fireplaces, abundant storage, and a rare layout with private en-suite bedrooms on every floor--perfect for guests, a home office, or multi-generational living. At the heart of the home, the second-floor kitchen shines with quartz countertops, Cafe stainless steel appliances, a gas range, and a classic apron-front sink. The open-concept living and dining area is full of natural light, offering great flow for everyday living or entertaining.Upstairs, you'll find two additional bedrooms each with its own en-suite bath plus a full laundry room and access to a private balcony, perfect for sipping coffee or winding down in the evenings. The spacious primary suite features a walk-in tiled shower, quartz-topped double vanity, and a large walk-in closet. HOA fees cover annual pressure washing, landscaping, and a termite bond, making this home as low-maintenance as it is beautiful. Beyond the walls of this beautiful home, Mixson is all about lifestyle. Enjoy wide sidewalks, tree-lined streets, and parks perfect for jogging, dog walking, or evening strolls. Just a short walk away lies the country's largest inclusive playground at the center of Park Circle a true local gem. Residents also have the option to join the Mixson Club, where you'll find a year-round heated pool, cabanas, fire pits, and a newly renovated fitness center offering yoga, wellness, and personal training classes. It's a great place to meet neighbors and connect with new friends at seasonal events. You'll also love Mixson Market, serving breakfast, coffee, ice cream, and even monthly wine tastings. Minutes from downtown Charleston, the airport, and just a short drive to the beaches this home delivers comfort, convenience, and Lowcountry charm in one of the city's most vibrant communities.
Closed
$585,000
4414 Avery Ave, North Charleston, SC 29405
4beds
2,441sqft
Townhouse
Built in 2019
2,178 Square Feet Lot
$588,200 Zestimate®
$240/sqft
$3,646 Estimated rent
Home value
$588,200
$553,000 - $629,000
$3,646/mo
Zestimate® history
Owner options
List your home for rent
$3,646/mo
Rent Zestimate®
Find your next renter with Zillow Rental Manager. Plus, with online applications, you can quickly screen prospective tenants – for free.
$3,646/mo
Rent Zestimate®
Refinance and save
$3,333/mo
Est. payment
Refinancing to a lower rate could help reduce your monthly payments and save thousands over the life of the loan.
$3,333/mo
Est. payment
Explore your selling options
Work with a Zillow partner agent
Leverage their expertise and Zillow's premium Showcase listings to get your home seen by more buyers.
Get startedList with your own agent
Get your home in front of millions of buyers by listing it on Zillow.
Learn how to do itSell it yourself
Take full control of how buyers see your home on Zillow by listing For Sale by Owner (FSBO).
List your homeWhat's special
Zillow last checked:
Listing updated:
Listed by:
Compass Carolinas, LLC
Bought with:
Lighthouse Real Estate, LLC
Source: CTMLS,MLS#: 25012373
Facts & features
Interior
Bedrooms & bathrooms
- Bedrooms: 4
- Bathrooms: 5
- Full bathrooms: 4
- 1/2 bathrooms: 1
Rooms
- Room types: Bonus Room, Great Room, Living/Dining Combo, Loft, Office, Bonus, Foyer, Great, Laundry, Pantry, Study
Heating
- Central, Forced Air, Heat Pump
Cooling
- Central Air
Appliances
- Laundry: Electric Dryer Hookup, Washer Hookup, Laundry Room
Features
- Ceiling - Smooth, Tray Ceiling(s), High Ceilings, Kitchen Island, Walk-In Closet(s), Ceiling Fan(s), Entrance Foyer, Pantry
- Flooring: Carpet, Ceramic Tile, Wood
- Number of fireplaces: 1
- Fireplace features: Great Room, One
Interior area
- Total structure area: 2,441
- Total interior livable area: 2,441 sqft
Property
Parking
- Total spaces: 3
- Parking features: Garage, Attached, Off Street, Garage Door Opener
- Attached garage spaces: 3
Features
- Levels: Three Or More
- Stories: 3
- Entry location: Ground Level
- Patio & porch: Front Porch, Porch
- Exterior features: Balcony, Rain Gutters, Stoop
Lot
- Size: 2,178 Square Feet
- Features: 0 - .5 Acre, Level
Details
- Parcel number: 4700500270
Construction
Type & style
- Home type: Townhouse
- Property subtype: Townhouse
- Attached to another structure: Yes
Materials
- Cement Siding
- Foundation: Slab
Condition
- New construction: No
- Year built: 2019
Utilities & green energy
- Sewer: Public Sewer
- Water: Public
- Utilities for property: Charleston Water Service, Dominion Energy
Community & HOA
Community
- Features: Clubhouse, Club Membership Available, Dog Park, Fitness Center, Lawn Maint Incl, Pool, Trash, Walk/Jog Trails
- Subdivision: Mixson
Location
- Region: North Charleston
Financial & listing details
- Price per square foot: $240/sqft
- Tax assessed value: $590,700
- Annual tax amount: $10,208
- Date on market: 5/8/2025
- Listing terms: Any,Cash,Conventional,FHA,VA Loan
Price history
| Date | Event | Price |
|---|---|---|
| 8/20/2025 | Listing removed | $3,500$1/sqft |
Source: Zillow Rentals Report a problem | ||
| 7/30/2025 | Listed for rent | $3,500$1/sqft |
Source: Zillow Rentals Report a problem | ||
| 6/18/2025 | Sold | $585,000$240/sqft |
Source:  CTMLS #25012373 Report a problem CTMLS #25012373 Report a problem | ||
| 5/8/2025 | Listed for sale | $585,000+6.4%$240/sqft |
Source: CTMLS #25012373 Report a problem | ||
| 6/17/2022 | Sold | $550,000-8.3%$225/sqft |
Source: CTMLS #22010800 Report a problem | ||
| 5/23/2022 | Pending sale | $600,000$246/sqft |
Source:  RE/MAX International #22010800 Report a problem RE/MAX International #22010800 Report a problem | ||
| 5/23/2022 | Contingent | $600,000$246/sqft |
Source: CTMLS #22010800 Report a problem | ||
| 5/19/2022 | Listed for sale | $600,000$246/sqft |
Source: CTMLS #22010800 Report a problem | ||
| 5/4/2022 | Pending sale | $600,000$246/sqft |
Source: RE/MAX International #22010800 Report a problem | ||
| 5/3/2022 | Contingent | $600,000$246/sqft |
Source: CTMLS #22010800 Report a problem | ||
| 4/29/2022 | Listed for sale | $600,000+76%$246/sqft |
Source: CTMLS #22010800 Report a problem | ||
| 1/2/2020 | Sold | $340,990$140/sqft |
Source: Public Record Report a problem | ||
Public tax history
| Year | Property taxes | Tax assessment |
|---|---|---|
| 2025 | $10,208 +227.5% | $35,440 +61.1% |
| 2024 | $3,117 +2% | $22,000 |
| 2023 | $3,057 +56.6% | $22,000 +61.3% |
| 2022 | $1,952 -66.2% | $13,640 -33.3% |
| 2021 | $5,783 +0.9% | $20,460 |
| 2020 | $5,733 | $20,460 |
| 2019 | $5,733 | -- |
Find assessor info on the county website
Neighborhood: 29405
Nearby homes
- $596,8004 bd4 ba2.4k sqft4410 Avery Ave, North Charleston, SC 29405Off Market
- $548,8004 bd4 ba2.4k sqft4418 Avery Ave, North Charleston, SC 29405Off Market
- $536,9004 bd4 ba2.4k sqft4408 Avery Ave, Charleston, SC 29405Off Market
- $498,0003 bd4 ba2.1k sqft4416 Avery Ave, North Charleston, SC 29405For Sale
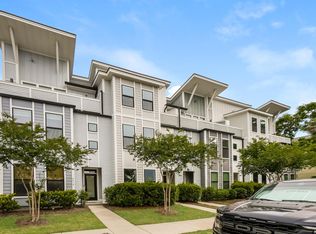
- $458,9004 bd4 ba2.4k sqft4420 Avery Ave, North Charleston, SC 29405Off Market
- $527,5004 bd4 ba2.4k sqft4406 Avery Ave, North Charleston, SC 29405Off Market
- $521,0003 bd4 ba2.3k sqft4404 Avery Ave, North Charleston, SC 29405Sold
- $562,8004 bd4 ba2.3k sqft4422 Avery Ave, North Charleston, SC 29405Off Market
Nearby schools
GreatSchools rating
- 7/10North Charleston Elementary SchoolGrades: PK-5Distance: 0.9 mi
- 6/10Morningside Middle SchoolGrades: 6-8Distance: 0.5 mi
- 1/10North Charleston High SchoolGrades: 9-12Distance: 0.9 mi
Schools provided by the listing agent
- Elementary: Hursey
- Middle: Morningside
- High: North Charleston
Source: CTMLS. This data may not be complete. We recommend contacting the local school district to confirm school assignments for this home.
Get a cash offer in 3 minutes
Find out how much your home could sell for in as little as 3 minutes with a no-obligation cash offer.
Estimated market value
$588,200
Get a cash offer in 3 minutes
Find out how much your home could sell for in as little as 3 minutes with a no-obligation cash offer.
Estimated market value
$588,200
- South Carolina
- Charleston County
- North Charleston
- 29405
- 4414 Avery Ave
Nearby cities
Nearby zip codes
Other North Charleston Topics
- Apartments for Rent in 29405
- Houses for Sale in 29405
- Houses for Rent in 29405
- 29405 Real Estate
- North Charleston Condos
- Houses for Sale in North Charleston
- Newest Listings in North Charleston
- North Charleston Home Values
- North Charleston Real Estate Agents
- North Charleston Refinance
- North Charleston Mortgage Rates
