Newly constructed by Northway Homes, 4849 Lecque Street presents a polished take on modern Lowcountry living, pairing crisp architectural details with a bright, sophisticated interior designed for effortless everyday living. From the moment you enter, the home's clean lines, neutral palette, and abundant natural light create an elevated sense of space.The open-concept main level flows seamlessly between the kitchen, dining, and living areas, creating an inviting setting for both entertaining and relaxed evenings at home. At the center, a beautifully finished kitchen makes an immediate impression with white cabinetry, quartz-style countertops, a generous center island with seating, stainless steel appliances, statement pendant lighting, and a spacious pantry. Warm-toned flooring providesstriking contrast to the home's fresh white finishes, while black hardware and fixtures add a refined contemporary edge. The adjoining dining and living spaces continue the home's airy aesthetic, with expansive windows and direct access to the outdoors bringing natural light throughout the main living area. A convenient powder room completes the first floor. Upstairs, the impressive primary suite offers a private retreat with a tray ceiling, abundant natural light, and access to a private balcony. The en-suite bath features a dual-sink vanity, sleek black fixtures, and a glass-enclosed tiled shower, while a generous walk-in closet provides ample storage. Additional bedrooms offer comfortable proportions, natural light, and the flexibility for guest accommodations, a home office, or additional living space. Thoughtful finishes, contemporary fixtures, generous storage, and a cohesive design give this newly constructed Northway Homes residence a distinctly finished feel. 4849 Lecque Street offers the opportunity to enjoy the style, comfort, and ease of new construction in North Charleston--all wrapped in a fresh, sophisticated design ready to make your own.
Active
$450,000
4849 Lecque St, North Charleston, SC 29405
3beds
1,541sqft
Single Family Residence
Built in 2026
2,613 Square Feet Lot
$448,300 Zestimate®
$292/sqft
$-- HOA
What's special
- 21 days
- 568
- 75
Zillow last checked:
Listing updated:
Listed by:
EXP Realty LLC
Source: CTMLS,MLS#: 26026188
Facts & features
Interior
Bedrooms & bathrooms
- Bedrooms: 3
- Bathrooms: 3
- Full bathrooms: 2
- 1/2 bathrooms: 1
Rooms
- Room types: Family Room, Eat-In-Kitchen, Family, Laundry, Pantry
Heating
- Central
Cooling
- Central Air
Appliances
- Laundry: Washer Hookup, Electric Dryer Hookup, Laundry Room
Features
- High Ceilings, Kitchen Island, Ceiling - Smooth, Tray Ceiling(s), Walk-In Closet(s), Ceiling Fan(s), Eat-in Kitchen, Pantry
- Flooring: Carpet, Luxury Vinyl
- Has fireplace: No
Interior area
- Total structure area: 1,541
- Total interior livable area: 1,541 sqft
Property
Parking
- Total spaces: 1
- Parking features: Attached, Off Street, Garage
- Attached garage spaces: 1
Features
- Levels: Two
- Stories: 2
- Patio & porch: Patio
- Fencing: Wood,Privacy
Lot
- Size: 2,613 Square Feet
- Features: Interior Lot, 0 - .5 Acre
Details
- Parcel number: 4711300066
- Special conditions: 10 Yr Warranty
Construction
Type & style
- Home type: SingleFamily
- Architectural style: Traditional
- Property subtype: Single Family Residence
Materials
- Foundation: Slab
- Roof: Architectural
Condition
- New construction: Yes
- Year built: 2026
Details
- Warranty included: Yes
Utilities & green energy
- Sewer: Public Sewer
- Water: Public
- Utilities for property: Charleston Water Service, Dominion Energy
Community & HOA
Community
- Features: Trash
- Subdivision: Liberty Hill
Location
- Region: North Charleston
Financial & listing details
- Price per square foot: $292/sqft
- Tax assessed value: $184,300
- Annual tax amount: $1,208
- Date on market: 9/18/2026
- Listing terms: Any
Estimated market value
$448,300
$426,000 - $471,000
$2,841/mo
Price history
| Date | Event | Price |
|---|---|---|
| 9/25/2026 | Listed for sale | $450,000+542.9%$292/sqft |
Source:  CTMLS #26026188 Report a problem CTMLS #26026188 Report a problem | ||
| 4/10/2026 | Sold | $70,000$45/sqft |
Source: Public Record Report a problem | ||
Public tax history
| Year | Property taxes | Tax assessment |
|---|---|---|
| 2025 | $1,208 +8.9% | $3,500 +14.8% |
| 2024 | $1,109 +2.2% | $3,050 |
| 2023 | $1,085 +7% | $3,050 |
| 2022 | $1,015 +0.7% | $3,050 |
| 2021 | $1,008 +0.7% | $3,050 |
| 2020 | $1,000 | $3,050 +15.1% |
| 2019 | $1,000 | $2,650 |
| 2017 | $1,000 +17.5% | $2,650 |
| 2016 | $851 +2.7% | $2,650 |
| 2015 | $829 +3% | $2,650 |
| 2014 | $805 | -- |
| 2011 | $805 -6.7% | -- |
| 2010 | $863 -2.5% | $3,020 |
| 2009 | $885 +7% | $3,020 |
| 2008 | $827 +9.6% | $3,020 |
| 2006 | $755 +69.1% | $3,020 +88.8% |
| 2005 | $446 +94% | $1,600 +190.9% |
| 2004 | $230 +1.4% | $550 |
| 2003 | $227 +3.5% | $550 |
| 2002 | $219 -29% | $550 -37.5% |
| 2000 | $308 | $880 |
Find assessor info on the county website
Monthly payment
Est. payment
Payment breakdown
Explore the cost of this home by adjusting the details. Changes won't be saved.Climate risks
Neighborhood: 29405
Nearby schools
Schools provided by the listing agent
- Elementary: North Charleston Creative Arts
- Middle: Morningside
- High: North Charleston
Source: CTMLS. This data may not be complete. We recommend contacting the local school district to confirm school assignments for this home.
- $165,3002 bd1 ba960 sqft4853 Lecque St, North Charleston, SC 29405Off Market
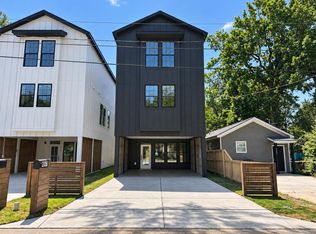
- $500,0003 bd4 ba1.8k sqft4841 Lecque St, North Charleston, SC 29405New Construction
- $3,951,7002 bd1 ba1k sqft4840 Lecque St, North Charleston, SC 29405Off Market
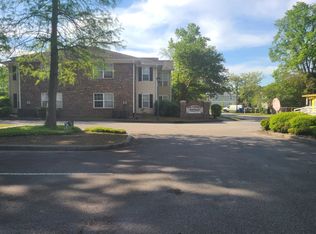
- $1,4662 bd1 ba1k sqft4840 Upjohn Rd #5322583, North Charleston, SC 29405For Rent
Similar homes
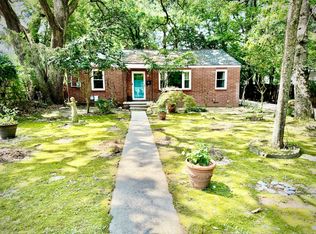
- $465,0003 bd2 ba1.2k sqft1171 Braddock Ave, North Charleston, SC 29405For Sale
 MLS ID #26027584, Silas Harrington. CTMLS
 - $444,9903 bd2 ba1k sqft1343 E Montague Ave, Charleston, SC 29405For Sale
 MLS ID #26026602, Katie Austin. CTMLS
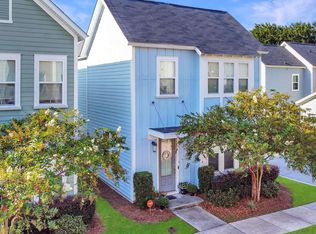
 - $475,0003 bd3 ba1.7k sqft1514 Cuyler Ln, North Charleston, SC 29405For Sale
 MLS ID #26025489, Ashley Starkey. CTMLS
 - $499,0003 bd3 ba1.7k sqft1512 Cuyler Ln, North Charleston, SC 29405For Sale
 MLS ID #26026397, Alma Certa. CTMLS
 - $499,0003 bd1 ba1.1k sqft5251 E Dolphin St, North Charleston, SC 29405For SaleMLS ID #26026869, Corinne Kane. CTMLS
- $499,0003 bd4 ba1.8k sqft4839 Lecque St, North Charleston, SC 29405New ConstructionMLS ID #26026273, Julia Golimaz. CTMLS
- $435,0003 bd3 ba1.9k sqft4950 Nesbit Ave, North Charleston, SC 29405New ConstructionMLS ID #26023522, Julia Golimaz. CTMLS
- $475,0003 bd2 ba1.8k sqft5015 Converse St, North Charleston, SC 29405For SaleMLS ID #26024084, David Wang. CTMLS
- $539,0003 bd2 ba1.2k sqft4943 W Liberty Park Cir, North Charleston, SC 29405For SaleMLS ID #26026778, Andrew Patterson. CTMLS
- $459,0003 bd3 ba1.6k sqft5484 Califf Rd, Charleston, SC 29406For SaleMLS ID #26026919, Jose Hardman Norat Neto. CTMLS
- $449,0003 bd3 ba1.9k sqft1920 Clifton St, Charleston, SC 29406New ConstructionMLS ID #26026390, Julia Golimaz. CTMLS
- $494,0003 bd3 ba1.7k sqft4604 Hammett Aly, North Charleston, SC 29405For SaleMLS ID #26005393, Chris Ward. CTMLS
- $475,0003 bd1 ba1.1k sqft5136 Conway St, North Charleston, SC 29405For SaleMLS ID #26024541, Delicia Deen. CTMLS
- $550,0003 bd2 ba1.3k sqft1167 Sherwood St, North Charleston, SC 29405For SaleMLS ID #26027478, Gregg Fesler. CTMLS
- $475,0004 bd2 ba1.7k sqft3860 Chestnut St #A & B, North Charleston, SC 29405For SaleMLS ID #26025636, Sarah Henderson. CTMLS
- $550,0003 bd2 ba1.6k sqft1138 Leesville St, North Charleston, SC 29405For SaleMLS ID #26027442, Joel Mathis. CTMLS
- $449,0003 bd3 ba1.9k sqft1922 Clifton St, Charleston, SC 29406New ConstructionMLS ID #26011473, Julia Golimaz. CTMLS
- $500,0003 bd4 ba1.8k sqft4841 Lecque St, North Charleston, SC 29405New ConstructionMLS ID #26015386, Julia Golimaz. CTMLS
- $499,9993 bd2 ba1.2k sqft5150 Monterey St, North Charleston, SC 29405For SaleMLS ID #26017927, Samuel Hill. CTMLS
- $365,0002 bd1 ba914 sqft4606 S Rhett Ave, North Charleston, SC 29405For SaleMLS ID #26027697, Billy Simons. CTMLS
