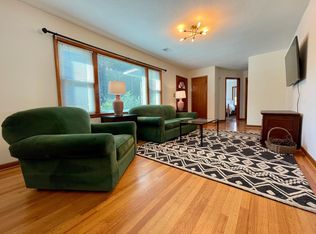
Welcome to the 3 bedroom 2 bath single family home, a charming brick ranch situated on a nearly quarter-acre lot in one of Park Circle's most desirable and rapidly growing neighborhoods.This well-maintained 3-bedroom, 2-bath home offers the perfect blend of timeless character and everyday functionality. Inside, you'll find bright living spaces, abundant natural light, and a comfortable floor plan that makes the home feel warm and inviting from the moment you walk in.A standout feature of the property is the impressive owner added two-car detached garage and workshop. Thoughtfully constructed with versatility in mind, this substantial structure provides endless possibilities for car enthusiasts, hobbyists, boat storage, a workshop, home gym, office, studio, or future flex space.
Active
Price cut: $20K (9/29)
$499,999
5150 Monterey St, North Charleston, SC 29405
3beds
1,201sqft
Single Family Residence
Built in 1960
10,018 Square Feet Lot
$493,800 Zestimate®
$416/sqft
$-- HOA
What's special
Charming brick ranchComfortable floor planBright living spacesNearly quarter-acre lotAbundant natural light
- 121 days
- 327
- 28
Zillow last checked:
Listing updated:
Listed by:
The Boulevard Company
Source: CTMLS,MLS#: 26017927
Facts & features
Interior
Bedrooms & bathrooms
- Bedrooms: 3
- Bathrooms: 2
- Full bathrooms: 2
Cooling
- Central Air
Appliances
- Laundry: Washer Hookup
Features
- Flooring: Wood
- Has fireplace: No
Interior area
- Total structure area: 1,201
- Total interior livable area: 1,201 sqft
Property
Parking
- Total spaces: 2
- Parking features: Detached, Garage
- Garage spaces: 2
Features
- Levels: One
- Stories: 1
- Patio & porch: Patio
- Fencing: Privacy
Lot
- Size: 10,018 Square Feet
Details
- Parcel number: 4710500074
Construction
Type & style
- Home type: SingleFamily
- Architectural style: Ranch
- Property subtype: Single Family Residence
Materials
- Brick
Condition
- New construction: No
- Year built: 1960
Utilities & green energy
- Sewer: Public Sewer
- Water: Public
- Utilities for property: Charleston Water Service, Dominion Energy
Community & HOA
Community
- Subdivision: Park Circle
Location
- Region: North Charleston
Financial & listing details
- Price per square foot: $416/sqft
- Tax assessed value: $425,000
- Annual tax amount: $2,370
- Date on market: 6/20/2026
- Listing terms: Cash,Conventional,FHA,VA Loan
Estimated market value
$493,800
$469,000 - $518,000
$2,631/mo
Price history
| Date | Event | Price |
|---|---|---|
| 9/29/2026 | Price change | $499,999-3.8%$416/sqft |
Source:  CTMLS #26017927 Report a problem CTMLS #26017927 Report a problem | ||
| 7/31/2026 | Price change | $520,000-2.8%$433/sqft |
Source: CTMLS #26017927 Report a problem | ||
| 6/20/2026 | Listed for sale | $535,000+27.4%$445/sqft |
Source: CTMLS #26017927 Report a problem | ||
| 1/21/2022 | Sold | $420,000+58.5%$350/sqft |
Source: Public Record Report a problem | ||
| 9/23/2021 | Sold | $265,000$221/sqft |
Source: CTMLS #21021546 Report a problem | ||
| 8/17/2021 | Contingent | $265,000$221/sqft |
Source: CTMLS #21021546 Report a problem | ||
| 8/9/2021 | Price change | $265,000-1.9%$221/sqft |
Source: CTMLS #21021546 Report a problem | ||
| 8/6/2021 | Listed for sale | $270,000$225/sqft |
Source: CTMLS #21021546 Report a problem | ||
Public tax history
| Year | Property taxes | Tax assessment |
|---|---|---|
| 2025 | $2,370 -2.6% | $17,000 +1.2% |
| 2024 | $2,433 +1.9% | $16,800 |
| 2023 | $2,387 +13.4% | $16,800 +13.5% |
| 2022 | $2,104 +378% | $14,800 +651.3% |
| 2021 | $440 -1.8% | $1,970 |
| 2020 | $448 | $1,970 +34.9% |
| 2019 | $448 | $1,460 -57.8% |
| 2017 | $448 +34.1% | $3,460 |
| 2016 | $334 +2.4% | $3,460 |
| 2015 | $326 -3% | $3,460 |
| 2014 | $337 | -- |
| 2011 | $337 +38.7% | -- |
| 2010 | $243 -8.9% | $2,960 |
| 2009 | $266 +20.1% | $2,960 |
| 2008 | $222 +3.4% | $2,960 |
| 2006 | $215 -1.5% | $2,960 |
| 2005 | $218 +144.8% | $2,960 +50.3% |
| 2004 | $89 | $1,970 |
| 2003 | $89 | $1,970 |
| 2002 | $89 -4.3% | $1,970 -3% |
| 2000 | $93 | $2,030 |
Find assessor info on the county website
Monthly payment
Est. payment
Payment breakdown
Explore the cost of this home by adjusting the details. Changes won't be saved.Climate risks
Neighborhood: 29405
Nearby schools
Schools provided by the listing agent
- Elementary: North Charleston Creative Arts
- Middle: Morningside
- High: North Charleston
Source: CTMLS. This data may not be complete. We recommend contacting the local school district to confirm school assignments for this home.
- $414,8003 bd1 ba1.1k sqft5148 Monterey St, North Charleston, SC 29405Off Market
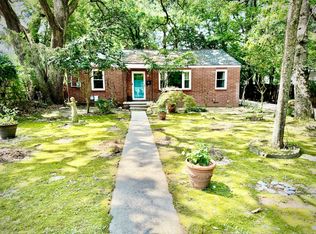
- $495,6003 bd1 ba1.5k sqft5154 Monterey St, North Charleston, SC 29405Off Market

- $332,1003 bd1 ba1.1k sqft5160 Monterey St, North Charleston, SC 29405Off Market
- $396,4003 bd2 ba1.4k sqft5144 Monterey St, North Charleston, SC 29405Off Market
Similar homes
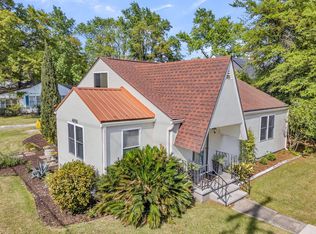
- $465,0003 bd2 ba1.2k sqft1171 Braddock Ave, North Charleston, SC 29405For Sale
 MLS ID #26027584, Silas Harrington. CTMLS
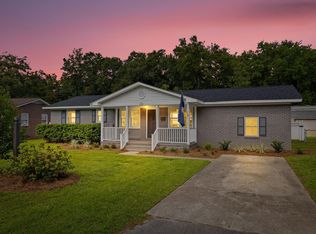
 - $550,0002 bd2 ba1.5k sqft4950 N Rhett Ave, North Charleston, SC 29405For Sale
 MLS ID #26025397, Debbie Cromer. CTMLS
 - $598,0004 bd2 ba1.5k sqft1150 Sherwood St, North Charleston, SC 29405For Sale
 MLS ID #26025943, Peter Kouten. CTMLS
 - $634,9003 bd2 ba1.8k sqft5112 Victoria Ave, North Charleston, SC 29405For Sale
 MLS ID #26023386, Susan Nicholson. CTMLS
 - $485,0003 bd3 ba1.6k sqft1126 Berkeley St, Hanahan, SC 29410For SaleMLS ID #26021118, Nakoma Pishko. CTMLS
- $499,0003 bd2 ba1.5k sqft1130 San Juan Ave, Charleston, SC 29407For SaleMLS ID #26018135, Jason Pee. CTMLS
- $487,5003 bd2 ba1.4k sqft1836 Saint Julian Dr, Charleston, SC 29407For SaleMLS ID #26017123, Ed Hunnicutt. CTMLS
- $369,9003 bd3 ba1k sqft2119 Thornlee Dr, North Charleston, SC 29405For SaleMLS ID #26024559, Cj Mccormick. CTMLS
- $499,0003 bd3 ba1.5k sqft1510 Manor Blvd, Charleston, SC 29407For SaleMLS ID #26024681, Lindsey Johnson. CTMLS
- $335,0003 bd2 ba1k sqft5504 Rio St, North Charleston, SC 29406For SaleMLS ID #26025671, Don Patrick. CTMLS
- $508,0003 bd2 ba1.6k sqft1810 Wedgefield Rd, Charleston, SC 29407For SaleMLS ID #26017876, Suzie Smith. CTMLS
- $485,0003 bd2 ba1.1k sqft757 Longfellow Rd, Charleston, SC 29407For SaleMLS ID #26018115, Lynnette Duby. CTMLS
- $475,0003 bd2 ba1.4k sqft2729 Mona Ave, Charleston, SC 29414For SaleMLS ID #26026000, Zach Qunell. CTMLS
- $375,0004 bd2 ba1.6k sqft1938 English St, North Charleston, SC 29405For SaleMLS ID #26013232, Sarah Marion. CTMLS
- $535,0003 bd2 ba1.7k sqft1668 Mepkin Rd, Charleston, SC 29407For SaleMLS ID #26021201, Nick Crane. CTMLS
- $450,0003 bd2 ba1.5k sqft1011 Nottingham Dr, Charleston, SC 29407For SaleMLS ID #26026029, Chris Facello. CTMLS
- $500,0003 bd2 ba1.4k sqft1176 Winborn Dr, Charleston, SC 29412For SaleMLS ID #26027039, Kim Chambers. CTMLS
- $325,0003 bd1 ba925 sqft2633 Dellwood Ave, North Charleston, SC 29405For SaleMLS ID #26016766, Katie Frederick. CTMLS
- $499,0003 bd2 ba1.5k sqft1871 Grimball Rd, Charleston, SC 29412For SaleMLS ID #26027389, Juliet Hight. CTMLS
- $469,0003 bd2 ba1.5k sqft2090 Green Park Ave, Charleston, SC 29414For SaleMLS ID #26020729, Robyn Lynn. CTMLS
