Move in ready one story brick home in West Ashley Plantation! This 3 bedroom, 2 bath home is situated on a private, wooded lot with no HOA. The open floorplan offers hardwood floors and updated kitchen and baths. The chef's kitchen offers quartz countertops and stainless steel appliances to include refrigerator and gas range with vent hood. The living area has sliding glass doors that lead to a beautiful wood deck beneath mature shade trees and overlooking the private fenced backyard. The primary suite is situated at the rear of house and features two closets and bath with tile floors, granite vanity top and walk in shower. Two other bedrooms share a bath, also with tile floors, tile shower and granite vanity. There is a 2 car garage and also a parking space behind the gate.
Active
Price cut: $4.9K (9/7)
$495,000
1836 Saint Julian Dr, Charleston, SC 29407
3beds
1,400sqft
Single Family Residence
Built in 1965
10,454 Square Feet Lot
$492,200 Zestimate®
$354/sqft
$-- HOA
What's special
Private wooded lotBeautiful wood deckStainless steel appliancesUpdated kitchen and bathsOpen floorplanHardwood floorsQuartz countertops
- 89 days
- 1,346
- 64
Likely to sell faster than
Zillow last checked:
Listing updated:
Listed by:
Carolina One Real Estate 843-779-8660
Source: CTMLS,MLS#: 26017123
Facts & features
Interior
Bedrooms & bathrooms
- Bedrooms: 3
- Bathrooms: 2
- Full bathrooms: 2
Rooms
- Room types: Family Room, Living/Dining Combo, Family
Heating
- Electric, Heat Pump
Cooling
- Central Air
Appliances
- Laundry: Electric Dryer Hookup, Washer Hookup
Features
- Ceiling - Smooth, Ceiling Fan(s)
- Flooring: Ceramic Tile, Wood
- Has fireplace: No
Interior area
- Total structure area: 1,400
- Total interior livable area: 1,400 sqft
Property
Parking
- Total spaces: 2
- Parking features: Garage, Attached, Garage Door Opener
- Attached garage spaces: 2
Features
- Levels: One
- Stories: 1
- Patio & porch: Deck, Front Porch
- Fencing: Chain Link
Lot
- Size: 10,454 Square Feet
- Features: 0 - .5 Acre, Interior Lot, Level
Details
- Parcel number: 3531400033
- Special conditions: Flood Insurance
Construction
Type & style
- Home type: SingleFamily
- Architectural style: Ranch
- Property subtype: Single Family Residence
Materials
- Brick Veneer
- Foundation: Crawl Space
- Roof: Asphalt
Condition
- New construction: No
- Year built: 1965
Utilities & green energy
- Sewer: Public Sewer
- Water: Public
- Utilities for property: Charleston Water Service, Dominion Energy
Community & HOA
Community
- Features: Trash
- Subdivision: West Ashley Plantation
Location
- Region: Charleston
Financial & listing details
- Price per square foot: $354/sqft
- Tax assessed value: $512,300
- Annual tax amount: $3,334
- Date on market: 6/12/2026
- Listing terms: Any
Estimated market value
$492,200
$468,000 - $517,000
$3,005/mo
Price history
| Date | Event | Price |
|---|---|---|
| 9/7/2026 | Price change | $495,000-1%$354/sqft |
Source:  CTMLS #26017123 Report a problem CTMLS #26017123 Report a problem | ||
| 8/20/2026 | Price change | $499,900-2.5%$357/sqft |
Source: CTMLS #26017123 Report a problem | ||
| 8/15/2026 | Price change | $512,500-1.4%$366/sqft |
Source: CTMLS #26017123 Report a problem | ||
| 7/27/2026 | Price change | $519,900-1%$371/sqft |
Source: CTMLS #26017123 Report a problem | ||
| 7/9/2026 | Price change | $525,000-1.9%$375/sqft |
Source: CTMLS #26017123 Report a problem | ||
| 6/25/2026 | Price change | $535,000-2.6%$382/sqft |
Source: CTMLS #26017123 Report a problem | ||
| 6/12/2026 | Listed for sale | $549,000+7.2%$392/sqft |
Source: CTMLS #26017123 Report a problem | ||
| 8/5/2024 | Sold | $512,300+1.4%$366/sqft |
Source: CTMLS #24017111 Report a problem | ||
| 7/7/2024 | Contingent | $505,000$361/sqft |
Source: CTMLS #24017111 Report a problem | ||
| 7/5/2024 | Listed for sale | $505,000+27.8%$361/sqft |
Source: CTMLS #24017111 Report a problem | ||
| 10/22/2021 | Sold | $395,000$282/sqft |
Source: CTMLS #21025087 Report a problem | ||
| 9/22/2021 | Contingent | $395,000$282/sqft |
Source: CTMLS #21025087 Report a problem | ||
| 9/13/2021 | Listed for sale | $395,000$282/sqft |
Source: CTMLS #21025087 Report a problem | ||
Public tax history
| Year | Property taxes | Tax assessment |
|---|---|---|
| 2025 | $3,334 -55.6% | $20,490 -13.5% |
| 2024 | $7,510 +2.1% | $23,700 |
| 2023 | $7,354 +4.7% | $23,700 |
| 2022 | $7,023 +381.4% | $23,700 +186.2% |
| 2021 | $1,459 -1.1% | $8,280 |
| 2020 | $1,475 | $8,280 +15% |
| 2019 | $1,475 | $7,200 |
| 2017 | $1,475 +21.1% | $7,200 |
| 2016 | $1,218 +3.9% | $7,200 +24.6% |
| 2015 | $1,171 +20.8% | $5,780 |
| 2014 | $970 | -- |
| 2011 | $970 +15.1% | -- |
| 2010 | $843 -2.9% | $5,410 |
| 2009 | $868 +5.7% | $5,410 |
| 2008 | $821 -20.3% | $5,410 |
| 2006 | $1,030 -4.3% | $5,410 |
| 2005 | $1,076 +37.9% | $5,410 +42.7% |
| 2004 | $780 +6.1% | $3,790 |
| 2003 | $736 -3.7% | $3,790 |
| 2002 | $764 +17.9% | $3,790 +20.7% |
| 2000 | $648 | $3,140 |
Find assessor info on the county website
Monthly payment
Est. payment
Payment breakdown
Explore the cost of this home by adjusting the details. Changes won't be saved.Climate risks
Neighborhood: 29407
Nearby schools
Schools provided by the listing agent
- Elementary: Springfield
- Middle: C E Williams
- High: West Ashley
Source: CTMLS. This data may not be complete. We recommend contacting the local school district to confirm school assignments for this home.
Similar homes
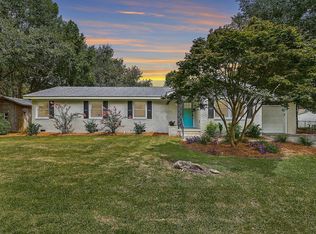
- $459,9003 bd2 ba1.2k sqft1842 Gippy Ln, Charleston, SC 29407For Sale

 MLS ID #26022552, Michael Jager. CTMLS
 - $524,0004 bd3 ba2k sqft1811 Manigault Pl, Charleston, SC 29407For Sale
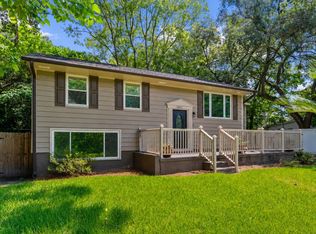 MLS ID #26020411, Eric Maurice. CTMLS
 - $565,0003 bd3 ba1.5k sqft1510 Manor Blvd, Charleston, SC 29407For Sale
 MLS ID #26024681, Lindsey Johnson. CTMLS
 - $449,0003 bd3 ba1.2k sqft5 Briarcliff Dr, Charleston, SC 29407For Sale
 MLS ID #26024831, Susanna Lee. CTMLS
 - $449,9003 bd3 ba1.3k sqft42 Woodleaf Ct, Charleston, SC 29407For SaleMLS ID #26016328, Barry Cunningham. CTMLS
- $575,0003 bd2 ba1.5k sqft1616 Holton Pl, Charleston, SC 29407For SaleMLS ID #26023062, Andrew Patterson. CTMLS
- $409,5004 bd2 ba1.2k sqft835 Prince John Dr, Charleston, SC 29407For SaleMLS ID #26023153, Jeff Gallman. CTMLS
- $509,9003 bd2 ba1.5k sqft4709 Yardley Dr, North Charleston, SC 29405For SaleMLS ID #26019568, Blake Jones. CTMLS
- $665,0003 bd2 ba2k sqft64 Shrewsbury Rd, Charleston, SC 29407For SaleMLS ID #26024262, Bill Smith. CTMLS
- $449,0004 bd2 ba1.5k sqft427 Parkdale Dr, Charleston, SC 29414For SaleMLS ID #26023263, Benjy Hairfield. CTMLS
- $510,0003 bd2 ba1.8k sqft2311 W Palmer Dr, Charleston, SC 29414For SaleMLS ID #26022645, Erin Schauwecker. CTMLS
- $489,9903 bd2 ba2k sqft7 Sconesill Ln, Charleston, SC 29414For SaleMLS ID #26014995, Billy Steen. CTMLS
- $425,0004 bd2 ba1.6k sqft2405 Lantern St, Charleston, SC 29414For SaleMLS ID #26023634, Dwayne Crankfield. CTMLS
- $520,0003 bd2 ba1.2k sqft5150 Monterey St, North Charleston, SC 29405For SaleMLS ID #26017927, Samuel Hill. CTMLS
- $555,0004 bd2 ba1.6k sqft1777 Banbury Rd, Charleston, SC 29414For SaleMLS ID #26021887, Christine Ulmer. CTMLS
- $432,5003 bd2 ba1.1k sqft2133 Vespers Dr, Charleston, SC 29414For SaleMLS ID #26020999, Katarina West. CTMLS
- $489,9503 bd3 ba1.4k sqft4425 Lambert St, North Charleston, SC 29405For SaleMLS ID #26019221, Duncan Bradford. CTMLS
- $485,0003 bd3 ba1.6k sqft1126 Berkeley St, Hanahan, SC 29410For SaleMLS ID #26021118, Nakoma Pishko. CTMLS
- $385,0003 bd2 ba1.2k sqft2201 Pinehurst Ave, Charleston, SC 29414For SaleMLS ID #26017118, John Cowan. CTMLS
- $499,9993 bd2 ba1.2k sqft6037 Chisolm Rd, Johns Island, SC 29455For SaleMLS ID #26017087, Daniel Tsveer. CTMLS
