Modern Luxury in the Heart of Park Circle! Step into this stunning, fully remodeled townhouse in Charleston's most vibrant, walkable hub. Just blocks from East Montague's iconic shops and dining, this home offers a 'lowcountry' lifestyle perfect for a primary residence or turnkey investment. Sold fully furnished with brand-new flooring, fresh paint, and modern light fixtures throughout.The open-concept main level is built for entertaining, while the upstairs boasts airy vaulted ceilings and wood floors. Features include a master suite with a walk-in closet, granite countertops, and stainless appliances. Enjoy the newly completed $20M Garco Park nearby. Rare legal STR status with high income potential. Stylish, chic, and move-in ready!PROPERTY FEATURES & HIGHLIGHTS: - Legal short-term rental with turnkey setup immediate Airbnb income potential - 2 bedrooms / 2.5 bathrooms with functional, modern layout - Vaulted ceilings and wood floors throughout - Master suite with walk-in closet and full en suite bath - Open-concept living/dining area with half bath downstairs - Updated kitchen & baths with granite counters and stainless steel appliances - In-unit laundry, central A/C, and off-street parking Low-maintenance townhouse with efficient, investor-friendly layout Whether you're an investor, Airbnb host, or first-time homebuyer, 5011 Jenkins Ave offers a rare combination of location, upgrades, and income potential. With its legal STR status, this property can start generating revenue immediately. Contact today for rental history, projected income, or move-in ready details don't miss this opportunity to own a prime Park Circle property!
Active
$450,000
5011 Jenkins Ave, North Charleston, SC 29405
2beds
1,110sqft
:
Get pre-qualified$2,606/mo
Townhouse
Built in 1985
2,178 Square Feet Lot
$435,600 Zestimate®
$405/sqft
$-- HOA
What's special
Off-street parkingModern light fixtures throughoutStainless steel appliancesFresh paintUpdated kitchen and bathsBrand-new flooringWood floors throughout
- 203 days |
- 207 |
- 16 |
Zillow last checked:
Listing updated:
Listed by:
The Boulevard Company
Source: CTMLS,MLS#: 26000032
Facts & features
Interior
Bedrooms & bathrooms
- Bedrooms: 2
- Bathrooms: 3
- Full bathrooms: 2
- 1/2 bathrooms: 1
Rooms
- Room types: Eat-In-Kitchen
Heating
- Central
Cooling
- Central Air
Features
- High Ceilings, Kitchen Island, Walk-In Closet(s), Ceiling Fan(s), Eat-in Kitchen
- Flooring: Luxury Vinyl
- Windows: Window Treatments
- Has fireplace: Yes
- Fireplace features: Family Room, Kitchen, Living Room
Interior area
- Total structure area: 1,110
- Total interior livable area: 1,110 sqft
Property
Parking
- Parking features: Off Street
Features
- Levels: Two
- Stories: 2
- Entry location: Ground Level
- Patio & porch: Patio
- Fencing: Wood
Lot
- Size: 2,178 Square Feet
- Features: 0 - .5 Acre
Details
- Parcel number: 4711600189
Construction
Type & style
- Home type: Townhouse
- Property subtype: Townhouse
- Attached to another structure: Yes
Materials
- Wood Siding
- Foundation: Slab
- Roof: Architectural
Condition
- New construction: No
- Year built: 1985
Utilities & green energy
- Sewer: Private Sewer
- Water: Public
- Utilities for property: Charleston Water Service, Dominion Energy, N Chas Sewer District
Community & HOA
Community
- Subdivision: Park Circle
Location
- Region: North Charleston
Financial & listing details
- Price per square foot: $405/sqft
- Tax assessed value: $311,100
- Annual tax amount: $5,471
- Date on market: 1/1/2026
- Listing terms: Any,Cash,Conventional,FHA,VA Loan
Estimated market value
$435,600
$414,000 - $457,000
$2,265/mo
Price history
| Date | Event | Price |
|---|---|---|
| 1/12/2026 | Listing removed | $3,000$3/sqft |
Source: Zillow Rentals Report a problem | ||
| 1/1/2026 | Listed for sale | $450,000+66.7%$405/sqft |
Source:  CTMLS #26000032 Report a problem CTMLS #26000032 Report a problem | ||
| 11/15/2025 | Listed for rent | $3,000+20%$3/sqft |
Source: Zillow Rentals Report a problem | ||
| 12/28/2023 | Listing removed | -- |
Source: Zillow Rentals Report a problem | ||
| 12/27/2023 | Price change | $2,500-9.1%$2/sqft |
Source: Zillow Rentals Report a problem | ||
| 11/3/2023 | Listed for rent | $2,750-8.3%$2/sqft |
Source: Zillow Rentals Report a problem | ||
| 11/24/2022 | Listing removed | -- |
Source: Zillow Rental Manager Report a problem | ||
| 10/24/2022 | Listed for rent | $3,000$3/sqft |
Source: Zillow Rental Manager Report a problem | ||
| 7/26/2021 | Sold | $270,000$243/sqft |
Source: CTMLS #21004374 Report a problem | ||
| 6/24/2021 | Contingent | $270,000$243/sqft |
Source: CTMLS #21004374 Report a problem | ||
| 6/17/2021 | Listed for sale | $270,000+0.9%$243/sqft |
Source: CTMLS #21004374 Report a problem | ||
| 6/9/2021 | Listing removed | -- |
Source: CTMLS #21004374 Report a problem | ||
| 2/19/2021 | Listed for sale | $267,500-0.9%$241/sqft |
Source: CTMLS #21004374 Report a problem | ||
| 2/12/2021 | Listing removed | -- |
Source: CTMLS #20015448 Report a problem | ||
| 12/8/2020 | Price change | $270,000+8.4%$243/sqft |
Source: Realty One Group Coastal #20015448 Report a problem | ||
| 9/15/2020 | Price change | $249,000-0.2%$224/sqft |
Source: Realty One Group Coastal #20015448 Report a problem | ||
| 8/22/2020 | Price change | $249,4000%$225/sqft |
Source: Realty One Group Coastal #20015448 Report a problem | ||
| 6/6/2020 | Price change | $249,500-0.2%$225/sqft |
Source: Realty One Group Coastal #20015448 Report a problem | ||
| 11/14/2019 | Listed for sale | $249,900-5.7%$225/sqft |
Source: Realty One Group Coastal #19031585 Report a problem | ||
| 9/1/2019 | Listing removed | $264,900$239/sqft |
Source: Coldwell Banker Residential Brokerage - Greater Summerville #19005699 Report a problem | ||
| 6/17/2019 | Price change | $264,9000%$239/sqft |
Source: Coldwell Banker Residential Brokerage - Greater Summerville #19005699 Report a problem | ||
| 2/27/2019 | Listed for sale | $265,000-48.5%$239/sqft |
Source: Coldwell Banker Residential Brokerage #19005699 Report a problem | ||
| 11/10/2017 | Sold | $515,000$464/sqft |
Source: CTMLS #17030119 Report a problem | ||
| 11/8/2017 | Pending sale | $515,000$464/sqft |
Source: Coldwell Banker Residential Brokerage - Mount Pleasant #17030119 Report a problem | ||
| 11/7/2017 | Listed for sale | $515,000+1509.4%$464/sqft |
Source: Coldwell Banker Residential Brokerage #17030119 Report a problem | ||
| 11/4/2014 | Sold | $32,000$29/sqft |
Source: CTMLS #1222559 Report a problem | ||
Public tax history
| Year | Property taxes | Tax assessment |
|---|---|---|
| 2025 | $5,471 +10.9% | $18,630 +15% |
| 2024 | $4,933 +2.6% | $16,200 |
| 2023 | $4,808 +3.3% | $16,200 |
| 2022 | $4,652 +197.9% | $16,200 +219.5% |
| 2021 | $1,562 +0.8% | $5,070 |
| 2020 | $1,549 | $5,070 +15% |
| 2019 | $1,549 | $4,410 +129.7% |
| 2017 | $1,549 +137% | $1,920 |
| 2016 | $654 +2.5% | $1,920 |
| 2015 | $638 +2.8% | $1,920 |
| 2014 | $620 | -- |
| 2011 | $620 +69.5% | -- |
| 2010 | $366 -5.8% | $1,850 |
| 2009 | $389 +15.7% | $1,850 |
| 2008 | $336 +1.4% | $1,850 |
| 2006 | $331 -1.9% | $1,850 |
| 2005 | $338 +9.1% | $1,850 +31.2% |
| 2004 | $310 +2.2% | $1,410 |
| 2003 | $303 +4.9% | $1,410 |
| 2002 | $289 -12% | $1,410 -18% |
| 2000 | $328 | $1,720 |
Find assessor info on the county website
Monthly payment
Est. payment
Payment breakdown
Explore the cost of this home by adjusting the details. Changes won't be saved.Climate risks
Neighborhood: 29405
Nearby schools
GreatSchools rating
- 7/10North Charleston Elementary SchoolGrades: PK-5Distance: 0.3 mi
- 6/10Morningside Middle SchoolGrades: 6-8Distance: 1.5 mi
- 1/10North Charleston High SchoolGrades: 9-12Distance: 0.4 mi
Schools provided by the listing agent
- Elementary: North Charleston
- Middle: Morningside
- High: North Charleston
Source: CTMLS. This data may not be complete. We recommend contacting the local school district to confirm school assignments for this home.
- $352,9002 bd2 ba1.1k sqft5009 Jenkins Ave, North Charleston, SC 29405Off Market
- $367,2002 bd2 ba1.1k sqft5013 Jenkins Ave, North Charleston, SC 29405Off Market
- $468,2003 bd3 ba1.2k sqft5007 Jenkins Ave, North Charleston, SC 29405Off Market
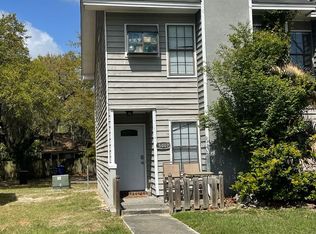
- $395,4003 bd2 ba1.2k sqft5015 Jenkins Ave, North Charleston, SC 29405Off Market
- $287,8002 bd2 ba1.1k sqft5005 Gaffney St, North Charleston, SC 29405Off Market
- $292,9002 bd2 ba1.1k sqft5003 Gaffney St, North Charleston, SC 29405Off Market
- $385,0003 bd3 ba1.2k sqft5001 Gaffney St, North Charleston, SC 29405Sold
- $2,0003 bd3 ba1.2k sqft4999 Gaffney St, North Charleston, SC 29405For Rent
A local agent can set up tours, give advice and negotiate with sellers.
A local lender can help you make sure your offer is ready when you are.
Similar homes
- $509,9003 bd2 ba1.5k sqft4709 Yardley Dr, North Charleston, SC 29405For Sale
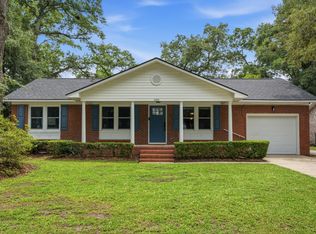
 MLS ID #26019568, Blake Jones. CTMLS
 - $515,0003 bd2 ba1.6k sqft4780 Farmal St, North Charleston, SC 29405For Sale
 MLS ID #26017825, Maggie Lux. CTMLS
 - $399,0004 bd2 ba1.6k sqft5615 Buskirk St, Charleston, SC 29406For Sale
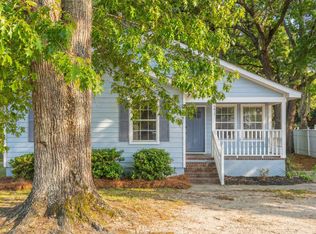 MLS ID #26012487, Susan Arrington. CTMLS
 - $450,0002 bd2 ba1k sqft1416 Dataw Ct, Mount Pleasant, SC 29464For Sale
 MLS ID #26018303, Sarah Hairell. CTMLS
 - $468,9003 bd3 ba1.3k sqft42 Woodleaf Ct, Charleston, SC 29407For SaleMLS ID #26016328, Barry Cunningham. CTMLS
- $450,0003 bd2 ba1.2k sqft823 Minnie St, Charleston, SC 29407For SaleMLS ID #26018884, Lauren Cox. CTMLS
- $425,0002 bd2 ba1k sqft1561 Blaze Ln, Charleston, SC 29412For SaleMLS ID #26016904, Cynthia Partrick Trebour. CTMLS
- $499,0003 bd2 ba1.5k sqft677 Buckhall Ct #C, Mount Pleasant, SC 29464For SaleMLS ID #26019679, Tori Guglielmi. CTMLS
- $415,0003 bd2 ba1.3k sqft2080 Kings Gate Ln, Mount Pleasant, SC 29466For SaleMLS ID #26018710, Kimberly Ritter. CTMLS
- $465,0002 bd2 ba1.3k sqft1102 Hidden Cove Dr, Mount Pleasant, SC 29464For SaleMLS ID #26014516, Molly Colvin. CTMLS
- $479,0003 bd3 ba1.6k sqft328 Grouse Park, Charleston, SC 29414For SaleMLS ID #26018374, Amber Byars. CTMLS
- $604,9503 bd3 ba1.4k sqft733 Ralston Ct, Mount Pleasant, SC 29464For SaleMLS ID #26020963, Michael Millikin. CTMLS
- $480,0003 bd2 ba1.3k sqft500 Bucksley Ln Unit 207, Daniel Island, SC 29492For SaleMLS ID #26018402, Gettys Glaze. CTMLS
- $450,0002 bd3 ba1.1k sqft1046 Planters Pl #1046, Mount Pleasant, SC 29464For SaleMLS ID #26018270, Sheila Romanosky. CTMLS
- $499,0002 bd2 ba1.2k sqft280 Seven Farms Dr Unit 202, Daniel Island, SC 29492For SaleMLS ID #26013770, Ashly Grzyb. CTMLS
- $425,0003 bd3 ba1.5k sqft2407 Castlereagh Rd, Charleston, SC 29414For SaleMLS ID #26009555, Chris Facello. CTMLS
- $459,9003 bd1 ba1k sqft1531 Seacroft Rd, Charleston, SC 29412For SaleMLS ID #26014395, Kain Slowikowski. CTMLS
- $499,0002 bd2 ba1.1k sqft130 River Landing Dr Unit 10100, Daniel Island, SC 29492For SaleMLS ID #26016558, Therese Jenkins. CTMLS
- $390,0002 bd3 ba1.5k sqft1165 Saint Pauls Parrish Ln, Johns Island, SC 29455For SaleMLS ID #26020010, Rachel Urso. CTMLS
- $485,0003 bd2 ba1.1k sqft1961 Culver Ave, Charleston, SC 29407For SaleMLS ID #26017874, Kristen Dixon. CTMLS
