Welcome to 2709 Henry Street--modern living in a central North Charleston location with NO HOA! This new construction 3-bedroom, 2.5-bath home blends style, comfort, and convenience. Enjoy a thoughtfully designed kitchen featuring butcher block countertops and a baker's oven, complemented by laminate flooring and modern light fixtures throughout. Retreat to the spacious primary suite featuring a large bay window that fills the room with natural light and a generous walk-in closet. With convenient access to shopping, dining, major roadways, Downtown Charleston and area attractions, you can spend less time getting there and more time enjoying the Lowcountry lifestyle. New construction, central location and NO HOA--come make it yours!
Active
$420,000
2709 Henry St, North Charleston, SC 29405
3beds
1,475sqft
Single Family Residence
Built in 2026
3,049 Square Feet Lot
$419,300 Zestimate®
$285/sqft
$-- HOA
What's special
Modern light fixturesLaminate flooringThoughtfully designed kitchenButcher block countertopsSpacious primary suiteGenerous walk-in closet
- 31 days
- 180
- 9
Zillow last checked:
Listing updated:
Listed by:
Changing Lives Forever Home Solutions
Source: CTMLS,MLS#: 26026291
Facts & features
Interior
Bedrooms & bathrooms
- Bedrooms: 3
- Bathrooms: 3
- Full bathrooms: 2
- 1/2 bathrooms: 1
Rooms
- Room types: Living/Dining Combo, Laundry
Heating
- Electric, Heat Pump
Cooling
- Has cooling: Yes
Appliances
- Laundry: Washer Hookup, Electric Dryer Hookup, Laundry Room
Features
- Ceiling - Smooth, Walk-In Closet(s), Ceiling Fan(s)
- Flooring: Ceramic Tile, Laminate
- Has fireplace: No
Interior area
- Total structure area: 1,475
- Total interior livable area: 1,475 sqft
Property
Parking
- Total spaces: 1
- Parking features: Garage, Garage Door Opener
- Garage spaces: 1
Features
- Levels: Two
- Stories: 2
- Patio & porch: Porch
- Exterior features: Stoop
Lot
- Size: 3,049 Square Feet
- Features: .5 - 1 Acre
Details
- Parcel number: 4111500176
- Special conditions: Homeowner Prot Plan
Construction
Type & style
- Home type: SingleFamily
- Architectural style: Traditional
- Property subtype: Single Family Residence
Materials
- Vinyl Siding
- Foundation: Slab
- Roof: Architectural
Condition
- New construction: Yes
- Year built: 2026
Details
- Warranty included: Yes
Utilities & green energy
- Sewer: Public Sewer
- Water: Public
- Utilities for property: Charleston Water Service, Dominion Energy
Community & HOA
Community
- Features: Near Public Transport, Trash
- Subdivision: Happy Hill
Location
- Region: North Charleston
Financial & listing details
- Price per square foot: $285/sqft
- Tax assessed value: $50,000
- Annual tax amount: $850
- Date on market: 9/21/2026
- Listing terms: Cash,Conventional,FHA,VA Loan
Estimated market value
$419,300
$398,000 - $440,000
$2,423/mo
Price history
| Date | Event | Price |
|---|---|---|
| 9/21/2026 | Listed for sale | $420,000-6.6%$285/sqft |
Source:  CTMLS #26026291 Report a problem CTMLS #26026291 Report a problem | ||
| 9/20/2026 | Listing removed | $449,500$305/sqft |
Source: CTMLS #26018300 Report a problem | ||
| 6/25/2026 | Listed for sale | $449,500+6321.4%$305/sqft |
Source: CTMLS #26018300 Report a problem | ||
| 5/6/2022 | Sold | $7,000$5/sqft |
Source: Public Record Report a problem | ||
| 2/7/2018 | Sold | $7,000$5/sqft |
Source: Public Record Report a problem | ||
Public tax history
| Year | Property taxes | Tax assessment |
|---|---|---|
| 2025 | $850 +10.4% | $2,760 +15% |
| 2024 | $770 +13.3% | $2,400 |
| 2023 | $679 +206.9% | $2,400 +344.4% |
| 2022 | $221 +0.6% | $540 |
| 2021 | $220 | $540 |
| 2020 | -- | $540 |
| 2019 | $219 | $540 -70.2% |
| 2017 | $219 -63.1% | $1,810 |
| 2011 | $592 +31.2% | -- |
| 2010 | $452 -5% | $1,370 |
| 2009 | $475 +10.7% | $1,370 |
| 2008 | $429 +9.8% | $1,370 |
| 2006 | $391 -1% | $1,370 |
| 2005 | $395 +19% | $1,370 +59.3% |
| 2004 | $332 +8.9% | $860 |
| 2003 | $305 +242.3% | $860 +50.9% |
| 2002 | $89 | $570 -30.5% |
| 2000 | $89 | $820 |
Find assessor info on the county website
Monthly payment
Est. payment
Payment breakdown
Explore the cost of this home by adjusting the details. Changes won't be saved.Climate risks
Neighborhood: 29405
Nearby schools
Schools provided by the listing agent
- Elementary: Burns
- Middle: Northwoods
- High: North Charleston
Source: CTMLS. This data may not be complete. We recommend contacting the local school district to confirm school assignments for this home.
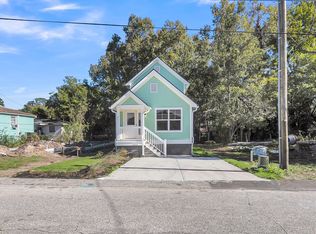

Similar homes
- $420,0003 bd2 ba1.2k sqft4755 Lysa Ave, North Charleston, SC 29405For Sale

 MLS ID #26023731, Elise Gonzalez. CTMLS
 - $379,9003 bd2 ba1.1k sqft2129 Thornlee Dr, North Charleston, SC 29405For Sale
 MLS ID #26025041, Emily Hillman. CTMLS
 - $465,0003 bd2 ba1.2k sqft1171 Braddock Ave, North Charleston, SC 29405For Sale
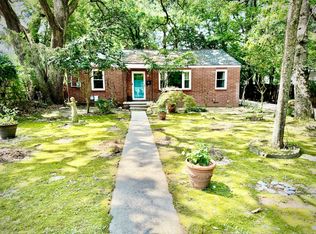 MLS ID #26027584, Silas Harrington. CTMLS
 - $369,9003 bd3 ba1k sqft2119 Thornlee Dr, North Charleston, SC 29405For Sale
 MLS ID #26024559, Cj Mccormick. CTMLS
 - $475,0004 bd2 ba1.7k sqft3860 Chestnut St #A & B, North Charleston, SC 29405For SaleMLS ID #26025636, Sarah Henderson. CTMLS
- $290,0004 bd2 ba1.3k sqft2101 Atlas St, North Charleston, SC 29405For SaleMLS ID #26023590, Randeshia Johnson. CTMLS
- $375,0004 bd2 ba1.6k sqft1938 English St, North Charleston, SC 29405For SaleMLS ID #26013232, Sarah Marion. CTMLS
- $435,0003 bd3 ba1.9k sqft4950 Nesbit Ave, North Charleston, SC 29405New ConstructionMLS ID #26023522, Julia Golimaz. CTMLS
- $349,9003 bd3 ba1.3k sqft3443 Gussie Green Way, North Charleston, SC 29405For SaleMLS ID #26021806, Luke Powell. CTMLS
- $399,9002 bd2 ba1k sqft4758 Aster St, North Charleston, SC 29405For SaleMLS ID #26023718, Kari Atkinson. CTMLS
- $350,0003 bd2 ba1.2k sqft2703 Spruill Ave, North Charleston, SC 29405For SaleMLS ID #26017379, Lena Barteck. CTMLS
- $499,9993 bd2 ba1.2k sqft5150 Monterey St, North Charleston, SC 29405For SaleMLS ID #26017927, Samuel Hill. CTMLS
- $499,0003 bd4 ba1.8k sqft2231 Clinton St, North Charleston, SC 29405New ConstructionMLS ID #26022667, Julia Golimaz. CTMLS
- $550,0003 bd2 ba1.6k sqft1138 Leesville St, North Charleston, SC 29405For SaleMLS ID #26027442, Joel Mathis. CTMLS
- $445,0003 bd2 ba1.2k sqft1609 Pineview Rd, Charleston, SC 29407For SaleMLS ID #26024205, Kristen Krause. CTMLS
- $289,0003 bd1 ba958 sqft2306 Kent Ave, North Charleston, SC 29405For SaleMLS ID #26016336, Edmund Major. CTMLS
- $372,9003 bd2 ba1.3k sqft5026 Village Aly, North Charleston, SC 29405For SaleMLS ID #26015893, Steve Priola. CTMLS
- $365,0003 bd2 ba1.5k sqft2006 Alton St, Charleston, SC 29406For SaleMLS ID #26004829, Brett Rashtchian. CTMLS
- $598,0004 bd2 ba1.5k sqft1150 Sherwood St, North Charleston, SC 29405For SaleMLS ID #26025943, Peter Kouten. CTMLS
- $369,9003 bd2 ba1k sqft2632 Ridgewood Ave, Charleston, SC 29414For SaleMLS ID #26027837, Earl Fleetwood. CTMLS
