Discover the perfect blend of modern style, flexible living, and resort-style amenities in this beautifully upgraded 4-bedroom, 3-bath home in the sought-after Homecoming community. Offering one-level living with the primary and two secondary bedrooms on the main floor plus a spacious upstairs bonus room with a private full bath and its own HVAC zone, this floor plan is ideal for guests, a home office, media room, or multigenerational living. The heart of the home is an impressive chef's kitchen featuring Calcutta quartz countertops, an oversized island, modern horizontal tile backsplash, stainless steel farmhouse sink, gooseneck faucet, and soft-close cabinetry. The open-concept living area showcases upgraded ceiling heights, elegant craftsman trim, neutral luxury vinyl plank flooringand abundant natural light, creating a space that's equally inviting for everyday living and entertaining. The private primary suite offers a spacious walk-in closet and a beautifully appointed bath with seamless glass shower doors. Additional highlights include upgraded tile flooring and a folding counter in the laundry room, 8-foot interior doors, stylish panel doors throughout, generous walk-in attic/eave storage, a fiberglass front entry door, and a fully fenced backyard with a 6-foot privacy fence. The rear yard backs to a large green space maintained by the community, giving homeowners more room between neighboring homes. Beyond your front door, enjoy the exceptional lifestyle Homecoming offers with a community clubhouse, resort-style pool, pickleball courts, neighborhood park, and scenic nature trails perfect for morning walks or evening strolls. Conveniently located just outside Charleston, you'll enjoy the peace of Lowcountry living while remaining close to shopping, dining, historic downtown Charleston, area beaches, and major employers. This move-in-ready home offers the style, space, and amenities today's buyers have been waiting for. Homecoming offers the perfect balance of peaceful living and everyday convenience. You can enjoy easy access to many of the Charleston area's most desirable destinations. 20 minutes to Downtown Summerville 30 minutes to Historic Downtown Charleston 35 minutes to Charleston International Airport (CHS) 5 minutes to Ashley Ridge High School 10 minutes to Publix, Harris Teeter, Food Lion, Walmart, and everyday shopping. Whether you're commuting to Charleston, spending a day at the beach, or enjoying the charm of Summerville, Homecoming places you close to everything while offering the quiet lifestyle you've been searching for.
Active
Price cut: $5K (8/21)
$425,000
1310 Homecoming Blvd, Ravenel, SC 29470
4beds
2,109sqft
Single Family Residence
Built in 2024
7,840 Square Feet Lot
$423,800 Zestimate®
$202/sqft
$-- HOA
What's special
Modern styleOversized islandGooseneck faucetModern horizontal tile backsplashStylish panel doors throughoutStainless steel farmhouse sinkCalcutta quartz countertops
- 70 days
- 169
- 11
Zillow last checked:
Listing updated:
Listed by:
Roni and Co, Keller Williams Realty
Source: CTMLS,MLS#: 26021601
Facts & features
Interior
Bedrooms & bathrooms
- Bedrooms: 4
- Bathrooms: 3
- Full bathrooms: 3
Rooms
- Room types: Great Room, Dining Room, Frog Attached, Great, Laundry, Pantry, Separate Dining
Heating
- Central
Cooling
- Central Air
Appliances
- Laundry: Washer Hookup, Electric Dryer Hookup, Laundry Room
Features
- High Ceilings, Kitchen Island, Ceiling - Smooth, Walk-In Closet(s), Ceiling Fan(s), Frog Attached, Pantry
- Flooring: Ceramic Tile, Carpet, Luxury Vinyl
- Has fireplace: No
Interior area
- Total structure area: 2,109
- Total interior livable area: 2,109 sqft
Property
Parking
- Total spaces: 2
- Parking features: Attached, Garage, Garage Door Opener
- Attached garage spaces: 2
Features
- Levels: Two
- Stories: 2
- Entry location: Ground Level
- Patio & porch: Patio, Front Porch
- Fencing: Privacy,Wood
Lot
- Size: 7,840 Square Feet
- Features: Level, 0 - .5 Acre
Details
- Parcel number: 1860207003000
- Special conditions: 10 Yr Warranty
Construction
Type & style
- Home type: SingleFamily
- Architectural style: Traditional
- Property subtype: Single Family Residence
Materials
- Cement Siding
- Foundation: Slab
- Roof: Architectural
Condition
- New construction: No
- Year built: 2024
Details
- Warranty included: Yes
Utilities & green energy
- Sewer: Public Sewer
- Water: Public
Green energy
- Energy efficient items: HVAC
Community & HOA
Community
- Features: Clubhouse, Pool, Park, Walk/Jog Trails, Dog Park
- Subdivision: Homecoming
Location
- Region: Ravenel
Financial & listing details
- Price per square foot: $202/sqft
- Tax assessed value: $395,456
- Annual tax amount: $2,765
- Date on market: 7/29/2026
- Listing terms: Cash,Conventional,FHA,USDA Loan,VA Loan
Estimated market value
$423,800
$403,000 - $445,000
$2,644/mo
Price history
| Date | Event | Price |
|---|---|---|
| 8/21/2026 | Price change | $425,000-1.2%$202/sqft |
Source:  CTMLS #26021601 Report a problem CTMLS #26021601 Report a problem | ||
| 7/29/2026 | Listed for sale | $430,000+7.8%$204/sqft |
Source: CTMLS #26021601 Report a problem | ||
| 9/30/2024 | Sold | $399,000$189/sqft |
Source: Public Record Report a problem | ||
Public tax history
| Year | Property taxes | Tax assessment |
|---|---|---|
| 2025 | $2,765 | $15,818 +129.2% |
| 2024 | -- | $6,900 |
| 2023 | -- | -- |
Find assessor info on the county website
Monthly payment
Est. payment
Payment breakdown
Explore the cost of this home by adjusting the details. Changes won't be saved.Climate risks
Neighborhood: 29470
Nearby schools
Schools provided by the listing agent
- Elementary: Beech Hill
- Middle: East Edisto
- High: Ashley Ridge
Source: CTMLS. This data may not be complete. We recommend contacting the local school district to confirm school assignments for this home.
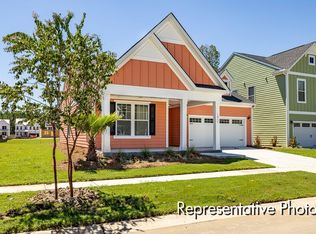
- $418,6004 bd3 ba2.1k sqft1310 Homecoming Blvd #3-CC2-7, Ravenel, SC 29470Off Market
- $359,8003 bd2 ba1.8k sqft1306 Homecoming Blvd, Ravenel, SC 29470Sold
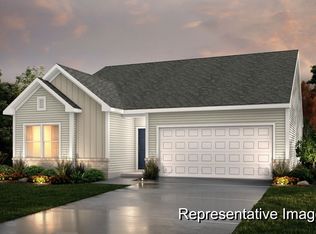
- $390,2003 bd2 ba1.7k sqft1306 Homecoming Blvd #CC2-7-2, Ravenel, SC 29470Off Market
- $364,0003 bd2 ba2.2k sqft1302 Homecoming Blvd, Ravenel, SC 29470Sold
Similar homes
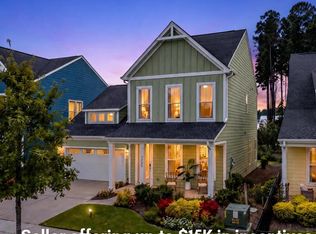
- $429,0004 bd4 ba2.4k sqft1208 Homecoming Blvd, Ravenel, SC 29470For Sale
 MLS ID #26024380, Jennifer Rogers-kunda. CTMLS
 - $419,0004 bd3 ba2.3k sqft314 Cypress Knee Lndg, Summerville, SC 29483For Sale
 MLS ID #26018986, Helen Sklut. CTMLS
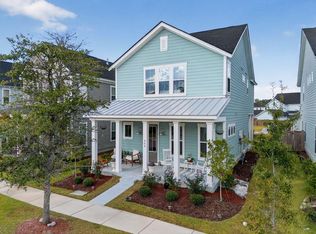
 - $410,0004 bd3 ba2.1k sqft466 Woodgate Way, Summerville, SC 29485For Sale
 MLS ID #25024569, Luis Rosario. CTMLS
 - $420,0003 bd2 ba1.7k sqft428 Watergrass Way, Summerville, SC 29485For Sale
 MLS ID #26019296, Jim Brantley. CTMLS
 - $428,0004 bd3 ba2.5k sqft119 Wonder Sol Way, Summerville, SC 29485For SaleMLS ID #26009777, Jennifer M. Robinson. CTMLS
- $399,9994 bd3 ba2.5k sqft126 Red Bluff St, Summerville, SC 29483For SaleMLS ID #26024203, Vertrell Williams. CTMLS
- $410,0003 bd3 ba2.2k sqft206 W Respite Ln, Summerville, SC 29483For SaleMLS ID #26018485, Morgan Wininger. CTMLS
- $450,0004 bd4 ba2.9k sqft145 Brant Dr, Summerville, SC 29483For SaleMLS ID #26021458, Stephen Mcmanus. CTMLS
- $415,0004 bd3 ba2.8k sqft104 Basler St, Ladson, SC 29456For SaleMLS ID #26025710, Craig Premo. CTMLS
- $365,0004 bd3 ba2k sqft4003 Remleys Point, Summerville, SC 29485For SaleMLS ID #26023691, Amy Nienstedt. CTMLS
- $424,3004 bd2 ba1.8k sqft9731 Flooded Field Dr, Ladson, SC 29456For SaleMLS ID #26024886, Tammy Mcmahon. CTMLS
- $389,0004 bd2 ba2.1k sqft156 Willowbend Ln, Summerville, SC 29485For SaleMLS ID #26023252, Amy Nienstedt. CTMLS
- $410,0004 bd3 ba2.3k sqft1028 Captain View Ct, Summerville, SC 29485For SaleMLS ID #26023301, Bri Nelson. CTMLS
- $499,9004 bd4 ba2k sqft6224 Martin St, Ravenel, SC 29470New ConstructionMLS ID #26025128, Julie O'reilly. CTMLS
- $408,0003 bd3 ba2k sqft208 White Gables Dr, Summerville, SC 29483For SaleMLS ID #26025448, Amy Nienstedt. CTMLS
- $433,7505 bd4 ba2.8k sqft1010 Elk River Run, Summerville, SC 29485New ConstructionCTMLS
- $365,0004 bd3 ba2.6k sqft3029 Ellington Dr, Summerville, SC 29485For SaleMLS ID #26012353, Bryan Wilson. CTMLS
- $519,0004 bd3 ba3.1k sqft160 Cherry Grove Dr, Summerville, SC 29483For SaleMLS ID #26022176, Chelsea Mckenna Peele. CTMLS
- $370,0004 bd3 ba2.7k sqft170 Pavilion St, Summerville, SC 29483For SaleMLS ID #26025886, Elissa Campbell. CTMLS
- $399,9003 bd2 ba1.5k sqft4968 Franconia Dr, Summerville, SC 29485For SaleMLS ID #26021441, Shawn Kemp. CTMLS
