Welcome to 1315 Homecoming Boulevard, a NEVER-LIVED-IN generous living space looking for it's new owner. This impressive home features an open-concept layout ideal for both everyday living and entertaining. The well-appointed kitchen showcases an oversized island, quartz countertops, abundant cabinetry, a stylish tile backsplash and gas cooktop, all overlooking an inviting living area with a cozy fireplace. Upstairs, the spacious primary suite provides a relaxing retreat, while the additional bedrooms and flexible bonus room offer plenty of options for guests, fitness space or media room. An upstairs laundry room adds everyday convenience. Outside the home, enjoy peaceful natural surroundings with access to a resort-style community pool and recreational amenities. Schedule your tour today
Active
$580,000
1315 Homecoming Blvd, Ravenel, SC 29470
5beds
3,126sqft
Single Family Residence
Built in 2024
7,840 Square Feet Lot
$574,200 Zestimate®
$186/sqft
$-- HOA
What's special
Cozy fireplaceResort-style community poolNever-lived-in generous living spaceAdditional bedroomsOversized islandWell-appointed kitchenStylish tile backsplash
- 47 days
- 109
- 5
Zillow last checked:
Listing updated:
Listed by:
NextHome The Agency Group
Source: CTMLS,MLS#: 26023755
Facts & features
Interior
Bedrooms & bathrooms
- Bedrooms: 5
- Bathrooms: 4
- Full bathrooms: 4
Rooms
- Room types: Bonus Room, Game Room, Dining Room, Bonus, Game, Laundry, Pantry, Separate Dining
Heating
- Central
Cooling
- Central Air
Appliances
- Laundry: Gas Dryer Hookup, Washer Hookup, Laundry Room
Features
- Tray Ceiling(s), Kitchen Island, Walk-In Closet(s), Wet Bar, Ceiling Fan(s), Pantry
- Flooring: Luxury Vinyl
- Doors: Storm Door(s)
- Has fireplace: Yes
- Fireplace features: Great Room
Interior area
- Total structure area: 3,126
- Total interior livable area: 3,126 sqft
Property
Parking
- Total spaces: 2
- Parking features: Garage
- Garage spaces: 2
Features
- Levels: Two
- Stories: 2
- Patio & porch: Covered, Front Porch
- Exterior features: Rain Gutters
Lot
- Size: 7,840 Square Feet
- Features: 0 - .5 Acre, Wooded
Details
- Parcel number: 1860206004000
Construction
Type & style
- Home type: SingleFamily
- Architectural style: Traditional
- Property subtype: Single Family Residence
Materials
- Cement Siding
- Foundation: Slab
- Roof: Architectural
Condition
- New construction: No
- Year built: 2024
Utilities & green energy
- Sewer: Public Sewer
- Water: Public
- Utilities for property: Berkeley Elect Co-Op, Dominion Energy, Dorchester Cnty Water and Sewer Dept, Farmers Telephone Co
Community & HOA
Community
- Features: Clubhouse, Park, Pool, Tennis Court(s)
- Subdivision: Homecoming
Location
- Region: Ravenel
Financial & listing details
- Price per square foot: $186/sqft
- Tax assessed value: $551,383
- Annual tax amount: $12,080
- Date on market: 8/21/2026
- Listing terms: Any,Cash,Conventional,FHA,USDA Loan,VA Loan
Estimated market value
$574,200
$545,000 - $603,000
$3,223/mo
Price history
| Date | Event | Price |
|---|---|---|
| 8/21/2026 | Listed for sale | $580,000+4.1%$186/sqft |
Source:  CTMLS #26023755 Report a problem CTMLS #26023755 Report a problem | ||
| 11/18/2024 | Sold | $557,350$178/sqft |
Source: Public Record Report a problem | ||
Public tax history
| Year | Property taxes | Tax assessment |
|---|---|---|
| 2025 | $12,080 | $33,082 +379.4% |
| 2024 | -- | $6,900 |
| 2023 | -- | -- |
Find assessor info on the county website
Monthly payment
Est. payment
Payment breakdown
Explore the cost of this home by adjusting the details. Changes won't be saved.Climate risks
Neighborhood: 29470
Nearby schools
Schools provided by the listing agent
- Elementary: Beech Hill
- Middle: East Edisto
- High: Ashley Ridge
Source: CTMLS. This data may not be complete. We recommend contacting the local school district to confirm school assignments for this home.
- $418,6004 bd3 ba2.1k sqft1310 Homecoming Blvd #3-CC2-7, Ravenel, SC 29470Off Market
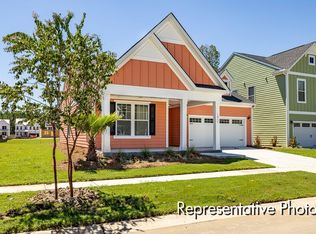
- $425,0004 bd3 ba2.1k sqft1310 Homecoming Blvd, Ravenel, SC 29470For Sale
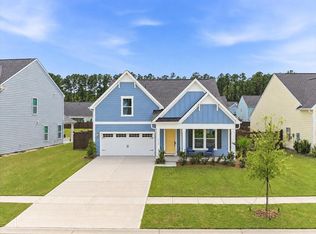
- $359,8003 bd2 ba1.8k sqft1306 Homecoming Blvd, Ravenel, SC 29470Sold
- $390,2003 bd2 ba1.7k sqft1306 Homecoming Blvd #CC2-7-2, Ravenel, SC 29470Off Market
Similar homes
- $579,9005 bd4 ba3.1k sqft1210 Homecoming Blvd, Ravenel, SC 29470For Sale
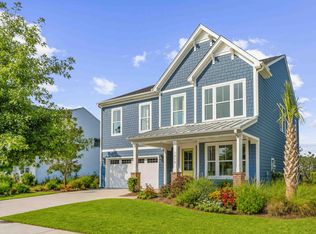
 MLS ID #26023305, Lisa Horan. CTMLS
 - $549,9004 bd4 ba3.7k sqft1334 Homecoming Blvd, Ravenel, SC 29470For Sale
 MLS ID #26027458, Anton Roeger. CTMLS
 - $550,0005 bd3 ba3.1k sqft1420 Homecoming Blvd, Ravenel, SC 29470For Sale
 MLS ID #26023188, Steve Kelleher. CTMLS
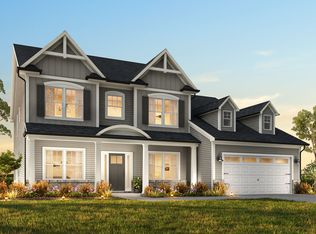
 - from $605,9004 bd3 ba3.7k sqftKensington P Plan, Homecoming, Ravenel, SC 29470New Construction
 True Homes
 - $549,9005 bd4 ba3.6k sqft1036 House Finch Ave #Cc3-22-16, Ravenel, SC 29470New ConstructionCTMLS
- $565,0005 bd4 ba3.7k sqft1013 Field Sparrow Dr, Ravenel, SC 29470For SaleMLS ID #26026295, Lindsey Martin. CTMLS
- $569,9005 bd5 ba3.6k sqft1130 Marsh Harrier Dr #Cc3-9-3p, Ravenel, SC 29470New ConstructionCTMLS
- $449,9004 bd4 ba2.6k sqft1088 Magnolia Warbler Way, Ravenel, SC 29470For SaleMLS ID #26023923, George Bolovis. CTMLS
- $429,0004 bd4 ba2.4k sqft1208 Homecoming Blvd, Ravenel, SC 29470For SaleMLS ID #26024380, Jennifer Rogers-kunda. CTMLS
- $514,9004 bd4 ba3.1k sqft1135 Marsh Harrier Dr #Cc3-7-3p, Ravenel, SC 29470New ConstructionCTMLS
