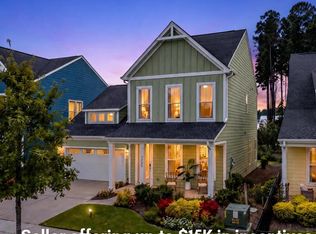
Welcome Home to 1210 Homecoming Boulevard-the Riley, a NEVER-LIVED-IN FORMER TRUE HOMES MODEL offering 5 bedrooms, 4 full baths and approximately 3,160 sq ft in Ravenel's Homecoming community. Built to showcase the Riley floor plan and the builder's craftsmanship, this home was designed to impress-and now, for the first time, someone gets to actually call it home. From the moment you step inside, it's clear this is anything but a standard build. Extensive trim work, beautiful flooring, upgraded lighting and thoughtful designer details are found throughout the bright, open floor plan. The formal dining room makes an immediate statement with custom wall detailing and a designer chandelier, setting the stage for a home that feels both elevated and welcoming.And then there's the kitchen-the undeniable star of the home. An oversized contrasting island anchors the space, providing incredible room for gathering, entertaining and meal prep. Crisp white cabinetry is complemented by beautiful countertops, an upgraded backsplash, farmhouse-style sink, gas cooktop with stainless hood, wall ovens and statement pendant lighting. Additional cabinetry, a dedicated coffee/bar area and a large walk-in pantry provide the storage and functionality buyers are looking for. The kitchen flows effortlessly into the sun-filled great room, where a fireplace, custom trim details and an abundance of windows create a warm and inviting gathering space. An adjoining casual dining area surrounded by windows brings even more natural light into the heart of the home. One of the Riley's most valuable features is found right on the first floor-a guest bedroom and full bath. Whether used for overnight guests, extended family, multigenerational living or a private home office, this flexible space offers options that can adapt as your needs change. Upstairs, the home continues to impress. The spacious primary suite provides a private retreat with a beautifully appointed bath featuring a separate tiled shower, soaking tub and generous walk-in closet. Additional bedrooms and baths provide plenty of room, while the large open game room/loft creates an entirely separate living space perfect for movie nights, a playroom, media room, home office or second family room. A dedicated laundry room adds even more everyday convenience. And the lifestyle doesn't stop at the front door. Homecoming offers inviting neighborhood amenities including a community pool, playground, fire-pit gathering area, outdoor games and recreation spaces-giving you plenty of ways to enjoy the Lowcountry outdoors close to home. But what truly makes 1210 Homecoming Boulevard special is its story. This isn't a resale that was updated to look like a model-it WAS the model. It was thoughtfully designed and upgraded to show buyers what was possible, yet no one has ever lived here. Now the model home everyone came to see is finally ready for someone to make it their own.
Active
$579,900
1210 Homecoming Blvd, Ravenel, SC 29470
5beds
3,160sqft
Single Family Residence
Built in 2022
5,662 Square Feet Lot
$573,100 Zestimate®
$184/sqft
$-- HOA
What's special
Oversized contrasting islandDesigner chandelierBeautiful countertopsLarge walk-in pantryBeautifully appointed bathSun-filled great roomBeautiful flooring
- 51 days
- 197
- 18
Zillow last checked:
Listing updated:
Listed by:
Carolina One Real Estate 843-779-8660
Source: CTMLS,MLS#: 26023305
Facts & features
Interior
Bedrooms & bathrooms
- Bedrooms: 5
- Bathrooms: 4
- Full bathrooms: 4
Rooms
- Room types: Bonus Room, Family Room, Great Room, Living/Dining Combo, Loft, Dining Room, Bonus, Eat-In-Kitchen, Family, Formal Living, Foyer, Great, Laundry, Mother-In-Law Suite, Pantry, Separate Dining, Breakfast Room
Heating
- Natural Gas
Cooling
- Central Air
Appliances
- Laundry: Washer Hookup, Electric Dryer Hookup, Laundry Room
Features
- High Ceilings, Beamed Ceilings, Garden Tub/Shower, Kitchen Island, Ceiling - Smooth, Tray Ceiling(s), Walk-In Closet(s), Ceiling Fan(s), Eat-in Kitchen, Formal Living, Entrance Foyer, In-Law Floorplan, Pantry
- Flooring: Ceramic Tile, Carpet, Luxury Vinyl
- Number of fireplaces: 1
- Fireplace features: Family Room, Gas, One
Interior area
- Total structure area: 3,160
- Total interior livable area: 3,160 sqft
Property
Parking
- Total spaces: 2
- Parking features: Attached, Garage
- Attached garage spaces: 2
Features
- Levels: Two
- Stories: 2
- Entry location: Ground Level
- Patio & porch: Front Porch, Patio
- Exterior features: Rain Gutters
- Waterfront features: Pond
Lot
- Size: 5,662 Square Feet
- Features: High, Interior Lot, 0 - .5 Acre
Details
- Additional structures: Greenhouse
- Parcel number: 1860205004000
Construction
Type & style
- Home type: SingleFamily
- Architectural style: Traditional
- Property subtype: Single Family Residence
Materials
- Cement Siding
- Foundation: Slab
- Roof: Architectural,Tile
Condition
- New construction: No
- Year built: 2022
Utilities & green energy
- Sewer: Public Sewer
- Water: Public
- Utilities for property: Berkeley Elect Co-Op, Dorchester Cnty Water and Sewer Dept, Dominion Energy, Farmers Telephone Co
Green energy
- Green verification: HERS Index Score
Community & HOA
Community
- Features: Clubhouse, Pool, Park, Walk/Jog Trails
- Subdivision: Homecoming
Location
- Region: Ravenel
Financial & listing details
- Price per square foot: $184/sqft
- Tax assessed value: $518,076
- Annual tax amount: $11,359
- Date on market: 8/16/2026
- Listing terms: Any,Cash,Conventional,FHA,USDA Loan,VA Loan
Estimated market value
$573,100
$544,000 - $602,000
$3,166/mo
Price history
| Date | Event | Price |
|---|---|---|
| 8/16/2026 | Listed for sale | $579,900+9.8%$184/sqft |
Source:  CTMLS #26023305 Report a problem CTMLS #26023305 Report a problem | ||
| 5/31/2022 | Sold | $528,200$167/sqft |
Source: Public Record Report a problem | ||
Public tax history
| Year | Property taxes | Tax assessment |
|---|---|---|
| 2025 | $11,359 +2.1% | $31,084 |
| 2024 | $11,122 -2.6% | $31,084 +0.1% |
| 2023 | $11,416 +335.6% | $31,045 |
| 2022 | $2,621 | $31,045 +546.8% |
| 2021 | -- | $4,800 |
Find assessor info on the county website
Monthly payment
Est. payment
Payment breakdown
Explore the cost of this home by adjusting the details. Changes won't be saved.Climate risks
Neighborhood: 29470
Nearby schools
Schools provided by the listing agent
- Elementary: Beech Hill
- Middle: East Edisto
- High: Ashley Ridge
Source: CTMLS. This data may not be complete. We recommend contacting the local school district to confirm school assignments for this home.

Similar homes
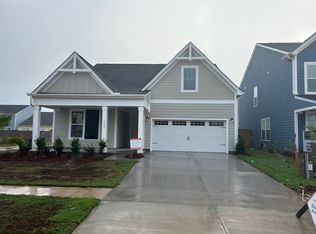
- $549,9004 bd4 ba3.7k sqft1334 Homecoming Blvd, Ravenel, SC 29470For Sale

 MLS ID #26027458, Anton Roeger. CTMLS
 - $475,0005 bd4 ba3k sqft112 Dancer Rd, Summerville, SC 29485For Sale
 MLS ID #26027166, Courtney Davis. CTMLS
 - from $425,9003 bd2 ba1.7k sqftMilo P Plan, Homecoming, Ravenel, SC 29470New Construction
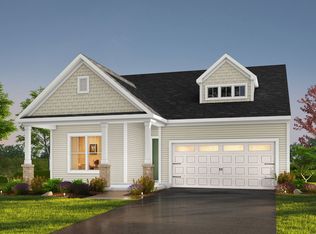 True Homes
 - $549,0004 bd3 ba2.3k sqft445 Watergrass Way, Summerville, SC 29485For Sale
 MLS ID #26008767, Melissa Loy. CTMLS
 - $589,9904 bd3 ba2.7k sqft105 Rum Neck St, Summerville, SC 29486For SaleMLS ID #26027302, Lauren Gasperic. CTMLS
- $585,0003 bd3 ba2.4k sqft218 River Martin Ct, Summerville, SC 29483For SaleMLS ID #26024915, Chelsea Brown. CTMLS
- $524,9005 bd4 ba3.3k sqft711 Kilarney Rd, Summerville, SC 29483For SaleMLS ID #26020095, Rebekah Shaaban. CTMLS
- $609,0004 bd4 ba3.5k sqft224 Crosswick St, Summerville, SC 29483New ConstructionCTMLS
- $539,9954 bd5 ba3.7k sqft7 Tuggle Ln, Ridgeville, SC 29472For SaleMLS ID #26023912, Amanda Nichols. CTMLS
- $679,0003 bd3 ba3k sqft202 River Martin Ct, Summerville, SC 29483For SaleMLS ID #26025581, Britt Freeman. CTMLS
- $614,9003 bd3 ba2.8k sqft262 Great Lawn Dr, Summerville, SC 29486For SaleMLS ID #26021886, Ladd Shuford. CTMLS
- $599,0004 bd3 ba2.9k sqft203 Bright Leaf Loop, Summerville, SC 29486For SaleMLS ID #26002123, Mandy Dinino. CTMLS
- $590,0005 bd3 ba2.1k sqft3214 Pecan Orchard Way, Charleston, SC 29414For SaleMLS ID #26010786, Rachel Jenkins. CTMLS
- $484,6505 bd4 ba2.8k sqft1014 Lettered Olive Ln, Summerville, SC 29485New ConstructionMLS ID #26021590, Jenny Sain. CTMLS
- $710,0005 bd4 ba3.1k sqft103 Fig Ivy Ln, Summerville, SC 29486For SaleMLS ID #26026887, Kathy Sumner. CTMLS
- $570,0003 bd3 ba2k sqft214 Garden Gate Way, Summerville, SC 29486For SaleMLS ID #26027099, Mark Klim. CTMLS
- $809,9004 bd3 ba2.7k sqft4176 Home Town Ln, Ravenel, SC 29470For SaleMLS ID #26024707, Rodney Hancock. CTMLS
- $539,0004 bd4 ba3.2k sqft220 Witch Hazel St, Summerville, SC 29486For SaleMLS ID #26023557, Caleb Pearson. CTMLS
- $595,0003 bd3 ba2k sqft310 New Leaf Loop, Summerville, SC 29486For SaleMLS ID #26024384, Mat Armstrong. CTMLS
