Exceptional value in a nearly new home--currently offering the lowest price per square foot in the neighborhood! The versatile Winslow floor plan features 4 bedrooms, 3.5 baths, generous living spaces, and thoughtful details throughout. Step inside from the front porch to a dedicated home office offering the perfect space for working from home, a study, or a flexible room tailored to your needs. The main living areas consist of an elegant dining space leading into a spacious Great Room, kitchen, and breakfast nook, creating an easy flow for both everyday living and entertaining. A butler's pantry connects the dining and kitchen areas, while an oversized walk-in pantry provides exceptional storage. Just off the living area, a built-in drop zone and powder room are conveniently located near the two-car garage. Upstairs, the spacious Primary Suite is a true retreat, featuring a large dual vanity, walk-in shower, separate garden tub, and an impressive walk-in closet. an open game room provides a second living area ideal for relaxing, entertaining, or creating a media space. Three secondary bedrooms each feature their own walk-in closet, with two sharing a Jack-and-Jill bath and the third enjoying a private bath. An open game room provides a second living area ideal for relaxing, entertaining, or creating a media space. A generously sized laundry room adds even more functionality. Enjoy a nearly new home with plenty of space and flexibility--all complemented by resort-style neighborhood amenities including a clubhouse, swimming pool, play park, and pickleball courts. With its versatile floor plan, abundant storage, and compelling price per square foot, this home offers an outstanding opportunity in the neighborhood.
Active
$549,900
1334 Homecoming Blvd, Ravenel, SC 29470
4beds
3,773sqft
Single Family Residence
Built in 2025
7,405 Square Feet Lot
$-- Zestimate®
$146/sqft
$-- HOA
What's special
Two-car garageGenerous living spacesSeparate garden tubSpacious great roomPrivate bathOpen game roomDedicated home office
- 2 days
- 70
- 8
Zillow last checked:
Listing updated:
Listed by:
The Boulevard Company
Source: CTMLS,MLS#: 26027458
Facts & features
Interior
Bedrooms & bathrooms
- Bedrooms: 4
- Bathrooms: 4
- Full bathrooms: 3
- 1/2 bathrooms: 1
Rooms
- Room types: Game Room, Great Room, Office, Dining Room, Foyer, Game, Great, Laundry, Pantry, Separate Dining
Heating
- Wall Furnace, Natural Gas
Cooling
- Central Air
Appliances
- Laundry: Washer Hookup, Electric Dryer Hookup, Laundry Room
Features
- Kitchen Island, Ceiling - Smooth, Tray Ceiling(s), Walk-In Closet(s), Entrance Foyer, Pantry
- Flooring: Ceramic Tile, Laminate, Carpet
- Number of fireplaces: 1
- Fireplace features: Gas, Great Room, One
Interior area
- Total structure area: 3,773
- Total interior livable area: 3,773 sqft
Property
Parking
- Total spaces: 2
- Parking features: Attached, Off Street, Garage, Garage Door Opener
- Attached garage spaces: 2
Features
- Levels: Two
- Stories: 2
- Entry location: Ground Level
- Patio & porch: Front Porch, Patio
Lot
- Size: 7,405 Square Feet
- Features: Interior Lot
Details
- Special conditions: 10 Yr Warranty
Construction
Type & style
- Home type: SingleFamily
- Architectural style: Traditional
- Property subtype: Single Family Residence
Materials
- Cement Siding
- Foundation: Slab
- Roof: Asphalt
Condition
- New construction: No
- Year built: 2025
Details
- Warranty included: Yes
Utilities & green energy
- Sewer: Public Sewer
- Water: Public
- Utilities for property: Berkeley Elect Co-Op, Dorchester Cnty Water and Sewer Dept, Dominion Energy
Green energy
- Green verification: HERS Index Score
Community & HOA
Community
- Features: Clubhouse, Pool, Park
- Subdivision: Homecoming
Location
- Region: Ravenel
Financial & listing details
- Price per square foot: $146/sqft
- Date on market: 10/2/2026
- Listing terms: Any
Estimated market value
Not available
Estimated sales range
Not available
Not available
Price history
| Date | Event | Price |
|---|---|---|
| 10/2/2026 | Listed for sale | $549,900$146/sqft |
Source:  CTMLS #26027458 Report a problem CTMLS #26027458 Report a problem | ||
Public tax history
Tax history is unavailable.
Monthly payment
Est. payment
Payment breakdown
Explore the cost of this home by adjusting the details. Changes won't be saved.Climate risks
Neighborhood: 29470
Nearby schools
Schools provided by the listing agent
- Elementary: Beech Hill
- Middle: East Edisto
- High: Ashley Ridge
Source: CTMLS. This data may not be complete. We recommend contacting the local school district to confirm school assignments for this home.


Similar homes
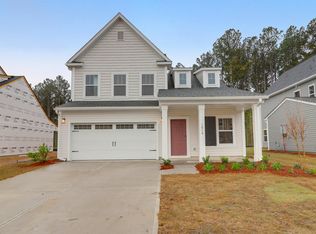
- $550,0005 bd3 ba3.1k sqft1420 Homecoming Blvd, Ravenel, SC 29470For Sale

 MLS ID #26023188, Steve Kelleher. CTMLS
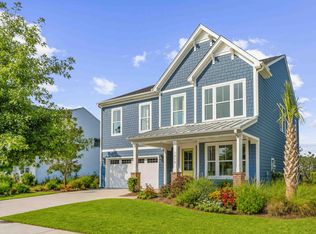
 - $579,9005 bd4 ba3.1k sqft1210 Homecoming Blvd, Ravenel, SC 29470For Sale
 MLS ID #26023305, Lisa Horan. CTMLS
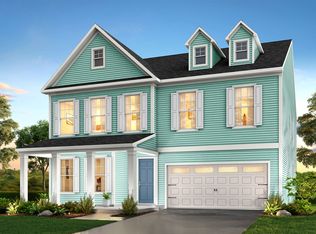
 - from $500,9004 bd3 ba3.5k sqftWinslow P Plan, Homecoming, Ravenel, SC 29470New Construction
 True Homes
 - $475,0005 bd4 ba3k sqft112 Dancer Rd, Summerville, SC 29485For Sale
 MLS ID #26027166, Courtney Davis. CTMLS
 - $539,9005 bd4 ba3.3k sqft480 Oak View Way, Summerville, SC 29483For SaleMLS ID #26011910, Michael Fox. CTMLS
- $589,9904 bd3 ba2.7k sqft105 Rum Neck St, Summerville, SC 29486For SaleMLS ID #26027302, Lauren Gasperic. CTMLS
- $539,9954 bd5 ba3.7k sqft7 Tuggle Ln, Ridgeville, SC 29472For SaleMLS ID #26023912, Amanda Nichols. CTMLS
- $570,0003 bd3 ba2k sqft214 Garden Gate Way, Summerville, SC 29486For SaleMLS ID #26027099, Mark Klim. CTMLS
- $585,0003 bd3 ba2.4k sqft218 River Martin Ct, Summerville, SC 29483For SaleMLS ID #26024915, Chelsea Brown. CTMLS
- $487,0554 bd3 ba2.5k sqft166 Sea Oats St, Summerville, SC 29485New ConstructionMLS ID #26022178, Aimee Spencer. CTMLS
- $489,0003 bd3 ba2k sqft768 Myrtle Branch St, Summerville, SC 29486For SaleMLS ID #26027416, Christeen Faucette. CTMLS
- $609,0004 bd4 ba3.5k sqft224 Crosswick St, Summerville, SC 29483New ConstructionCTMLS
- $439,9003 bd3 ba2.4k sqft128 Oyster Tide Ave, Summerville, SC 29485For SaleMLS ID #26025878, Jurgen Bushi. CTMLS
- $519,5005 bd3 ba3k sqft134 Palfrey Dr, Ridgeville, SC 29472For SaleMLS ID #26023460, Lauren Walden. CTMLS
- $525,0005 bd4 ba3.2k sqft9978 Winged Elm St, Ladson, SC 29456For SaleMLS ID #26021729, Cristy Britton. CTMLS
- $485,0004 bd3 ba3.7k sqft1037 Fitzgerald Ct, Summerville, SC 29485For SaleMLS ID #26023086, Sarah Cardoso. CTMLS
- $525,0003 bd4 ba2.1k sqft405 Ripple Park Dr, Summerville, SC 29486For SaleMLS ID #26026067, Drew Sineath. CTMLS
- $809,9004 bd3 ba2.7k sqft4176 Home Town Ln, Ravenel, SC 29470For SaleMLS ID #26024707, Rodney Hancock. CTMLS
- $502,6514 bd4 ba2.4k sqft248 Weldin Gate Dr, Summerville, SC 29483New ConstructionCTMLS
