Welcome to 1723 Diving Duck Lane, a four-bedroom, two-and-a-half-bath home in Summerville's established Drakesborough neighborhood. An open main-floor layout and generous room throughout make this one easy to live in and easy to gather in, whether that means weeknight dinners or a houseful of family and friends.Upstairs, a spacious loft gives you a second living area with flexibility to spare, alongside all four bedrooms, including a primary suite with his-and-hers closets. Storage is a theme here, with large closets in every room so there is a place for everything.The home has been freshened throughout, with new vinyl flooring, fresh paint, new appliances, and updated lighting giving the interior a clean, move-in-ready feel.The backyard is the showpiece. A screened porch overlooks an in-ground pool, and the fenced yard gives you privacy for grilling, entertaining, or simply unwinding at the end of the day. The pool has been well cared for, with a new liner and a new pump, so it is ready for next season. All of this sits within about fifteen minutes of shopping, dining, and entertainment, and just five minutes from Volvo and Interstate 26 for an easy commute.
Active
$393,000
1723 Diving Duck Ln, Summerville, SC 29483
4beds
2,619sqft
Single Family Residence
Built in 2013
6,098 Square Feet Lot
$391,400 Zestimate®
$150/sqft
$-- HOA
What's special
In-ground poolSpacious loftGenerous room throughoutUpdated lightingOpen main-floor layoutFresh paintScreened porch
- 11 hours
- 141
- 17
Zillow last checked:
Listing updated:
Listed by:
Coldwell Banker Comm/Atlantic Int'l
Source: CTMLS,MLS#: 26030954
Facts & features
Interior
Bedrooms & bathrooms
- Bedrooms: 4
- Bathrooms: 3
- Full bathrooms: 2
- 1/2 bathrooms: 1
Rooms
- Room types: Family Room, Living/Dining Combo, Office, Eat-In-Kitchen, Family, Laundry
Heating
- Electric
Cooling
- Central Air
Appliances
- Laundry: Washer Hookup, Electric Dryer Hookup, Laundry Room
Features
- Garden Tub/Shower, Ceiling - Smooth, Ceiling Fan(s), Eat-in Kitchen
- Flooring: Vinyl
- Has fireplace: No
Interior area
- Total structure area: 2,619
- Total interior livable area: 2,619 sqft
Property
Parking
- Total spaces: 2
- Parking features: Attached, Off Street, Garage
- Attached garage spaces: 2
Features
- Levels: Two
- Stories: 2
- Has private pool: Yes
- Pool features: In Ground
- Fencing: Wood
Lot
- Size: 6,098 Square Feet
- Features: 0 - .5 Acre
Details
- Parcel number: 1210306012000
Construction
Type & style
- Home type: SingleFamily
- Architectural style: Traditional
- Property subtype: Single Family Residence
Materials
- Vinyl Siding
- Foundation: Slab
- Roof: Asphalt
Condition
- New construction: No
- Year built: 2013
Utilities & green energy
- Sewer: Public Sewer
- Water: Public
- Utilities for property: Berkeley Elect Co-Op, Dorchester Cnty Water Auth
Community & HOA
Community
- Subdivision: Drakesborough
Location
- Region: Summerville
Financial & listing details
- Price per square foot: $150/sqft
- Tax assessed value: $368,790
- Date on market: 11/18/2026
- Listing terms: Cash,Conventional
Estimated market value
$391,400
$372,000 - $411,000
$2,458/mo
Price history
| Date | Event | Price |
|---|---|---|
| 11/18/2026 | Listed for sale | $393,000+45.6%$150/sqft |
Source:  CTMLS #26030954 Report a problem | ||
| 9/9/2019 | Sold | $269,990-1.5%$103/sqft |
Source: Public Record Report a problem | ||
| 6/4/2019 | Pending sale | $274,000$105/sqft |
Source: HomeGate Real Estate #19013244 Report a problem | ||
| 5/29/2019 | Price change | $274,000-1.1%$105/sqft |
Source: HomeGate Real Estate #19013244 Report a problem | ||
| 5/16/2019 | Price change | $277,000-1.1%$106/sqft |
Source: HomeGate Real Estate #19013244 Report a problem | ||
| 5/7/2019 | Listed for sale | $280,000+53.2%$107/sqft |
Source: HomeGate Real Estate #19013244 Report a problem | ||
| 6/28/2013 | Sold | $182,775$70/sqft |
Source: Public Record Report a problem | ||
Public tax history
| Year | Property taxes | Tax assessment |
|---|---|---|
| 2024 | -- | $22,127 +38.6% |
| 2023 | -- | $15,966 |
| 2022 | -- | $15,966 |
| 2021 | -- | $15,966 |
| 2020 | -- | $15,966 +58.3% |
| 2019 | $1,444 | $10,089 +39.4% |
| 2018 | $1,444 +14.4% | $7,240 |
| 2017 | $1,263 | $7,240 |
| 2016 | $1,263 | $7,240 |
| 2015 | -- | $7,240 -96% |
| 2014 | -- | $180,985 |
| 2013 | $3,638 | -- |
Find assessor info on the county website
Monthly payment
Est. payment
Payment breakdown
Explore the cost of this home by adjusting the details. Changes won't be saved.Climate risks
Neighborhood: 29483
Nearby schools
Schools provided by the listing agent
- Elementary: Alston Bailey
- Middle: Alston
- High: Summerville
Source: CTMLS. This data may not be complete. We recommend contacting the local school district to confirm school assignments for this home.


Similar homes
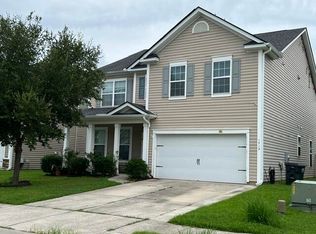
- $374,9004 bd3 ba2.1k sqft156 Pavilion St, Summerville, SC 29483For Sale

 MLS ID #26027275, Jason Husted. CTMLS
- $475,0004 bd3 ba2.5k sqft804 S Pointe Blvd, Summerville, SC 29483For Sale
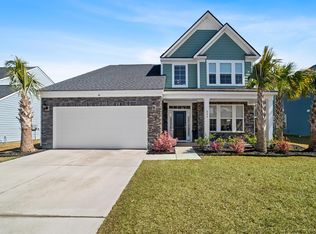 MLS ID #26031024, Sharee Waring. CTMLS
- $370,0004 bd3 ba2.1k sqft141 Lagoona Dr, Summerville, SC 29483For Sale
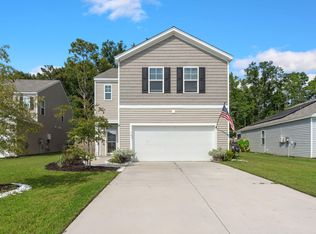 MLS ID #26000346, Bryan Wilson. CTMLS
- $399,9004 bd3 ba2.3k sqft437 Ribbon Rd, Summerville, SC 29483For Sale
 MLS ID #26024868, Jenn Gallagher. CTMLS
- $339,0004 bd3 ba1.8k sqft108 Rosario Dr, Summerville, SC 29483For SaleMLS ID #26029610, Earl Fleetwood. CTMLS
- $360,0003 bd3 ba1.6k sqft422 Forsythia Ave, Summerville, SC 29483For SaleMLS ID #26029583, Jim Bailey. CTMLS
- $519,9004 bd3 ba2.9k sqft689 W Butternut Rd, Summerville, SC 29483For SaleMLS ID #26016167, Nevin Rosner. CTMLS
- $395,0004 bd3 ba2.1k sqft324 Gothenburg Trl, Summerville, SC 29486For SaleMLS ID #26015122, Wren Hutchinson. CTMLS
- $372,0003 bd3 ba2.2k sqft304 Torslanda Ln, Summerville, SC 29486For SaleMLS ID #26019733, Rex Coyne. CTMLS
- $420,0004 bd3 ba2.4k sqft105 Osprey Ridge Ln, Summerville, SC 29483For SaleMLS ID #26025433, Melanie Dehaven. CTMLS
- $405,0004 bd3 ba3k sqft428 Avocet Dr, Summerville, SC 29486For SaleMLS ID #26028105, Jenn Gallagher. CTMLS
- $495,0004 bd3 ba2.6k sqft109 Goose Rd, Summerville, SC 29483For SaleMLS ID #26020833, Chris Phillips. CTMLS
- $410,0005 bd3 ba2.7k sqft410 Silent Bluff Dr, Summerville, SC 29486For SaleMLS ID #26029574, Lauren Delamater. CTMLS
- $383,0005 bd4 ba2.7k sqft317 Whispering Breeze Ln, Summerville, SC 29486For SaleMLS ID #26027087, Thomas Shoupe. CTMLS
- $400,0005 bd4 ba2.8k sqft706 Spanish Pointe Dr, Summerville, SC 29486For SaleMLS ID #26026732, Lucy Boyle. CTMLS
- $399,0004 bd3 ba2.5k sqft271 Decatur Dr, Summerville, SC 29486For SaleMLS ID #26018381, Dede Kennedy. CTMLS
- $383,0005 bd4 ba2.5k sqft240 Sweet Cherry Ln, Summerville, SC 29486For SaleMLS ID #26027176, Liliana Lezotte. CTMLS
- $389,9004 bd3 ba2.3k sqft200 Sweet Cherry Ln, Summerville, SC 29486For SaleMLS ID #26018578, Hailey Kislinger. CTMLS
- $450,0005 bd4 ba2.4k sqft96 Red Bluff St, Summerville, SC 29483For SaleMLS ID #26018807, Timothy Mason. CTMLS
- $499,0004 bd3 ba2k sqft116 Crosscut Ln, Summerville, SC 29486For SaleMLS ID #26030948, Larry Mazalatis. CTMLS
