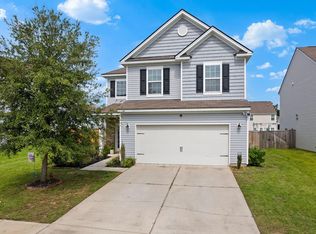
Room for Everyone. Rate Worth Bragging About.Ask about the ASSUMABLE LOAN.Big family? This is IT. 5 beds, 4 baths, 3,293 sqft across 3 stories - office, formal dining, island kitchen w/ walk-in pantry, 4 out of 5 beds on 2nd floor incl. primary suite + loft, AND a 3rd-floor bonus suite that lives like its own apartment. 5-6 car driveway, fully fenced yard w/ fire pit. PLUS an ASSUMABLE LOAN at a 2.764% Annual Percentage Rate - ask your agent what that means for your payment! Paid solar keeps bills low. 25 min to the airport, Boeing & the Joint Base. Room for everyone - come see it!A dedicated laundry room and a flexible loft add everyday ease. And then there's the third floor - practically its own apartment, with a bedroom, full bathroom, and a generous living area. Whether it becomes a guest suite, media room, game room, or creative studio, it's space most homes simply don't offer. (Note: there is no separate exterior entrance, so it is not independently private - but it's a whole floor of possibility.) Outside, an extra-long driveway fits up to six vehicles, and the level, fenced backyard is made for gathering - complete with a patio, custom fire pit, and a palm tree for that unmistakable Lowcountry feel. This home also comes with paid solar panels already in place - real savings as utility rates continue to rise in the area. Location seals the deal: minutes to Highway 26 for an easy commute to downtown Charleston or Mount Pleasant, and centrally located near Charleston International Airport, Boeing, Bosch, Mercedes-Benz Vans, and Roper St. Francis. Grocery stores, shopping, and everyday conveniences are just minutes away.
Active
Price cut: $14.9K (9/24)
$525,000
9978 Winged Elm St, Ladson, SC 29456
5beds
3,293sqft
Single Family Residence
Built in 2019
0.26 Acres Lot
$521,400 Zestimate®
$159/sqft
$-- HOA
What's special
Fully fenced yardFlexible loftFormal diningCustom fire pitPrimary suiteDedicated laundry room
- 67 days
- 568
- 55
Zillow last checked:
Listing updated:
Listed by:
EXP Realty LLC
Source: CTMLS,MLS#: 26021729
Facts & features
Interior
Bedrooms & bathrooms
- Bedrooms: 5
- Bathrooms: 4
- Full bathrooms: 3
- 1/2 bathrooms: 1
Rooms
- Room types: Family Room, Loft, Office, Dining Room, Eat-In-Kitchen, Family, Foyer, Laundry, Mother-In-Law Suite, Pantry, Separate Dining
Heating
- Heat Pump
Cooling
- Central Air
Appliances
- Laundry: Washer Hookup, Electric Dryer Hookup, Laundry Room
Features
- Kitchen Island, Ceiling - Smooth, Walk-In Closet(s), Eat-in Kitchen, Entrance Foyer, In-Law Floorplan, Pantry
- Flooring: Ceramic Tile, Laminate, Carpet
- Has fireplace: No
Interior area
- Total structure area: 3,293
- Total interior livable area: 3,293 sqft
Video & virtual tour
Property
Parking
- Total spaces: 2
- Parking features: Attached, Garage, Garage Door Opener
- Attached garage spaces: 2
Features
- Levels: Three Or More
- Stories: 3
- Patio & porch: Patio
- Exterior features: Rain Gutters
- Fencing: Wood
Lot
- Size: 0.26 Acres
- Features: 0 - .5 Acre
Details
- Parcel number: 1630202534000
- Special conditions: 10 Yr Warranty
Construction
Type & style
- Home type: SingleFamily
- Architectural style: Traditional
- Property subtype: Single Family Residence
Materials
- Vinyl Siding
- Foundation: Slab
- Roof: Architectural
Condition
- New construction: No
- Year built: 2019
Details
- Warranty included: Yes
Utilities & green energy
- Sewer: Public Sewer
- Water: Public
- Utilities for property: Dorchester Cnty Water and Sewer Dept, Dominion Energy
Community & HOA
Community
- Features: Pool, Park
- Subdivision: Coosaw Preserve
Location
- Region: Ladson
Financial & listing details
- Price per square foot: $159/sqft
- Tax assessed value: $531,801
- Annual tax amount: $3,799
- Date on market: 7/30/2026
- Listing terms: Any,Cash,Conventional,FHA,VA Loan
Estimated market value
$521,400
$495,000 - $547,000
$3,373/mo
Price history
| Date | Event | Price |
|---|---|---|
| 9/24/2026 | Price change | $525,000-2.8%$159/sqft |
Source:  CTMLS #26021729 Report a problem CTMLS #26021729 Report a problem | ||
| 8/27/2026 | Price change | $539,900-1.8%$164/sqft |
Source: CTMLS #26021729 Report a problem | ||
| 7/30/2026 | Listed for sale | $549,900+62.6%$167/sqft |
Source: CTMLS #26021729 Report a problem | ||
| 3/29/2019 | Sold | $338,280$103/sqft |
Source: Public Record Report a problem | ||
Public tax history
| Year | Property taxes | Tax assessment |
|---|---|---|
| 2025 | $3,799 -1.4% | $21,272 |
| 2024 | $3,853 | $21,272 +58.5% |
| 2023 | -- | $13,422 |
| 2022 | -- | $13,422 |
| 2021 | -- | $13,422 |
| 2020 | -- | $13,422 +219.6% |
| 2019 | $169 | $4,200 |
| 2018 | $169 | -- |
Find assessor info on the county website
Monthly payment
Est. payment
Payment breakdown
Explore the cost of this home by adjusting the details. Changes won't be saved.Climate risks
Neighborhood: 29456
Nearby schools
Schools provided by the listing agent
- Elementary: Joseph Pye
- Middle: Oakbrook
- High: Ft. Dorchester
Source: CTMLS. This data may not be complete. We recommend contacting the local school district to confirm school assignments for this home.

Similar homes
- $495,0004 bd4 ba3.3k sqft9737 Table Mountain Ln, Ladson, SC 29456For Sale

 MLS ID #26018304, Shakeima Chatman. CTMLS
 - $410,0004 bd3 ba2.1k sqft5212 American Holly Ln, Ladson, SC 29456For Sale
 MLS ID #26024265, Kerry Brown Roberts. CTMLS
 - $475,0005 bd4 ba3k sqft112 Dancer Rd, Summerville, SC 29485For Sale
 MLS ID #26027166, Courtney Davis. CTMLS
 - $549,0004 bd4 ba2.7k sqft684 Yellow Leaf Ln, Summerville, SC 29486For Sale
 MLS ID #26027323, Kevin Richter. CTMLS
 - $524,9005 bd4 ba3.3k sqft711 Kilarney Rd, Summerville, SC 29483For SaleMLS ID #26020095, Rebekah Shaaban. CTMLS
- $510,0005 bd4 ba3.2k sqft295 Saxony Loop, Summerville, SC 29486For SaleMLS ID #26018723, Shannondoah Deaver. CTMLS
- $379,0004 bd3 ba2.2k sqft9798 Seed St, Summerville, SC 29485For SaleMLS ID #26018618, John Foscolos. CTMLS
- $519,9004 bd3 ba2.9k sqft689 W Butternut Rd, Summerville, SC 29483For SaleMLS ID #26016167, Nevin Rosner. CTMLS
- $569,0005 bd3 ba2.7k sqft151 Lakelyn Rd, Moncks Corner, SC 29461For SaleMLS ID #26025345, Jeff Bowers. CTMLS
- $529,9004 bd4 ba3k sqft409 Carrara Dr, Summerville, SC 29486For SaleMLS ID #26026060, Jj Rahnamoon. CTMLS
- $474,9004 bd4 ba2.8k sqft492 Fox Sparrow Ct, Summerville, SC 29486For SaleMLS ID #26022770, Mandy Dinino. CTMLS
- $383,0005 bd4 ba2.5k sqft240 Sweet Cherry Ln, Summerville, SC 29486For SaleMLS ID #26027176, Liliana Lezotte. CTMLS
- $519,0004 bd3 ba2.1k sqft713 Pepperbush St, Charleston, SC 29414For SaleMLS ID #26021923, Matt Johnson. CTMLS
- $495,0004 bd3 ba2.6k sqft109 Goose Rd, Summerville, SC 29483For SaleMLS ID #26020833, Chris Phillips. CTMLS
- $499,0005 bd5 ba3.2k sqft292 Lucca Dr, Summerville, SC 29486For SaleMLS ID #26019093, Rebekah Osgood. CTMLS
- $475,0006 bd3 ba3k sqft155 Lucky Day Dr, Summerville, SC 29486For SaleMLS ID #26025301, Lucina Meyer. CTMLS
- $440,0004 bd3 ba2.6k sqft136 Daniels Creek Cir, Goose Creek, SC 29445For SaleMLS ID #26024210, Veronica Duran- Ballen. CTMLS
- $625,0005 bd3 ba2.7k sqft5032 Cranesbill Way, Johns Island, SC 29455For SaleMLS ID #26025988, Jenn Gallagher. CTMLS
- $420,0005 bd4 ba2.8k sqft706 Spanish Pointe Dr, Summerville, SC 29486For SaleMLS ID #26026732, Lucy Boyle. CTMLS
- $333,3333 bd3 ba1.9k sqft9748 Transplanter Cir, Ladson, SC 29456For SaleMLS ID #26025677, Sharlice Aiken. CTMLS
