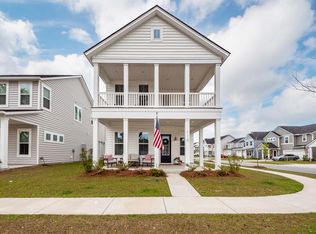
Welcome to refined Lowcountry living in Homecoming! Formerly a model home, this beautifully appointed 3-bedroom, 3-bath with master downstairs, offers an impressive 2,404 square feet of thoughtfully designed living space, blending timeless style with modern comfort.From the moment you arrive, the home makes a statement with its charming architectural details, manicured landscaping, welcoming front porch, and inviting curb appeal. Inside, an airy open-concept layout creates an effortless flow between the dining area, gourmet-inspired kitchen, and spacious living room.The kitchen is truly the heart of the home, featuring an oversized granite island with abundant seating, crisp white cabinetry, stainless steel appliances, and exceptional workspace--perfect for both everyday living and entertaining. Walls of windows and expansive glass doors fill the main living spaces with natural light and provide a seamless connection to the outdoors. The generously sized bonus room adds valuable flexibility and is ideal for a media room, home office, guest retreat, playroom, or additional living space. The spacious primary suite offers a peaceful escape, while the additional bedrooms provide comfortable accommodations for family or guests. Beautiful flooring, designer lighting, elevated finishes, and the polished presentation expected of a former model home can be found throughout. The covered front porch creates the perfect spot for morning coffee or evening relaxation, while the beautifully maintained landscaping adds to the home's sophisticated appeal. Located in the desirable Homecoming community in Ravenel, this exceptional property offers the rare opportunity to own a former model home with substantial living space, a truly impressive bonus room, and a high-end designer aesthetic--all just minutes from Charleston. A standout home that delivers style, space, and sophistication from front to back. Seller will provide a home warranty and up to 15k in closing cost incentives to buy down the interest rate for the buyer.
Active
Price cut: $10.1K (10/1)
$429,000
1208 Homecoming Blvd, Ravenel, SC 29470
4beds
2,404sqft
Single Family Residence
Built in 2022
5,662 Square Feet Lot
$428,200 Zestimate®
$178/sqft
$-- HOA
What's special
Elevated finishesWelcoming front porchCharming architectural detailsStainless steel appliancesBeautiful flooringHigh-end designer aestheticAiry open-concept layout
- 40 days
- 170
- 14
Zillow last checked:
Listing updated:
Listed by:
Home Grown Real Estate LLC
Source: CTMLS,MLS#: 26024380
Facts & features
Interior
Bedrooms & bathrooms
- Bedrooms: 4
- Bathrooms: 4
- Full bathrooms: 3
- 1/2 bathrooms: 1
Rooms
- Room types: Eat-In-Kitchen, Laundry, Pantry
Heating
- Heat Pump
Cooling
- Central Air
Appliances
- Laundry: Washer Hookup, Electric Dryer Hookup, Laundry Room
Features
- High Ceilings, Ceiling - Smooth, Walk-In Closet(s), Ceiling Fan(s), Eat-in Kitchen, Pantry
- Flooring: Ceramic Tile, Carpet, Luxury Vinyl
- Has fireplace: No
Interior area
- Total structure area: 2,404
- Total interior livable area: 2,404 sqft
Property
Parking
- Total spaces: 2
- Parking features: Garage, Garage Door Opener
- Garage spaces: 2
Features
- Levels: Two
- Stories: 2
- Entry location: Ground Level
- Patio & porch: Patio, Front Porch
- Exterior features: Rain Gutters
- Waterfront features: Pond
Lot
- Size: 5,662 Square Feet
Details
- Parcel number: 1860205003000
Construction
Type & style
- Home type: SingleFamily
- Architectural style: Cottage,Traditional
- Property subtype: Single Family Residence
Materials
- Cement Siding
- Foundation: Slab
- Roof: Architectural
Condition
- New construction: No
- Year built: 2022
Utilities & green energy
- Sewer: Public Sewer
- Water: Public
Community & HOA
Community
- Features: Pool, Park, Tennis Court(s), Walk/Jog Trails
- Subdivision: Homecoming
Location
- Region: Ravenel
Financial & listing details
- Price per square foot: $178/sqft
- Tax assessed value: $397,088
- Annual tax amount: $8,743
- Date on market: 8/28/2026
- Listing terms: Conventional,FHA,USDA Loan,VA Loan
Estimated market value
$428,200
$407,000 - $450,000
$2,777/mo
Price history
| Date | Event | Price |
|---|---|---|
| 10/1/2026 | Price change | $429,000-2.3%$178/sqft |
Source:  CTMLS #26024380 Report a problem CTMLS #26024380 Report a problem | ||
| 9/28/2026 | Price change | $439,100+0%$183/sqft |
Source: CTMLS #26024380 Report a problem | ||
| 9/24/2026 | Price change | $439,0000%$183/sqft |
Source: CTMLS #26024380 Report a problem | ||
| 9/21/2026 | Price change | $439,100+0%$183/sqft |
Source: CTMLS #26024380 Report a problem | ||
| 8/28/2026 | Listed for sale | $439,000+10.2%$183/sqft |
Source: CTMLS #26024380 Report a problem | ||
| 4/18/2022 | Sold | $398,482$166/sqft |
Source: Public Record Report a problem | ||
Public tax history
| Year | Property taxes | Tax assessment |
|---|---|---|
| 2025 | $8,743 +2.1% | $23,825 |
| 2024 | $8,562 -2.6% | $23,825 |
| 2023 | $8,794 +235.6% | $23,825 |
| 2022 | $2,621 | $23,825 +396.4% |
| 2021 | -- | $4,800 |
Find assessor info on the county website
Monthly payment
Est. payment
Payment breakdown
Explore the cost of this home by adjusting the details. Changes won't be saved.Climate risks
Neighborhood: 29470
Nearby schools
Schools provided by the listing agent
- Elementary: Beech Hill
- Middle: East Edisto
- High: Ashley Ridge
Source: CTMLS. This data may not be complete. We recommend contacting the local school district to confirm school assignments for this home.
- $485,6003 bd3 ba3.2k sqft1206 Homecoming Blvd, Ravenel, SC 29470Off Market
- $579,9005 bd4 ba3.1k sqft1210 Homecoming Blvd, Ravenel, SC 29470For Sale
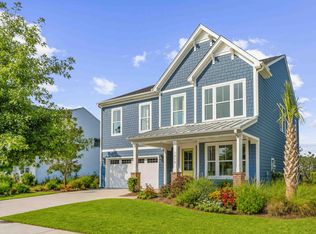
- $369,0003 bd2 ba-- sqft1239 Homecoming Blvd, Ravenel, SC 29470Sold
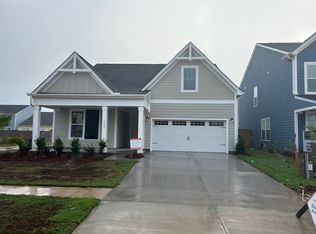
- from $450,9003 bd3 ba2.8k sqftKipling P Plan, Homecoming, Ravenel, SC 29470New Construction
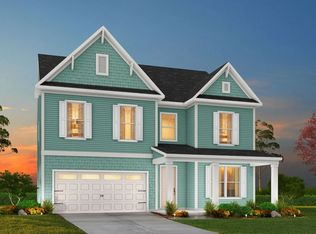
Similar homes
- $425,0004 bd3 ba2.1k sqft1310 Homecoming Blvd, Ravenel, SC 29470For Sale
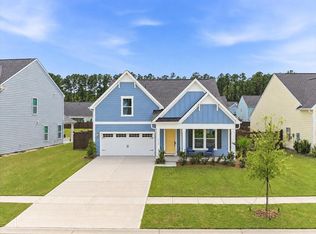
 MLS ID #26021601, Roni Haskell. CTMLS
 - $419,0004 bd3 ba2.3k sqft314 Cypress Knee Lndg, Summerville, SC 29483For Sale
 MLS ID #26018986, Helen Sklut. CTMLS
 - $428,0004 bd3 ba2.5k sqft119 Wonder Sol Way, Summerville, SC 29485For Sale
 MLS ID #26009777, Jennifer M. Robinson. CTMLS
 - $399,9994 bd3 ba2.5k sqft126 Red Bluff St, Summerville, SC 29483For Sale
 MLS ID #26024203, Vertrell Williams. CTMLS
 - $410,0004 bd3 ba2.1k sqft466 Woodgate Way, Summerville, SC 29485For SaleMLS ID #25024569, Luis Rosario. CTMLS
- $450,0004 bd4 ba2.9k sqft145 Brant Dr, Summerville, SC 29483For SaleMLS ID #26021458, Stephen Mcmanus. CTMLS
- $420,0003 bd2 ba1.7k sqft428 Watergrass Way, Summerville, SC 29485For SaleMLS ID #26019296, Jim Brantley. CTMLS
- $475,4005 bd3 ba3.1k sqft6003 Liddington Ct, Summerville, SC 29485For SaleMLS ID #26010286, Don Patrick. CTMLS
- $410,0003 bd3 ba2.2k sqft206 W Respite Ln, Summerville, SC 29483For SaleMLS ID #26018485, Morgan Wininger. CTMLS
- $389,0004 bd2 ba2.1k sqft156 Willowbend Ln, Summerville, SC 29485For SaleMLS ID #26023252, Amy Nienstedt. CTMLS
- $427,3854 bd5 ba2.8k sqft989 Scotch Bonnet Way, Summerville, SC 29485New ConstructionCTMLS
- $424,3004 bd2 ba1.8k sqft9731 Flooded Field Dr, Ladson, SC 29456For SaleMLS ID #26024886, Tammy Mcmahon. CTMLS
- $410,0004 bd3 ba2.3k sqft1028 Captain View Ct, Summerville, SC 29485For SaleMLS ID #26023301, Bri Nelson. CTMLS
- $423,5204 bd3 ba2.6k sqft1044 Lettered Olive Ln, Summerville, SC 29485New ConstructionCTMLS
- $449,0004 bd3 ba3.1k sqft166 Pavilion St, Summerville, SC 29483For SaleMLS ID #26023295, Haley Ebersole. CTMLS
- $365,0004 bd3 ba2k sqft4003 Remleys Point, Summerville, SC 29485For SaleMLS ID #26023691, Amy Nienstedt. CTMLS
- $433,7505 bd4 ba2.8k sqft1010 Elk River Run, Summerville, SC 29485New ConstructionCTMLS
- $407,6754 bd3 ba2.4k sqft1040 Lettered Olive Ln, Summerville, SC 29485New ConstructionCTMLS
- $408,0003 bd3 ba2k sqft208 White Gables Dr, Summerville, SC 29483For SaleMLS ID #26025448, Amy Nienstedt. CTMLS
- $365,0004 bd3 ba2.6k sqft3029 Ellington Dr, Summerville, SC 29485For SaleMLS ID #26012353, Bryan Wilson. CTMLS
