Welcome to 4176 Home Town Lane, where classic Lowcountry architecture, thoughtfully updated interiors and exceptional outdoor living come together in The Landing at Poplar Grove. Overlooking a picturesque neighborhood pond, this beautifully maintained four-bedroom, two-and-a-half-bath home offers approximately 2,703 square feet, a flexible floor plan and a detached two-car garage, plus a Generac whole-house generator for added peace of mind. A full front porch and manicured landscaping create an inviting first impression. Inside, ten-foot ceilings, abundant natural light, crown molding, beadboard accents and wide-plank flooring give the home a polished yet comfortable feel. The main living area centers around a gas fireplace with a modern shiplap surround and opens naturally to the diningarea and kitchen. The upgraded kitchen is a standout, featuring quartz countertops, an oversized island, extensive white cabinetry, glass-front display cabinets, subway-tile backsplash, gas cooktop, stainless-steel vent hood, double wall ovens and generous pantry storage. A nearby beverage station with a wine refrigerator, custom drop zone and well-appointed laundry room add everyday convenience. The first-floor primary suite features a tray ceiling, plantation shutters and a spacious walk-in closet with custom organization. Its private bath includes dual vanities, a soaking tub and separate tiled shower. Upstairs, three additional bedrooms and a versatile loft provide plenty of room for guests, offices, hobbies or play. Outdoor living is equally impressive. A screened porch opens to an expansive paver patio with a substantial covered pavilion--an ideal setting for outdoor dining, entertaining and relaxing throughout the year. The fenced backyard offers a level lawn and attractive landscaping, while the detached two-car garage includes built-in cabinetry, workspace and extensive overhead storage. Poplar Grove is a highly regarded Lowcountry community surrounded by thousands of acres of protected natural landscape. Residents enjoy a saltwater swimming pool, fitness center, community clubhouse, deep-water dock and boat landing on Rantowles Creek, kayaking and fishing access, an equestrian center, boat storage, scenic ponds, parks, and miles of walking, biking and riding trails. All of this is within convenient reach of West Ashley, historic downtown Charleston, area beaches, shopping, dining and Charleston International Airport. Experience the space, character and outdoor lifestyle that make 4176 Home Town Lane an exceptional place to call home.
Active
Price cut: $20K (9/29)
$809,900
4176 Home Town Ln, Ravenel, SC 29470
4beds
2,703sqft
Single Family Residence
Built in 2016
10,454 Square Feet Lot
$797,500 Zestimate®
$300/sqft
$-- HOA
What's special
Detached two-car garagePlantation shuttersFull front porchSubstantial covered pavilionDouble wall ovensExtensive white cabinetryClassic lowcountry architecture
- 39 days
- 223
- 13
Zillow last checked:
Listing updated:
Listed by:
AgentOwned Realty Charleston Group 843-769-5100
Source: CTMLS,MLS#: 26024707
Facts & features
Interior
Bedrooms & bathrooms
- Bedrooms: 4
- Bathrooms: 3
- Full bathrooms: 2
- 1/2 bathrooms: 1
Rooms
- Room types: Family Room, Office, Dining Room, Eat-In-Kitchen, Family, Laundry, Separate Dining
Heating
- Electric
Cooling
- Has cooling: Yes
Appliances
- Laundry: Washer Hookup, Laundry Room
Features
- High Ceilings, Garden Tub/Shower, Kitchen Island, Ceiling - Smooth, Walk-In Closet(s), Ceiling Fan(s), Eat-in Kitchen
- Flooring: Ceramic Tile, Laminate, Carpet
- Number of fireplaces: 1
- Fireplace features: Family Room, One
Interior area
- Total structure area: 2,703
- Total interior livable area: 2,703 sqft
Property
Parking
- Total spaces: 2
- Parking features: Detached, Garage
- Garage spaces: 2
Features
- Levels: Two
- Stories: 2
- Patio & porch: Covered, Patio, Screened, Front Porch
- Fencing: Wrought Iron
Lot
- Size: 10,454 Square Feet
- Features: High, Level
Details
- Parcel number: 2420000255
Construction
Type & style
- Home type: SingleFamily
- Architectural style: Cottage
- Property subtype: Single Family Residence
Materials
- Cement Siding
- Foundation: Raised
- Roof: Architectural
Condition
- New construction: No
- Year built: 2016
Utilities & green energy
- Water: Public
- Utilities for property: Charleston Water Service, Dominion Energy
Community & HOA
Community
- Features: Clubhouse, Fitness Center, Pool, Walk/Jog Trails
- Subdivision: Poplar Grove
Location
- Region: Ravenel
Financial & listing details
- Price per square foot: $300/sqft
- Tax assessed value: $420,000
- Annual tax amount: $2,227
- Date on market: 9/1/2026
- Listing terms: Cash,Conventional
Estimated market value
$797,500
$758,000 - $837,000
$3,706/mo
Price history
| Date | Event | Price |
|---|---|---|
| 9/29/2026 | Price change | $809,900-2.4%$300/sqft |
Source:  CTMLS #26024707 Report a problem CTMLS #26024707 Report a problem | ||
| 9/1/2026 | Listed for sale | $829,900+97.6%$307/sqft |
Source: CTMLS #26024707 Report a problem | ||
| 6/20/2019 | Sold | $420,000-6.6%$155/sqft |
Source: CTMLS #19013549 Report a problem | ||
| 5/9/2019 | Price change | $449,900-89.9%$166/sqft |
Source: Carolina Elite Real Estate #19013549 Report a problem | ||
| 5/9/2019 | Pending sale | $4,449,900+889.1%$1,646/sqft |
Source: Carolina Elite Real Estate #19013549 Report a problem | ||
| 4/6/2019 | Price change | $449,900-4.3%$166/sqft |
Source: Carolina Elite Real Estate #19008749 Report a problem | ||
| 2/20/2019 | Price change | $469,900-2.1%$174/sqft |
Source: Carolina Elite Real Estate #19008749 Report a problem | ||
| 11/5/2018 | Price change | $479,900-1%$178/sqft |
Source: Carolina Elite Real Estate #19008749 Report a problem | ||
| 8/27/2018 | Listed for sale | $484,900+24%$179/sqft |
Source: Carolina Elite Real Estate #19008749 Report a problem | ||
| 5/23/2016 | Listing removed | $391,000-1.3%$145/sqft |
Source: Dan Ryan Builders South Carolina LLC #15018057 Report a problem | ||
| 5/20/2016 | Sold | $396,336+1.4%$147/sqft |
Source: CTMLS #15018057 Report a problem | ||
| 10/31/2015 | Pending sale | $391,000$145/sqft |
Source: Dan Ryan Builders South Carolina LLC #15018057 Report a problem | ||
| 10/27/2015 | Price change | $391,000+0.5%$145/sqft |
Source: Dan Ryan Builders South Carolina LLC #15018057 Report a problem | ||
| 10/20/2015 | Listed for sale | $389,170$144/sqft |
Source: Dan Ryan Builders South Carolina LLC #15018057 Report a problem | ||
Public tax history
| Year | Property taxes | Tax assessment |
|---|---|---|
| 2025 | $150 | -- |
| 2024 | $150 | -- |
| 2023 | $150 +51.5% | -- |
| 2022 | $99 | -- |
| 2021 | $99 -95.6% | -- |
| 2020 | $2,227 | $16,800 +6% |
| 2019 | $2,227 | $15,850 |
| 2017 | $2,227 +3% | $15,850 +380.3% |
| 2016 | $2,162 +168.1% | $3,300 |
| 2015 | $806 | $3,300 |
Find assessor info on the county website
Monthly payment
Est. payment
Payment breakdown
Explore the cost of this home by adjusting the details. Changes won't be saved.Climate risks
Neighborhood: 29470
Nearby schools
Schools provided by the listing agent
- Elementary: E.B. Ellington
- Middle: Baptist Hill
- High: Baptist Hill
Source: CTMLS. This data may not be complete. We recommend contacting the local school district to confirm school assignments for this home.

Similar homes
- $844,0004 bd3 ba2.5k sqft4007 Capensis Ln, Ravenel, SC 29470For Sale
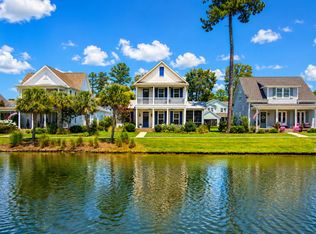
 MLS ID #26019208, Lora Goolsby. CTMLS
 - $839,9003 bd3 ba2.9k sqft4303 Misty Hollow Ln, Ravenel, SC 29470For Sale
 MLS ID #26014903, Denise Mahoney. CTMLS
 - $765,0003 bd3 ba2.5k sqft4282 Misty Hollow Ln, Ravenel, SC 29470For Sale
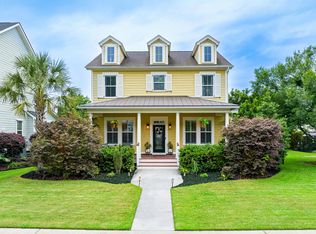 MLS ID #26013385, Sean Schaffer. CTMLS
 - $679,0004 bd4 ba3k sqft825 Hunt Club Run, Charleston, SC 29414For Sale
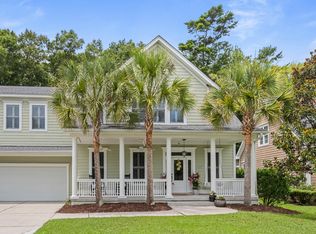 MLS ID #26023647, Sarah Kozlik. CTMLS
 - $689,0004 bd4 ba2.9k sqft2031 Syreford Ct, Charleston, SC 29414For SaleMLS ID #26021774, Ellis Grossman. CTMLS
- $749,0005 bd3 ba2.8k sqft2860 Ortega Dr, Johns Island, SC 29455For SaleMLS ID #26024867, Brian Horton. CTMLS
- $960,0004 bd4 ba2.5k sqft602 Two Mile Run, Johns Island, SC 29455For SaleMLS ID #26025430, Ashley Smith Willis. CTMLS
- $720,0004 bd4 ba3.3k sqft1092 Saltwater Cir, Johns Island, SC 29455For SaleMLS ID #26023610, Nathan Naylor. CTMLS
- $799,5004 bd4 ba2.9k sqft2018 Utsey St, Johns Island, SC 29455For SaleMLS ID #26022547, Sarah Vineyard. CTMLS
- $800,0003 bd3 ba2.4k sqft507 Sanders Farm Ln, Wando, SC 29492For SaleMLS ID #26024779, Lise Gulick. CTMLS
- $675,0004 bd4 ba2.6k sqft2017 Kings River Trl, Hollywood, SC 29449For SaleMLS ID #26018737, Wes Greavu. CTMLS
- $849,0004 bd3 ba2.3k sqft1993 Hollings Rd, Charleston, SC 29412For SaleMLS ID #26026781, Emily Rapp. CTMLS
- $799,0004 bd3 ba2.1k sqft2581 Hatch Dr, Johns Island, SC 29455For SaleMLS ID #26025604, Marifrasier Schutte. CTMLS
- $699,9005 bd4 ba3.1k sqft1081 Saltwater Cir, Johns Island, SC 29455For SaleMLS ID #26013605, Michael Kennedy. CTMLS
- $859,9004 bd3 ba3.3k sqft2893 Cavalcade Cir, Johns Island, SC 29455For SaleMLS ID #26012321, Tracy Hatchell. CTMLS
- $825,0005 bd5 ba3.5k sqft2230 Des Arc Rd, Johns Island, SC 29455For SaleMLS ID #26027066, Shakeima Chatman. CTMLS
- $820,0004 bd4 ba3.2k sqft4336 John Hatch Dr, Johns Island, SC 29455For SaleMLS ID #26016520, Jana Bantz. CTMLS
- $614,9504 bd3 ba2.4k sqft3729 Apiary Ln, Johns Island, SC 29455For SaleMLS ID #26023683, Celeste Shumate. CTMLS
- $649,9004 bd3 ba2.6k sqft1144 Saltwater Cir, Johns Island, SC 29455For SaleMLS ID #26022649, Sherrie Lindberg. CTMLS
- $769,0004 bd3 ba2.3k sqft208 Red Knot Ln, Mount Pleasant, SC 29464For SaleMLS ID #26026484, Claudia Shuman. CTMLS
